15620 Hays Road, Spring Hill, FL 34610
- $624,900
- 5
- BD
- 4
- BA
- 3,048
- SqFt












- List Price
- $624,900
- Status
- Active
- Days on Market
- 80
- Price Change
- ▼ $25,100 1784408241
- MLS#
- TB8498331
- Property Style
- Single Family
- Year Built
- 1991
- Bedrooms
- 5
- Bathrooms
- 4
- Living Area
- 3,048
- Lot Size
- 130,680
- Acres
- 3
- Total Acreage
- 2 to less than 5
- Legal Subdivision Name
- Jean Van Farms
- MLS Area Major
- Spring Hl/Brooksville/Shady Hls/WeekiWachee
Property Description
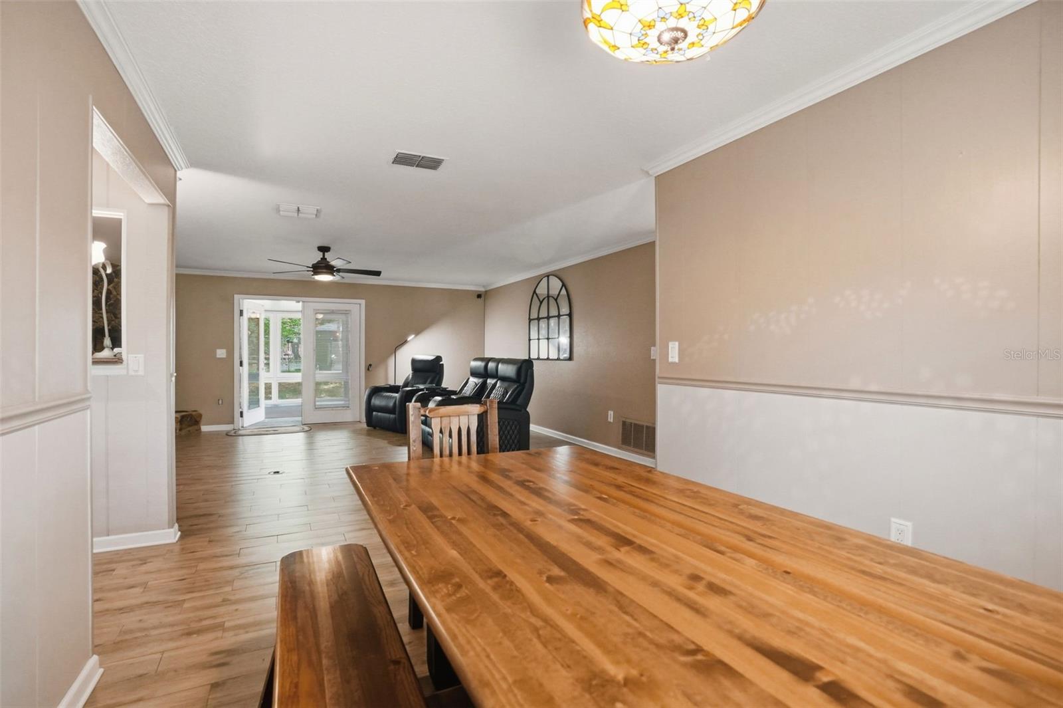
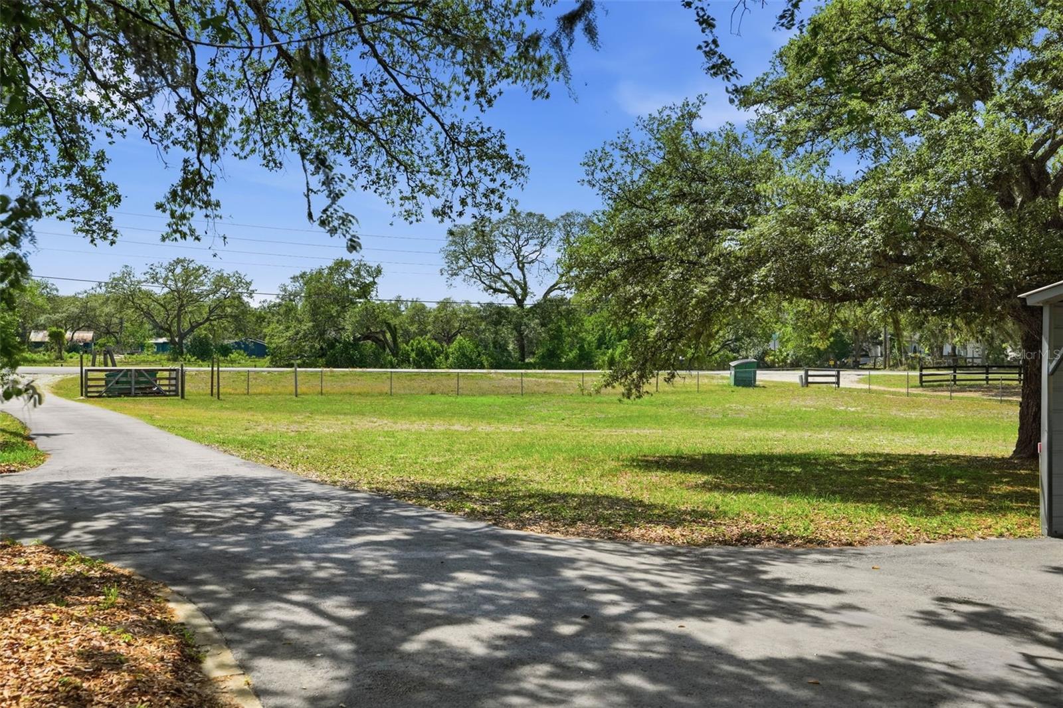
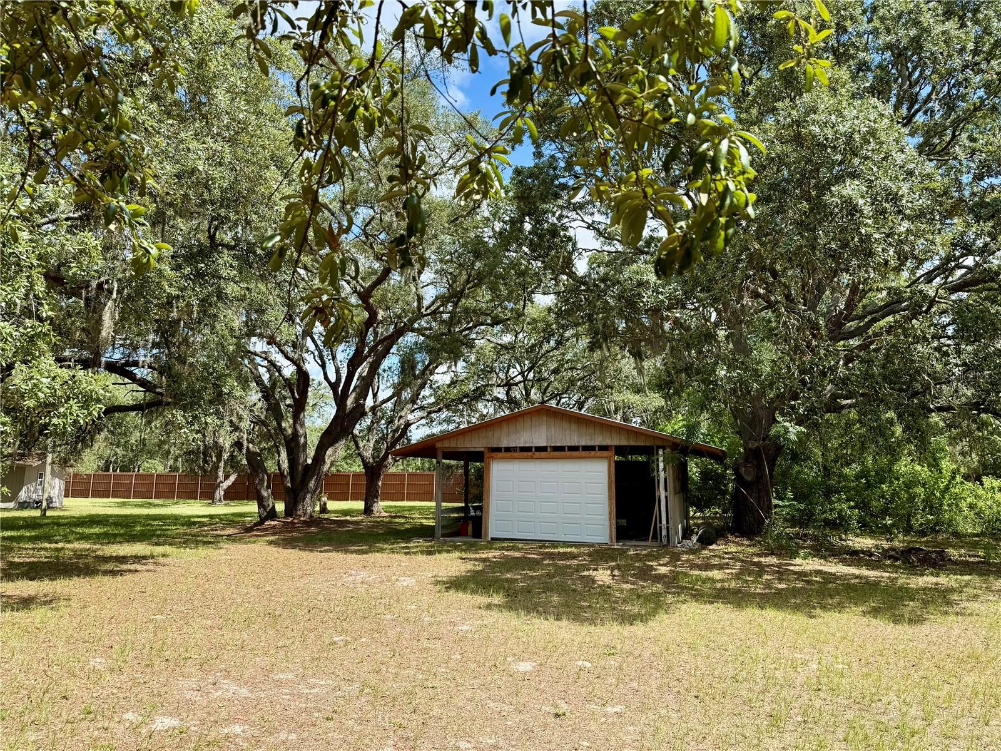
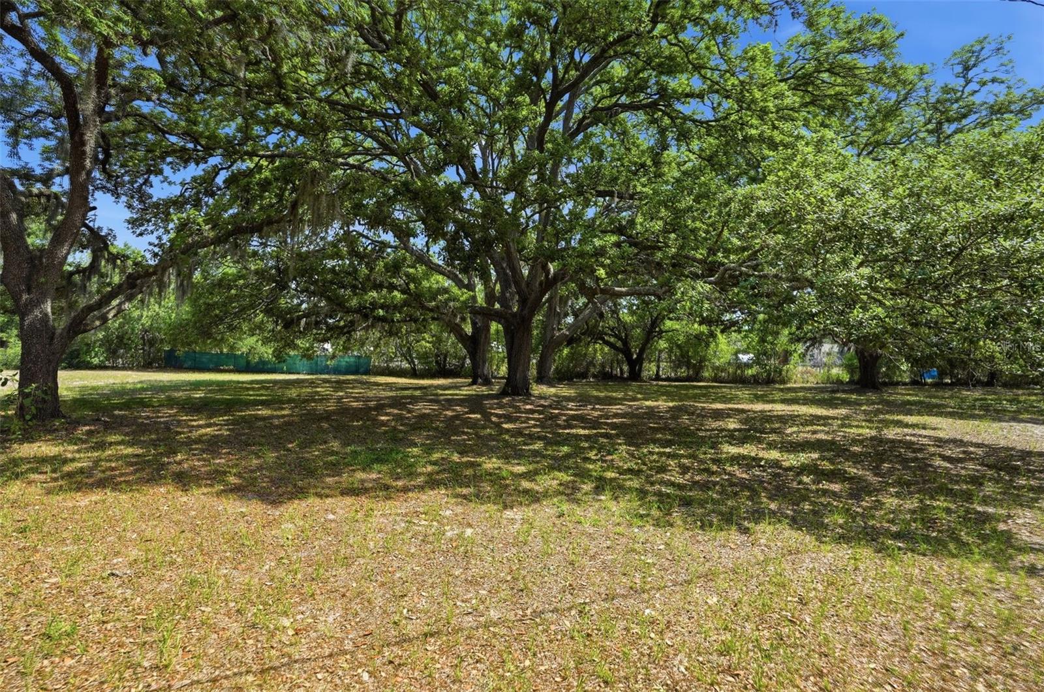
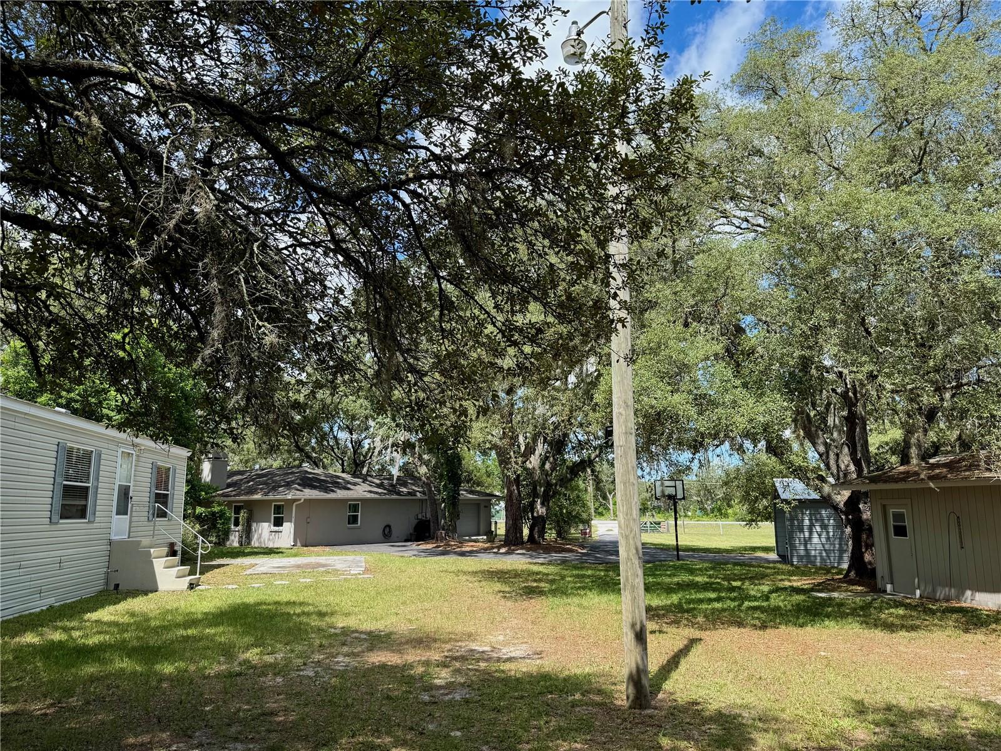
Seller Motivated!! All Offers Welcome!! Rare opportunity to own this FULLY FENCED 3-ACRE private country retreat featuring TWO HOMES, NO HOA, income potential, and endless possibilities! Perfect for multi-generational living, a family compound, homesteading, a mini farm, investment property, AirBNB/short-term rental, or rental income. Zoned Agricultural Residential, this versatile property offers plenty of room for horses and farm animals, plus space to park your boats, RVs, trailers, work vehicles, and recreational toys. The custom-built 2,088 SF concrete block home offers 3 bedrooms, 2 bathrooms, an oversized 2-car garage, spacious living areas, a beautiful wood-burning stone fireplace, split-bedroom floor plan, heated and cooled sunroom, and a screened patio with a hot tub that conveys. The spacious primary suite includes THREE walk-in closets plus TWO extra-wide linen closets, providing exceptional storage rarely found in homes in this area. Additional features include an indoor laundry room, pantry, breakfast bar, wood-look tile flooring throughout, and multiple fenced areas ideal for pets or livestock. The 960 SF manufactured home (built in 2006) brings the total heated living area to 3,048 SF and offers outstanding flexibility as a guest house, in-law suite, ADU, private residence, or income-producing rental. It features 2 primary bedrooms with en-suite bathrooms and expansive closets, a full kitchen, spacious living and dining areas, indoor laundry, a separate electric meter, and a NEW septic and drainfield (2025). Outside you’ll find everything you need for work, hobbies, and recreation, including a 24x28 double-wide carport with enclosed sides, barn with a garage door and new metal roof in 2024, storage shed with partially finished interior and storage cabinets, gazebo with solar lighting, and plenty of room to expand. The hot tub, big screen TV in the family room, and stainless steel kitchen appliances in the single-family home (excluding washer and dryer) all convey. Recent updates include AC and NEW electrical panel in 2025, NEW septic and drainfield for the manufactured home in 2025, and wood-look tile flooring throughout the single-family home. Situated on a desirable corner lot with frontage on both Hays Rd and Loma Ave, the property potentially has the opportunity to subdivide and build a third home or add another manufactured/mobile home (buyer to verify with County zoning and land use requirements). Enjoy peaceful country living without sacrificing convenience—just 6 miles to the Suncoast Parkway for an easy commute to Tampa, 5 miles to Publix, restaurants, and shopping, 4 miles to Crews Lake Wilderness Park and its miniature train rides, 8 miles to SunWest Beach Park with wakeboard cable, Aqua Park, and paddle sport rentals, and 10 miles to Hudson Beach and Sam’s Beach Bar. Properties offering 3 acres, TWO homes, income potential, NO HOA, agricultural zoning, future development possibilities, and this much flexibility are incredibly hard to find. Whether you’re looking for a private retreat, family compound, horse property, homestead, or investment opportunity, this one truly has it all. Schedule your private showing today!
/u.realgeeks.media/hotpropertyfl/Remax_Winter_Garden_Homes_fl_for_sale.jpg)
Additional Information
- Taxes
- $2974
- Minimum Lease
- No Minimum
- Location
- Cleared, Corner Lot, In County, Landscaped, Level, Near Golf Course, Near Marina, Oversized Lot, Private, Paved, Unincorporated, Zoned for Horses
- Community Features
- No Deed Restriction
- Property Description
- One Story
- Zoning
- AR
- Interior Layout
- Ceiling Fans(s), Chair Rail, Eat-in Kitchen, High Ceilings, Kitchen/Family Room Combo, Living Room/Dining Room Combo, Open Floorplan, Primary Bedroom Main Floor, Solid Surface Counters, Split Bedroom, Thermostat, Walk-In Closet(s), Window Treatments
- Interior Features
- Ceiling Fans(s), Chair Rail, Eat-in Kitchen, High Ceilings, Kitchen/Family Room Combo, Living Room/Dining Room Combo, Open Floorplan, Primary Bedroom Main Floor, Solid Surface Counters, Split Bedroom, Thermostat, Walk-In Closet(s), Window Treatments
- Floor
- Ceramic Tile, Linoleum
- Appliances
- Dishwasher, Disposal, Dryer, Electric Water Heater, Microwave, Range, Range Hood, Refrigerator, Washer
- Utilities
- BB/HS Internet Available, Cable Available, Cable Connected, Electricity Available, Electricity Connected, Public, Water Connected
- Heating
- Central, Ductless
- Air Conditioning
- Central Air, Mini-Split Unit(s)
- Fireplace Description
- Family Room, Living Room, Stone, Wood Burning
- Exterior Construction
- Block, Concrete, Stucco
- Exterior Features
- French Doors, Garden, Lighting, Private Entrance, Private Mailbox, Private Yard, Storage
- Roof
- Shingle
- Foundation
- Slab
- Pool
- No Pool
- Garage Carport
- 2 Car Carport, 2 Car Garage
- Garage Spaces
- 2
- Garage Dimensions
- 22X27
- Elementary School
- Mary Giella Elementary-Po
- Middle School
- Crews Lake Middle-Po
- High School
- Hudson High-PO
- Fences
- Board, Chain Link, Fenced, Other, Wood
- Flood Zone Code
- X
- Parcel ID
- 23-24-17-0030-00000-0170
- Legal Description
- JEAN VAN FARMS UNREC DESC AS S 1/2 OF W 1/2 OF NW 1/4 OF SW 1/4 OF NE 1/4 EXC S 31.50FT FOR RD AKA S 1/2 LOT 17 & S 1/2 OF E 1/2 OF NW 1/4 OF SW 1/4 OF NE 1/4 LESS S 31.50 FT FOR RD & LESS E 200 FT THEREOF AKA S 1/2 LOT 18 LESS E 200 FT THEREOF OR 95 00 PG 725
Listing courtesy of FUTURE HOME REALTY INC. 813-855-4982
Mortgage Calculator
StellarMLS is the source of this information via Internet Data Exchange Program. All listing information is deemed reliable but not guaranteed and should be independently verified through personal inspection by appropriate professionals. Listings displayed on this website may be subject to prior sale or removal from sale. Availability of any listing should always be independently verified. Listing information is provided for consumer personal, non-commercial use, solely to identify potential properties for potential purchase. All other use is strictly prohibited and may violate relevant federal and state law. Data last updated on