11008 Browning Road, Lithia, FL 33547
- $699,900
- 5
- BD
- 4
- BA
- 3,332
- SqFt
















- List Price
- $699,900
- Status
- Active
- Days on Market
- 73
- Price Change
- ▼ $50,000 1783554198
- MLS#
- TB8500523
- Property Style
- Single Family
- Year Built
- 1975
- Bedrooms
- 5
- Bathrooms
- 4
- Living Area
- 3,332
- Lot Size
- 92,347
- Acres
- 2.12
- Total Acreage
- 2 to less than 5
- Legal Subdivision Name
- Unplatted
- MLS Area Major
- Lithia
Property Description
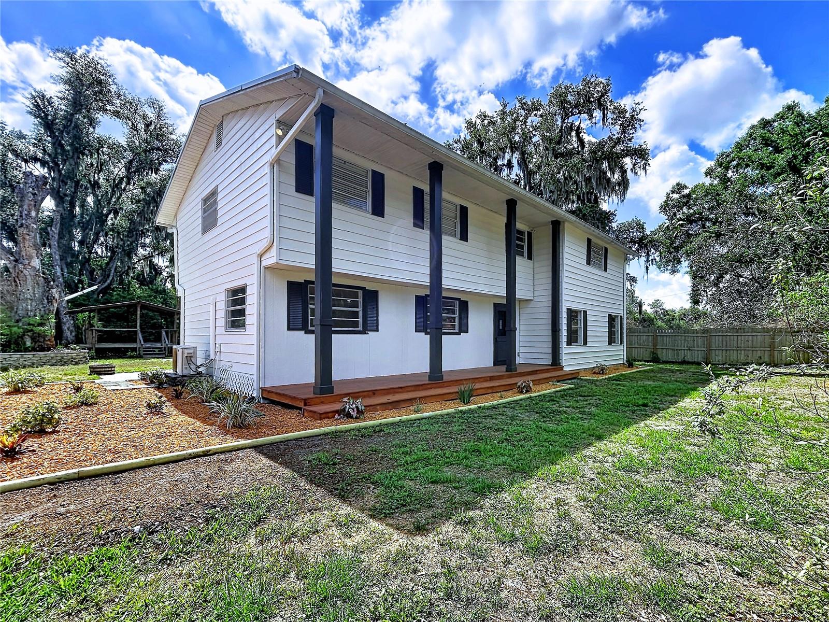
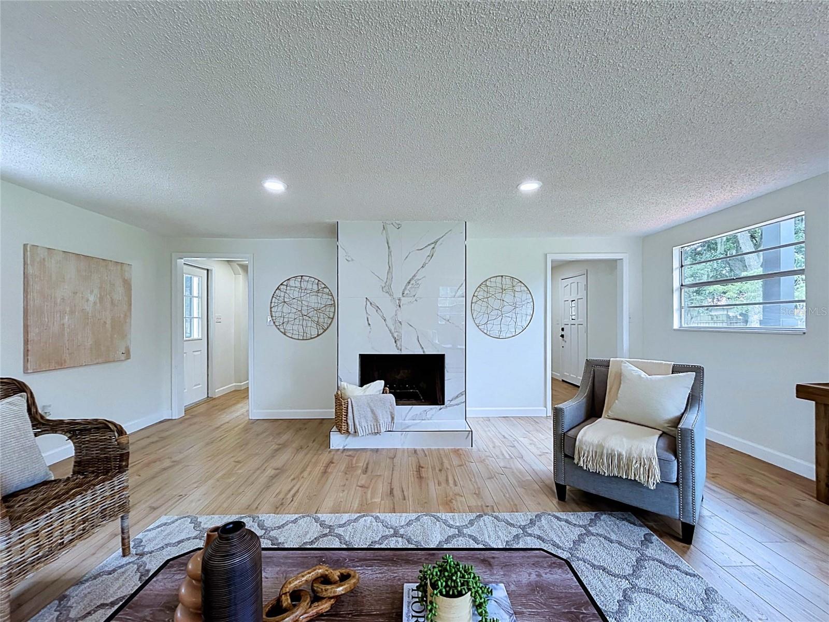
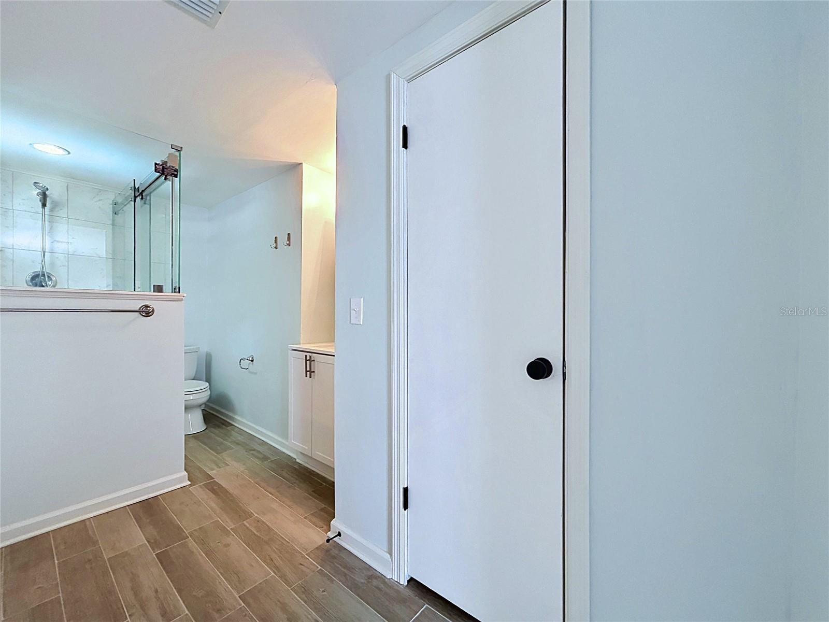
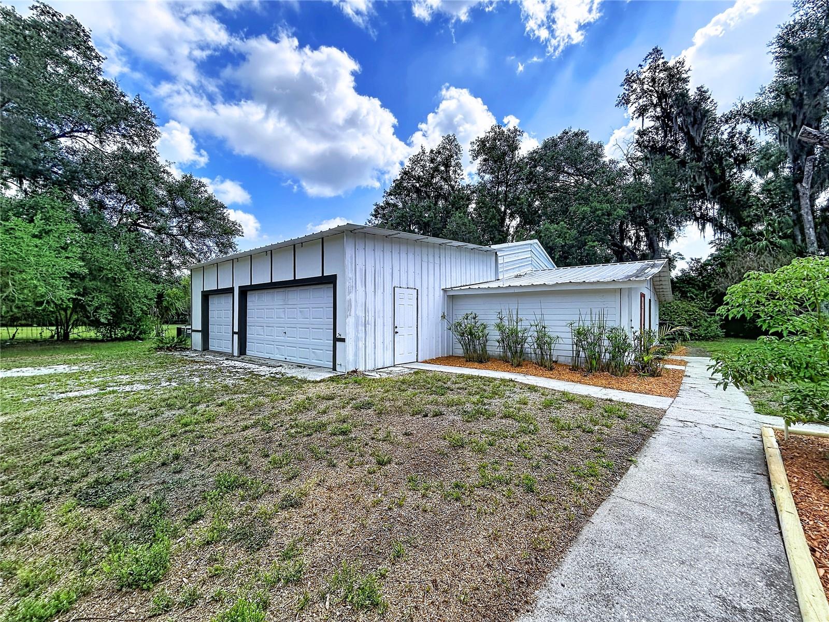
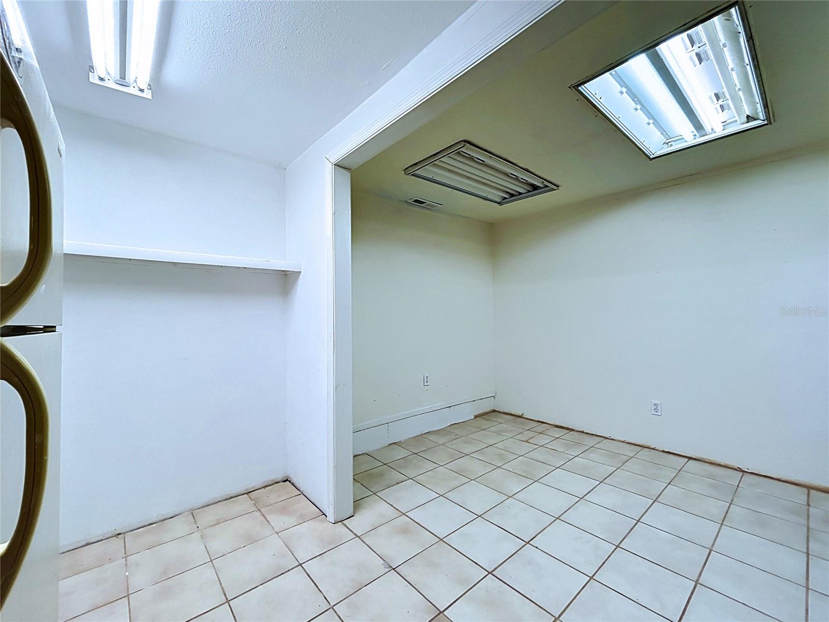
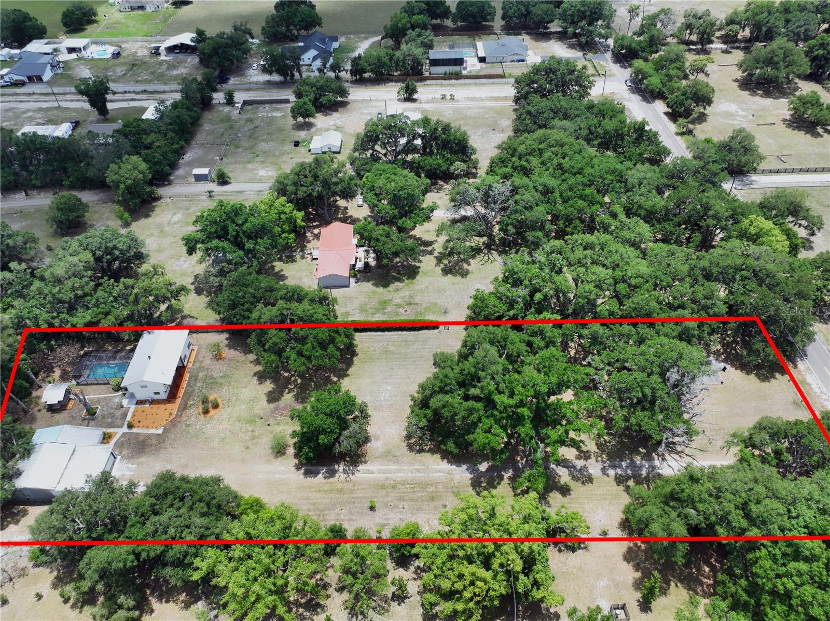
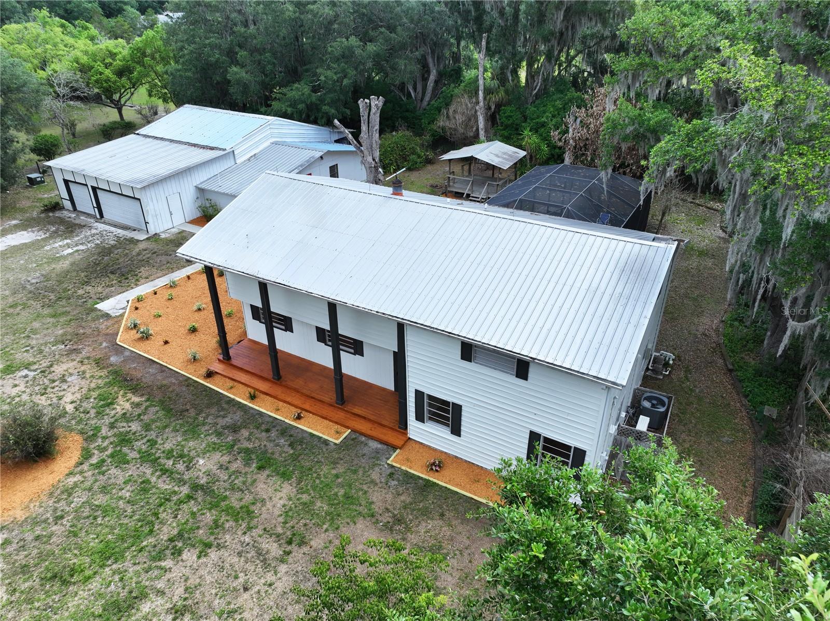
Nestled on over 2 private acres, this beautifully updated property offers the perfect blend of space, functionality, and versatility. At the heart of the property sits a fully remodeled two-story home featuring over 2,600 square feet of living space, 3 bedrooms, and 3 full bathrooms, the property is also set up with a fully equipped 1 bedroom, 1 bathroom ADU and incredible workshop/garage space. Massive 6-car garage/workshop offers endless versatility — ideal for car enthusiasts, storage, hobbies, a home business, gym, studio, or multi-purpose workspace. Surrounded by mature landscaping and multiple styles of fencing including chain link, wood, and wire, the property provides both privacy and flexibility for a variety of lifestyles. Lot split application has been submitted to divide the property in half. Upon approval, pricing for the home will be adjusted accordingly, and the front portion of the property will be offered separately. The main home and ADU have been thoughtfully refreshed with freshly remodeled kitchens and bathrooms, updated paint, and new flooring throughout including tile, carpet, luxury vinyl plank, and laminate. Elegant crown molding adds character and warmth, while the spacious layouts create a comfortable and inviting feel throughout the home. The property features a total of 5 bedrooms and 4 bathrooms, including the separate ADU complete with its own kitchen, living space, and central A/C—ideal for guests, multigenerational living, rental income, or a private office setup. Both kitchens are equipped with matching stainless steel appliance packages including refrigerators, microwaves, dishwashers, and ranges for a cohesive modern look. Outdoor living shines with a sparkling in-ground pool, pavilion area perfect for entertaining, a brand-new front porch, updated exterior lighting, gutters, and fresh exterior paint. Car enthusiasts, business owners, or hobbyists will appreciate the massive 6-car garage/workshop setup complete with an air-conditioned office space and additional covered exterior storage. The main home features durable vinyl siding with a metal roof, while the ADU is solid block construction and the shop/garage is frame-built with metal siding. Comfort is covered with central A/C upstairs, central A/C in the ADU, and mini-split systems servicing the lower level of the main home. With extensive updates, flexible living arrangements, and exceptional privacy, this is a rare opportunity to own a truly multifunctional property with room to live, work, entertain, and grow.
/u.realgeeks.media/hotpropertyfl/Remax_Winter_Garden_Homes_fl_for_sale.jpg)
Additional Information
- Taxes
- $3620
- Minimum Lease
- No Minimum
- Community Features
- No Deed Restriction
- Property Description
- Two Story
- Zoning
- ASC-1
- Interior Layout
- Living Room/Dining Room Combo, PrimaryBedroom Upstairs, Stone Counters
- Interior Features
- Living Room/Dining Room Combo, PrimaryBedroom Upstairs, Stone Counters
- Floor
- Carpet, Laminate, Luxury Vinyl, Tile
- Appliances
- Dishwasher, Microwave, Range, Refrigerator
- Utilities
- Electricity Connected, Water Connected
- Heating
- Central
- Air Conditioning
- Central Air, Mini-Split Unit(s)
- Fireplace Description
- Family Room
- Exterior Construction
- Frame, Wood Siding
- Exterior Features
- Balcony, Lighting, Private Yard, Rain Gutters, Storage
- Roof
- Metal
- Foundation
- Slab
- Pool
- Private
- Pool Type
- In Ground
- Garage Carport
- 5+ Car Garage
- Garage Spaces
- 6
- Flood Zone Code
- X
- Parcel ID
- U-26-30-21-ZZZ-000004-41220.0
- Legal Description
- TRACT BEG 771.9 FT S OF NW COR OF E 1/2 OF SE 1/4 AND RUN E 569 FT S 169.87 FT W 569 FT AND N 169.87 FT TO POB LESS W 25 FT R/W FOR ROAD
Listing courtesy of AMETHYST PROPERTY ADVISORS LLC. 954-842-8683
Mortgage Calculator
StellarMLS is the source of this information via Internet Data Exchange Program. All listing information is deemed reliable but not guaranteed and should be independently verified through personal inspection by appropriate professionals. Listings displayed on this website may be subject to prior sale or removal from sale. Availability of any listing should always be independently verified. Listing information is provided for consumer personal, non-commercial use, solely to identify potential properties for potential purchase. All other use is strictly prohibited and may violate relevant federal and state law. Data last updated on