5640 Savanna Valley Trail, St Cloud, FL 34772
- $469,990
- 5
- BD
- 4
- BA
- 2,666
- SqFt








- List Price
- $469,990
- Status
- Active
- Days on Market
- 140
- Price Change
- ▼ $11,109 1785871487
- MLS#
- TB8501417
- Property Style
- Single Family
- Architectural Style
- Craftsman
- New Construction
- Yes
- Year Built
- 2026
- Bedrooms
- 5
- Bathrooms
- 4
- Living Area
- 2,666
- Lot Size
- 4,217
- Acres
- 0.09
- Total Acreage
- 0 to less than 1/4
- Legal Subdivision Name
- Palmeras At Crossprairie
- MLS Area Major
- St Cloud (Narcoossee Road)
Property Description
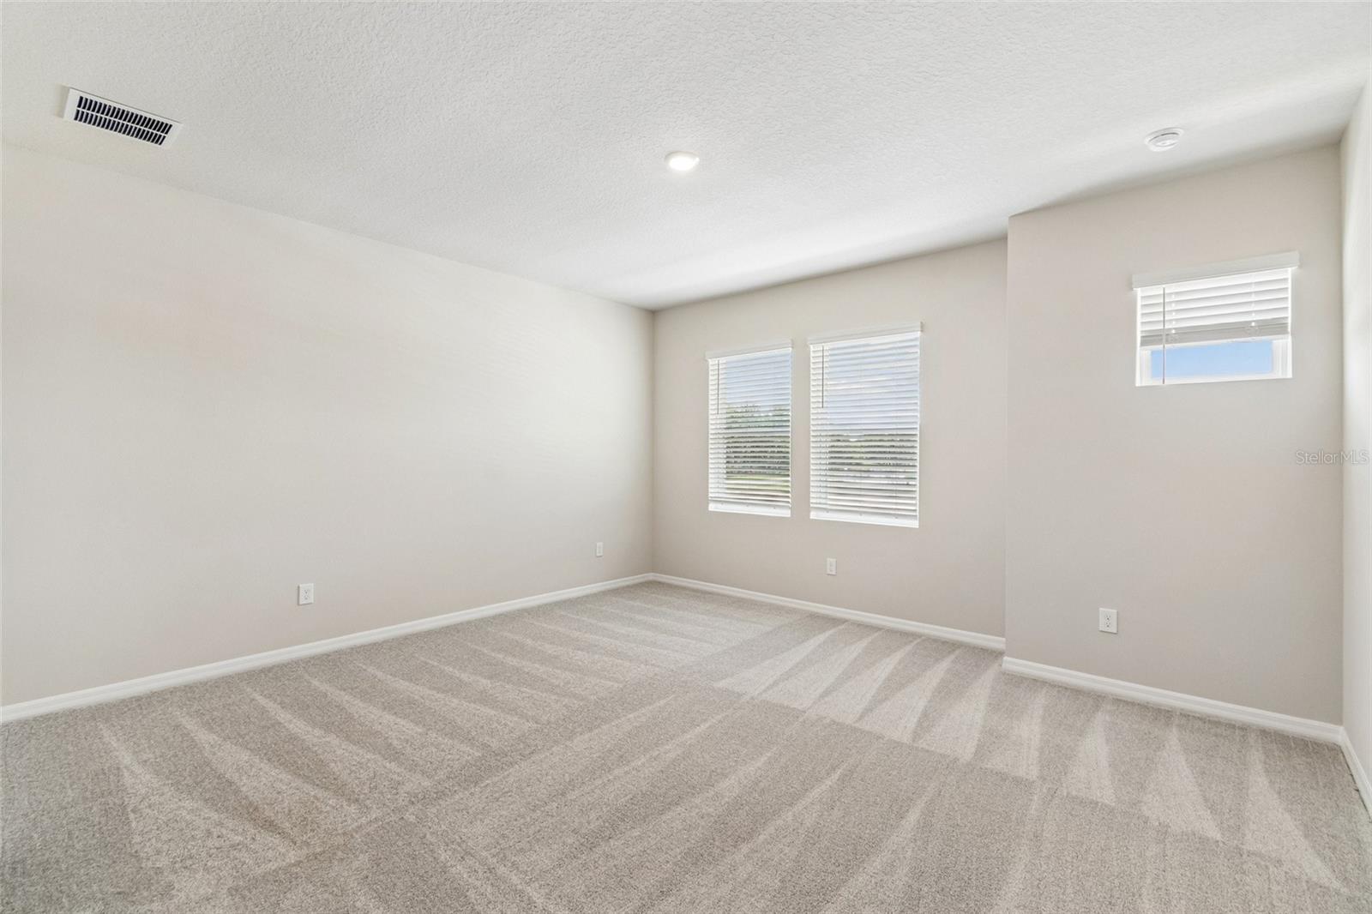
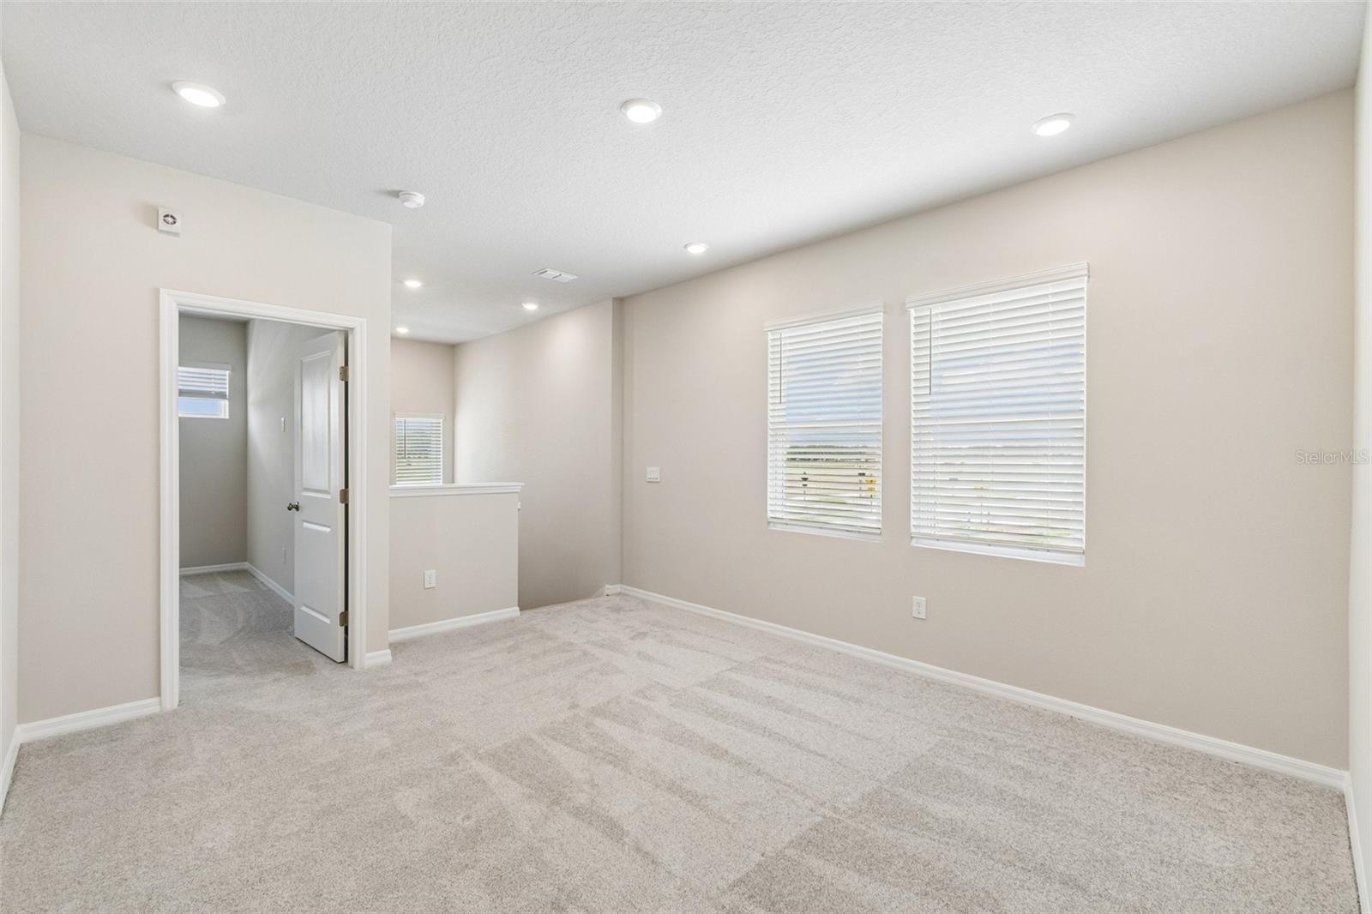
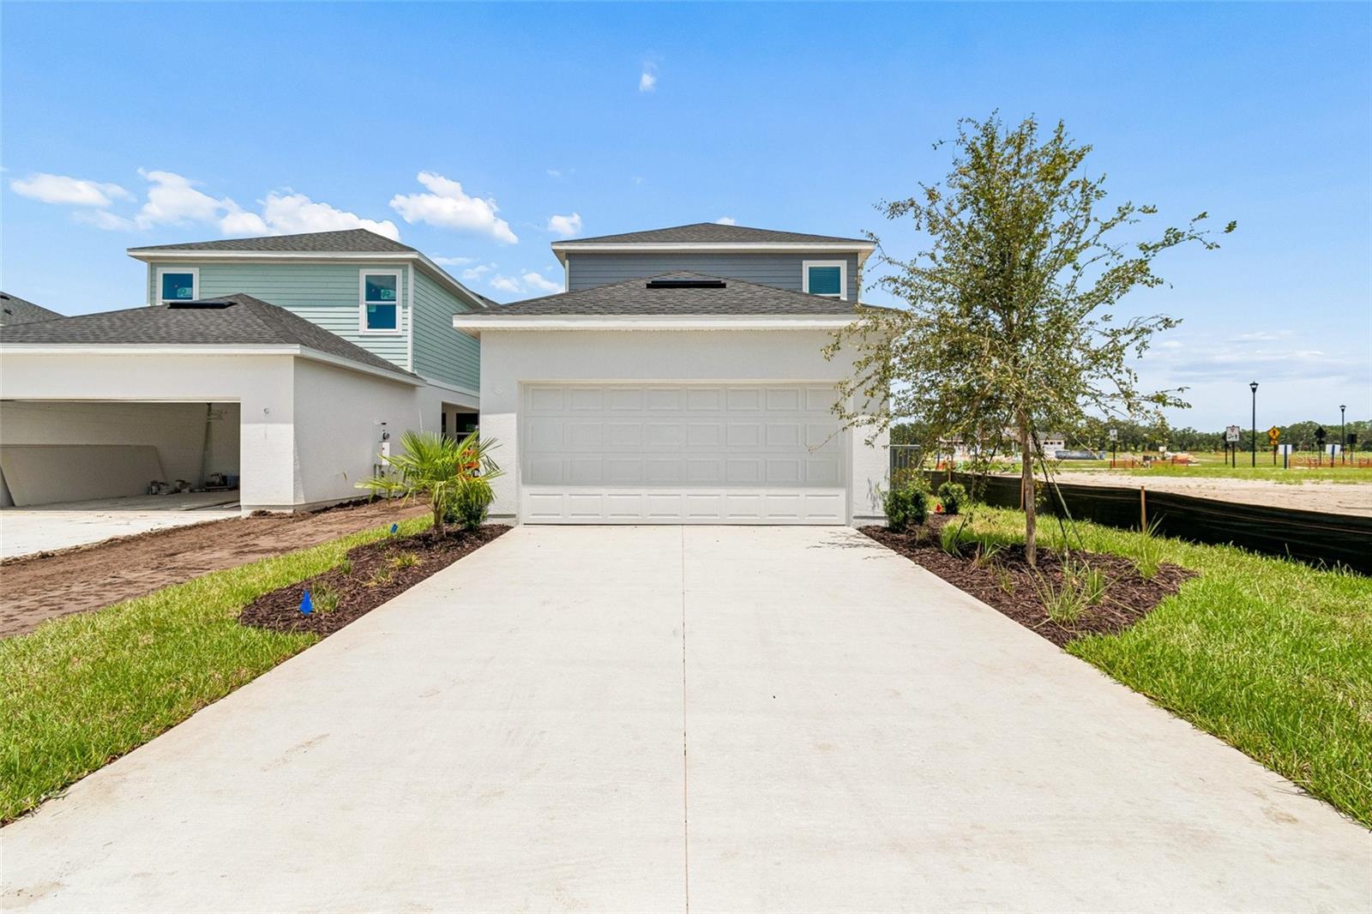
Experience the award-winning craftsmanship that defines every David Weekley Home in our newest floor plan, The Nagel. Currently under construction and projected for completion in late summer, this thoughtfully designed home blends style, comfort, and functionality. The open-concept first floor features a spacious kitchen that flows seamlessly into the dining and family areas—perfect for both everyday living and entertaining. A full bedroom and bathroom on the main level provide ideal flexibility for guests or multi-generational living. Upstairs, you’ll find a private and expansive Owner’s Retreat with ample space for a sitting area, creating your own personal sanctuary. A versatile loft offers the perfect setting for family time, a home office, or a play area, while three additional bedrooms ensure everyone has their own space. Don’t miss the opportunity to own this exceptional home—contact us today for more details and availability.
/u.realgeeks.media/hotpropertyfl/Remax_Winter_Garden_Homes_fl_for_sale.jpg)
Additional Information
- Taxes
- $7848
- Taxes
- $1,328
- Minimum Lease
- 6 Months
- HOA Fee
- $95
- HOA Payment Schedule
- Monthly
- Maintenance Includes
- Electricity, Maintenance, Pool
- Location
- City Limits, Landscaped, Sidewalk, Paved
- Community Features
- Community Mailbox, Deed Restrictions, Dog Park, Irrigation-Reclaimed Water, Park, Playground, Pool, Sidewalks, Street Lights
- Property Description
- Two Story
- Zoning
- RESIDENTIA
- Interior Layout
- Eat-in Kitchen, High Ceilings, Kitchen/Family Room Combo, Living Room/Dining Room Combo, Open Floorplan, PrimaryBedroom Upstairs, Solid Surface Counters, Solid Wood Cabinets, Split Bedroom, Stone Counters, Thermostat, Walk-In Closet(s), Window Treatments
- Interior Features
- Eat-in Kitchen, High Ceilings, Kitchen/Family Room Combo, Living Room/Dining Room Combo, Open Floorplan, PrimaryBedroom Upstairs, Solid Surface Counters, Solid Wood Cabinets, Split Bedroom, Stone Counters, Thermostat, Walk-In Closet(s), Window Treatments
- Floor
- Carpet, Ceramic Tile, Laminate
- Appliances
- Dishwasher, Disposal, Electric Water Heater, Microwave, Range, Refrigerator
- Utilities
- Cable Available, Electricity Available, Electricity Connected, Phone Available, Public, Sewer Available, Sprinkler Meter, Sprinkler Recycled, Underground Utilities, Water Available
- Heating
- Central, Electric
- Air Conditioning
- Central Air
- Exterior Construction
- Block, Cement Siding, Concrete, Frame
- Exterior Features
- Sidewalk, Sprinkler Metered
- Roof
- Shingle
- Foundation
- Slab
- Pool
- Community
- Garage Carport
- 2 Car Garage
- Garage Spaces
- 2
- Garage Features
- Alley Access, Driveway, Garage Door Opener, Garage Faces Rear
- Garage Dimensions
- 20x18
- Elementary School
- Neptune Elementary
- Middle School
- Neptune Middle (6-8)
- High School
- St. Cloud High School
- Pets
- Allowed
- Flood Zone Code
- X
- Parcel ID
- 28-26-30-0136-0001-1170
- Legal Description
- EDGEWATER ED-6 PH-1B PB 37 PGS 79-84 LOT 117
Listing courtesy of WEEKLEY HOMES REALTY COMPANY. rstpierre@dwhomes.com
Mortgage Calculator
StellarMLS is the source of this information via Internet Data Exchange Program. All listing information is deemed reliable but not guaranteed and should be independently verified through personal inspection by appropriate professionals. Listings displayed on this website may be subject to prior sale or removal from sale. Availability of any listing should always be independently verified. Listing information is provided for consumer personal, non-commercial use, solely to identify potential properties for potential purchase. All other use is strictly prohibited and may violate relevant federal and state law. Data last updated on