2210 Valterra Vista Way, Valrico, FL 33594
- $524,900
- 4
- BD
- 3
- BA
- 2,361
- SqFt















- List Price
- $524,900
- Status
- Active
- Days on Market
- 92
- Price Change
- ▼ $5,000 1784004167
- MLS#
- TB8501820
- Property Style
- Single Family
- Architectural Style
- Contemporary
- Year Built
- 2012
- Bedrooms
- 4
- Bathrooms
- 3
- Living Area
- 2,361
- Lot Size
- 7,370
- Acres
- 0.16
- Total Acreage
- 0 to less than 1/4
- Legal Subdivision Name
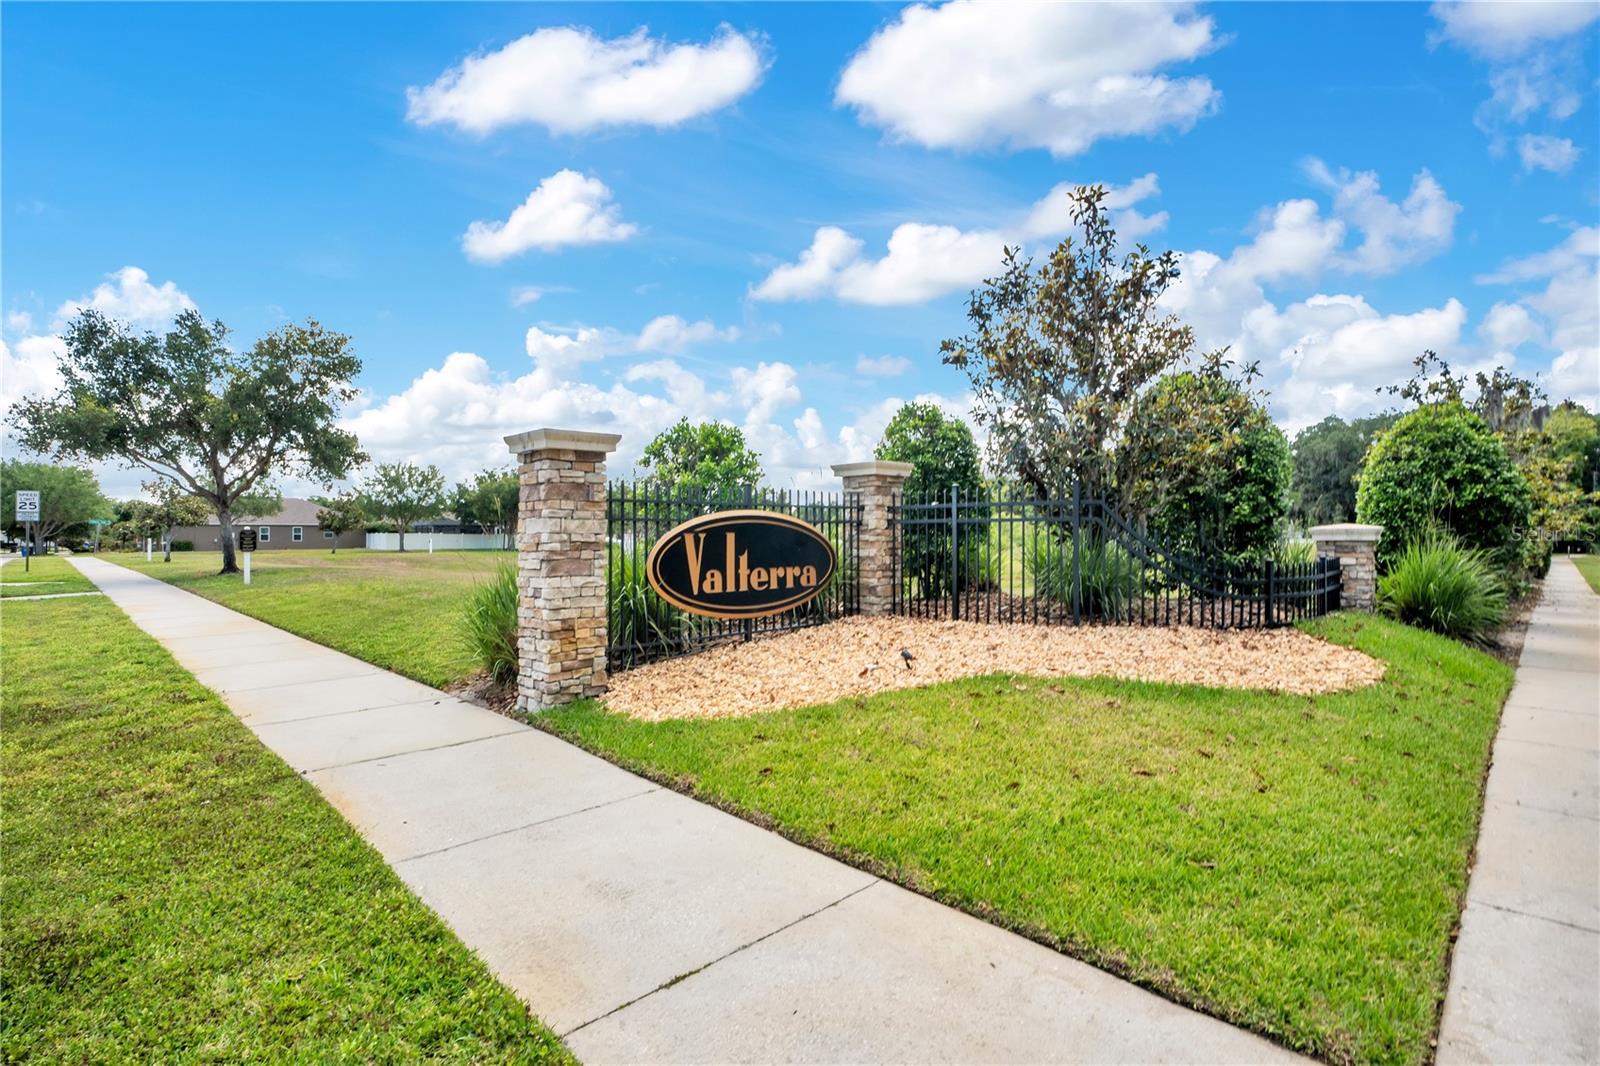
- Valterra
- MLS Area Major
- Valrico
Property Description
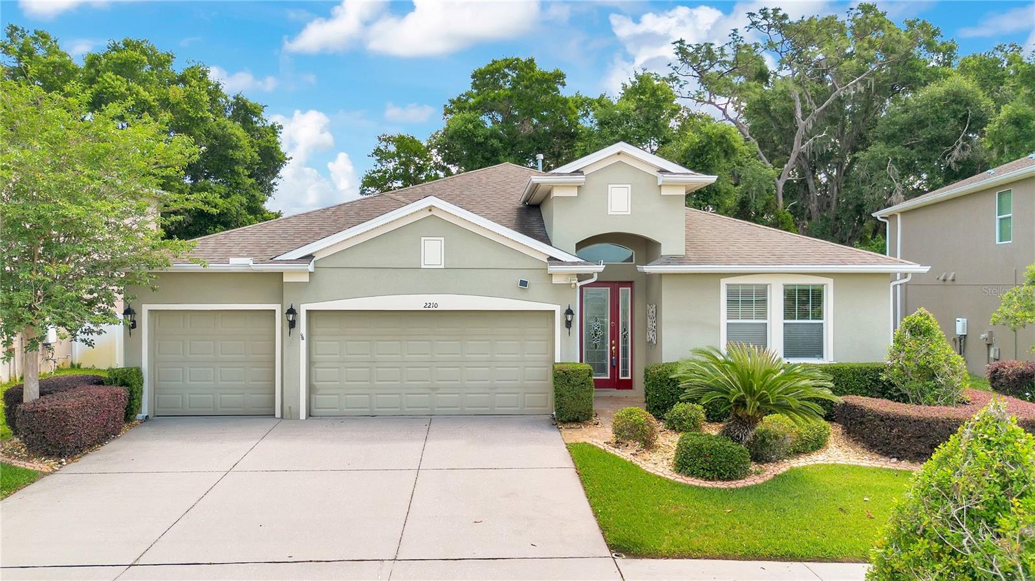
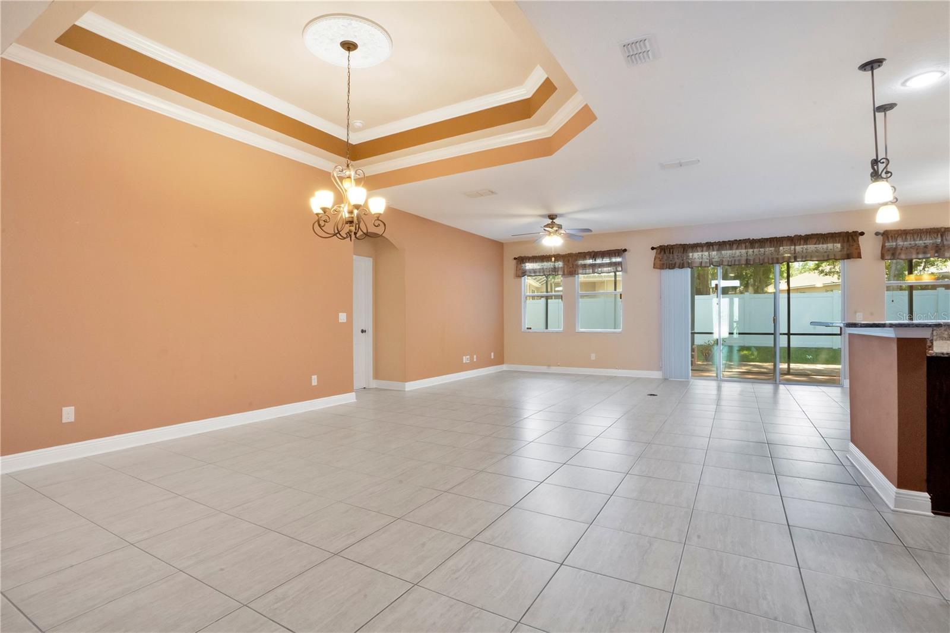
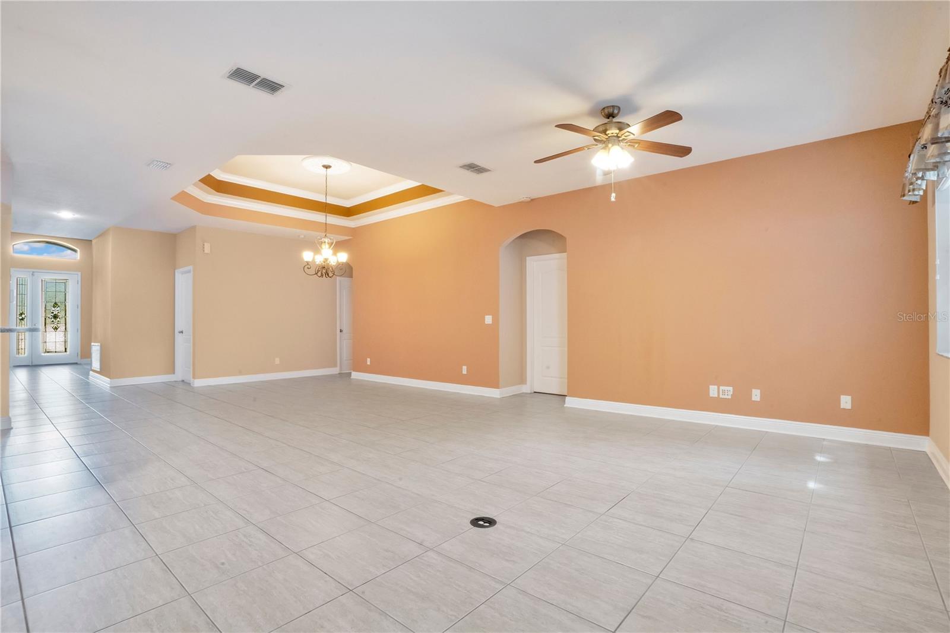
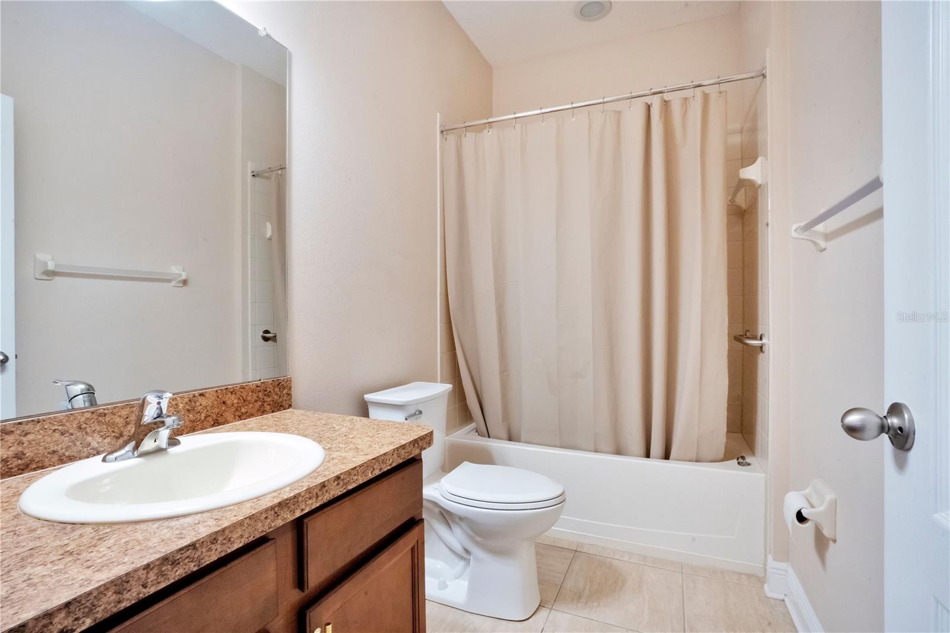
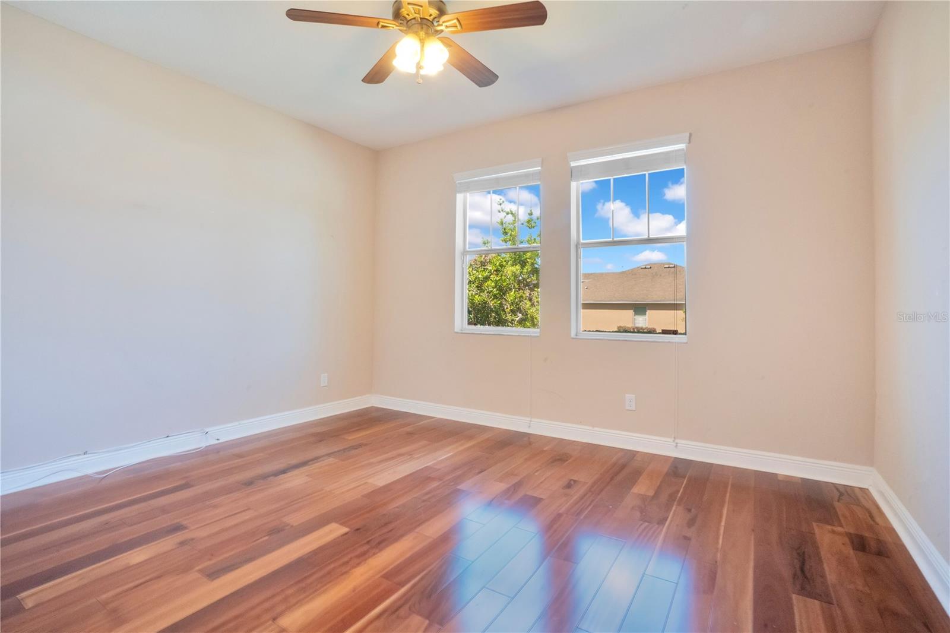
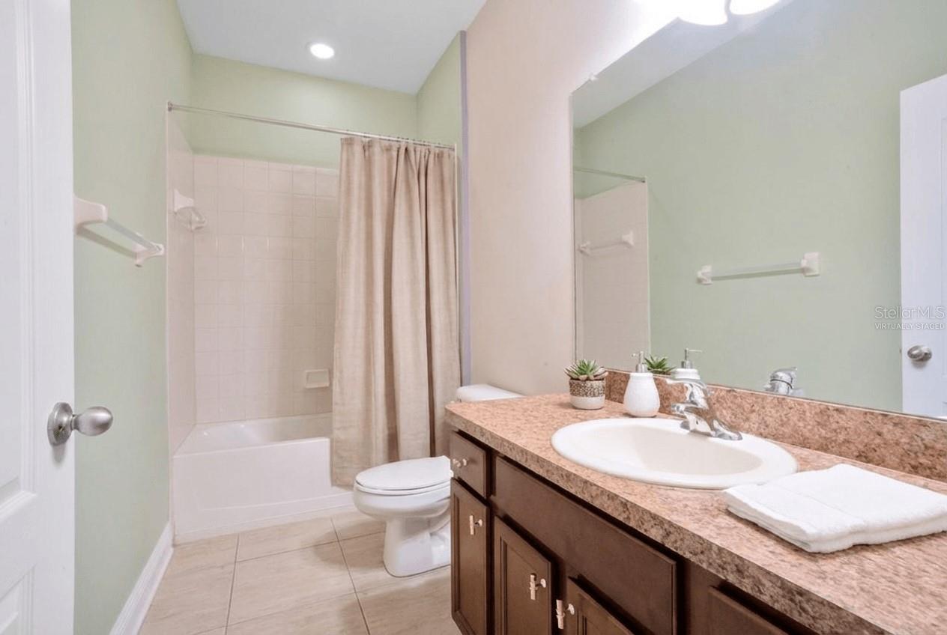
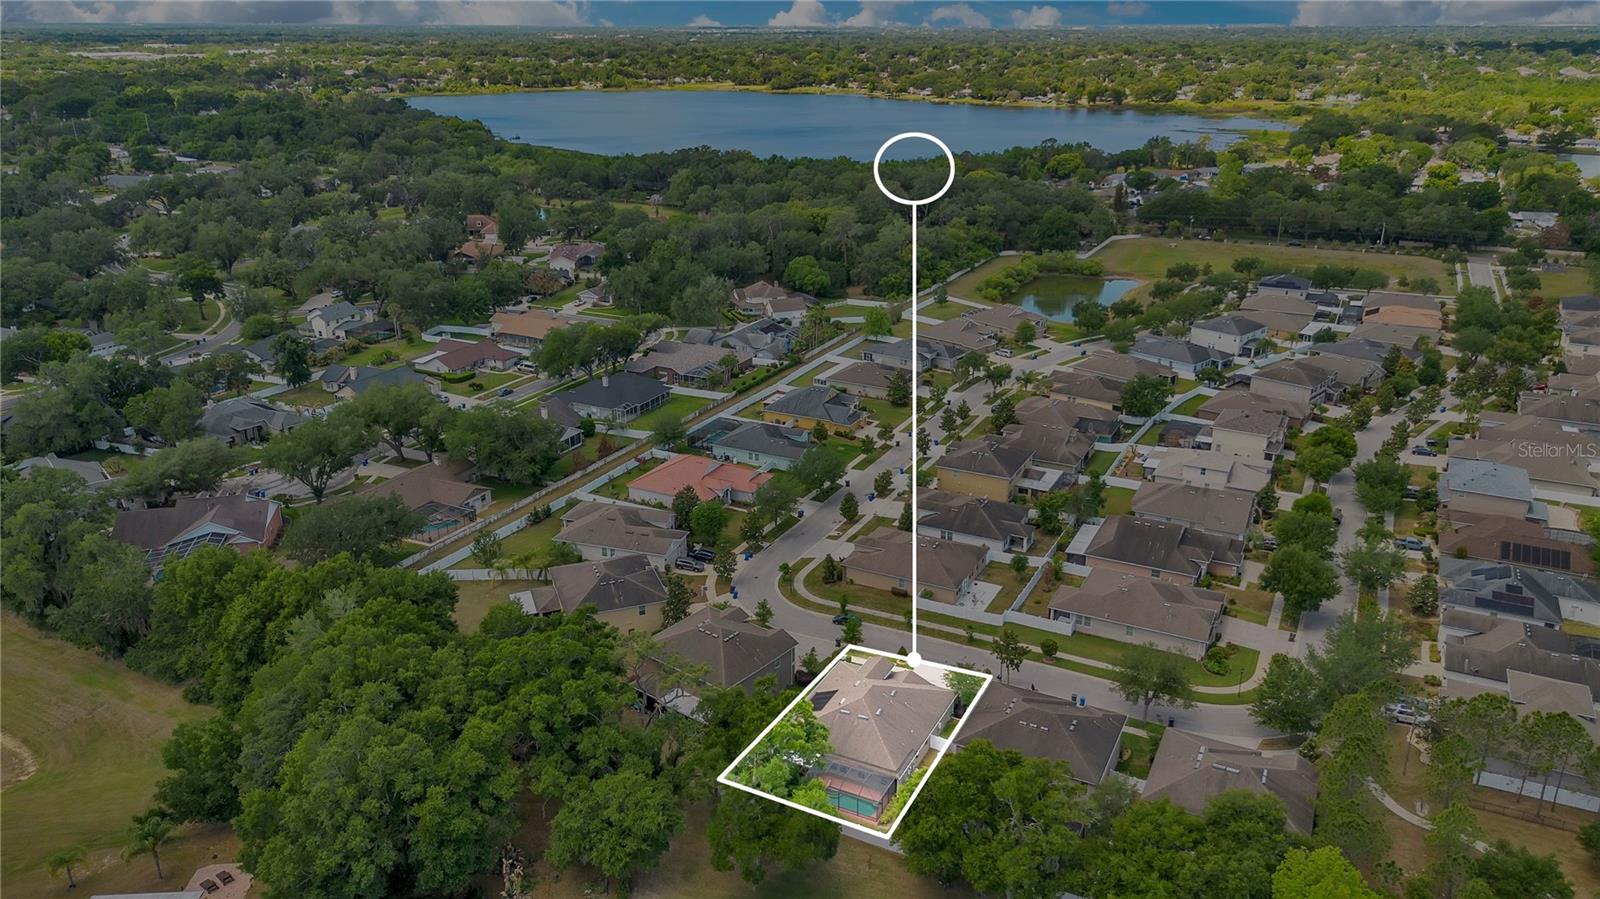
Virtually Staged. Step into this spacious and inviting 4-bedroom, 3-bathroom, 3-car garage home designed for both comfort and style. NO CDD! With a thoughtful layout and generous living spaces, this property is ideal for entertaining guests, or simply enjoying everyday life. The home features a bright and Open floor Plan enhanced by porcelain tile flooring throughout the main spaces, soaring high ceilings throughout and a welcoming living area that flows seamlessly into the dining space and kitchen. Each bedroom features engineered wood flooring, adding warmth and style, while ceiling fans in every bedroom and the living room provide year-round comfort. The kitchen offers ample counter space, modern appliances, and plenty of storage—perfect for home cooks and gatherings alike. Each of the four bedrooms is well-sized, providing flexibility for guest rooms, a home office, or a growing family. The primary suite includes a private bathroom creating a relaxing retreat at the end of the day. With three full bathrooms, convenience and privacy are ensured for everyone in the household. This home is loaded with valuable upgrades, including: tray ceilings in the primary suite and dining room which add an elegant architectural touch; tinted glass windows for energy efficiency; tankless water heater; whole-house water filtration system; exterior generator connection provides added peace of mind; security system enhances safety; freestanding laundry sink; PVC fence for added privacy; 3rd bedroom has wall to wall cabinetry with pendant lights above it. This room can easily be used as a home office, study or craft room. Step outside to your private backyard retreat, complete with a screened-in, in-ground solar-heated pool with a chlorine-free system—perfect for relaxing or hosting guests in a low-maintenance setting. With its open layout, high ceilings, extensive features and inviting outdoor space, this home is move-in ready and built to impress. Perfect combination of style, functionality, and convenience. Located in a desirable area, this home offers easy access to local amenities, schools, shopping, and dining. This move-in-ready property combines space, functionality, and comfort—making it a must-see. Schedule your showing today and discover everything this beautiful home has to offer! If you use our preferred lender, they will buy down your mortgage interest rate by 1% for the first year.
/u.realgeeks.media/hotpropertyfl/Remax_Winter_Garden_Homes_fl_for_sale.jpg)
Additional Information
- Taxes
- $1540
- Minimum Lease
- 1-2 Years
- HOA Fee
- $252
- HOA Payment Schedule
- Quarterly
- Location
- Landscaped, Sidewalk
- Community Features
- Playground, Sidewalks, Street Lights, No Deed Restriction
- Property Description
- One Story
- Zoning
- PD
- Interior Layout
- Ceiling Fans(s), Crown Molding, High Ceilings, Solid Wood Cabinets, Split Bedroom, Stone Counters, Thermostat, Tray Ceiling(s), Walk-In Closet(s)
- Interior Features
- Ceiling Fans(s), Crown Molding, High Ceilings, Solid Wood Cabinets, Split Bedroom, Stone Counters, Thermostat, Tray Ceiling(s), Walk-In Closet(s)
- Floor
- Hardwood, Tile
- Appliances
- Dishwasher, Dryer, Microwave, Range, Refrigerator, Tankless Water Heater, Washer, Water Filtration System
- Utilities
- Cable Available, Electricity Connected, Fire Hydrant, Phone Available, Propane, Public, Sewer Connected, Underground Utilities, Water Connected
- Heating
- Central, Electric, Propane
- Air Conditioning
- Central Air
- Exterior Construction
- Block
- Exterior Features
- Sidewalk, Sliding Doors
- Roof
- Shingle
- Foundation
- Slab
- Pool
- Private
- Pool Type
- Chlorine Free, Gunite, In Ground, Lighting, Screen Enclosure, Solar Heat, Tile
- Garage Carport
- 3 Car Garage
- Garage Spaces
- 3
- Garage Features
- Garage Door Opener
- Elementary School
- Valrico-Hb
- Middle School
- Mann-Hb
- High School
- Brandon-HB
- Fences
- Vinyl
- Pets
- Allowed
- Flood Zone Code
- X
- Parcel ID
- 085475-6948
- Legal Description
- VALTERRA LOT 19
Listing courtesy of CHARLES RUTENBERG REALTY INC. 866-580-6402
Mortgage Calculator
StellarMLS is the source of this information via Internet Data Exchange Program. All listing information is deemed reliable but not guaranteed and should be independently verified through personal inspection by appropriate professionals. Listings displayed on this website may be subject to prior sale or removal from sale. Availability of any listing should always be independently verified. Listing information is provided for consumer personal, non-commercial use, solely to identify potential properties for potential purchase. All other use is strictly prohibited and may violate relevant federal and state law. Data last updated on