14633 Red Castle Avenue, Lithia, FL 33547
- $585,000
- 5
- BD
- 3
- BA
- 3,419
- SqFt












- List Price
- $585,000
- Status
- Active
- Days on Market
- 81
- Price Change
- ▼ $14,999 1783376931
- MLS#
- TB8501977
- Property Style
- Single Family
- Architectural Style
- Contemporary
- Year Built
- 2021
- Bedrooms
- 5
- Bathrooms
- 3
- Living Area
- 3,419
- Lot Size
- 6,404
- Acres
- 0.15
- Total Acreage
- 0 to less than 1/4
- Legal Subdivision Name
- B & D Hawkstone Ph I
- MLS Area Major
- Lithia
Property Description
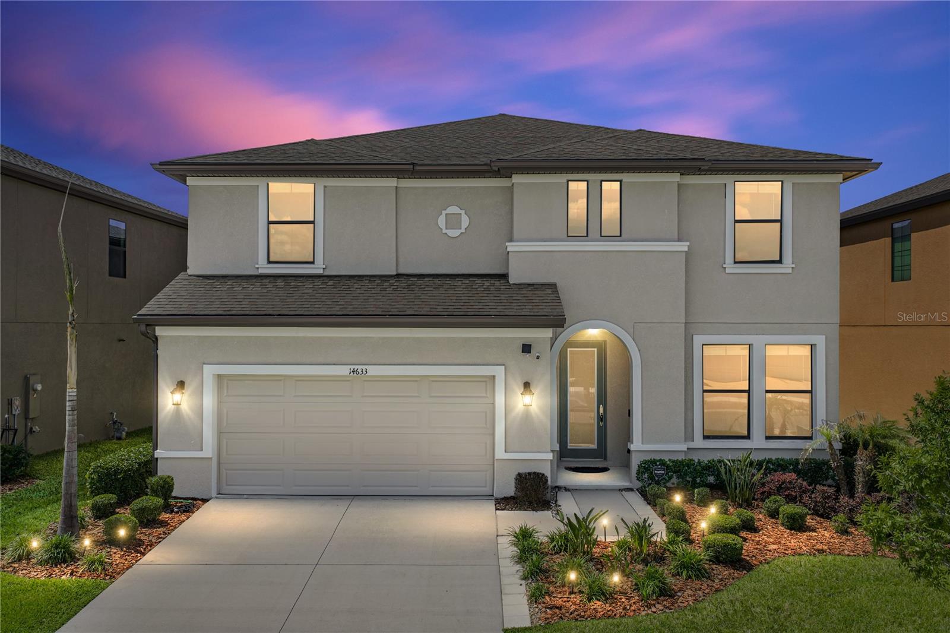
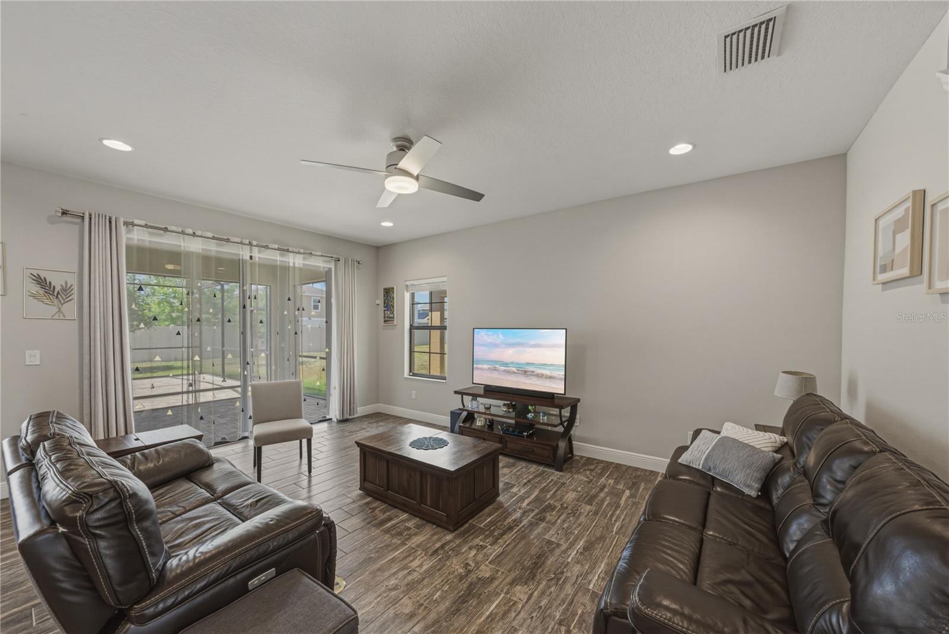
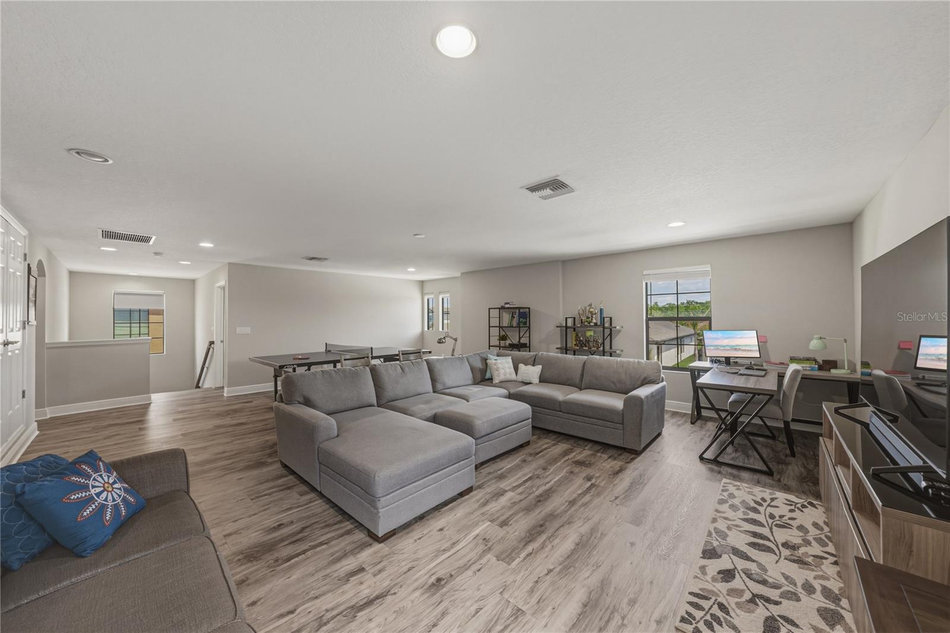
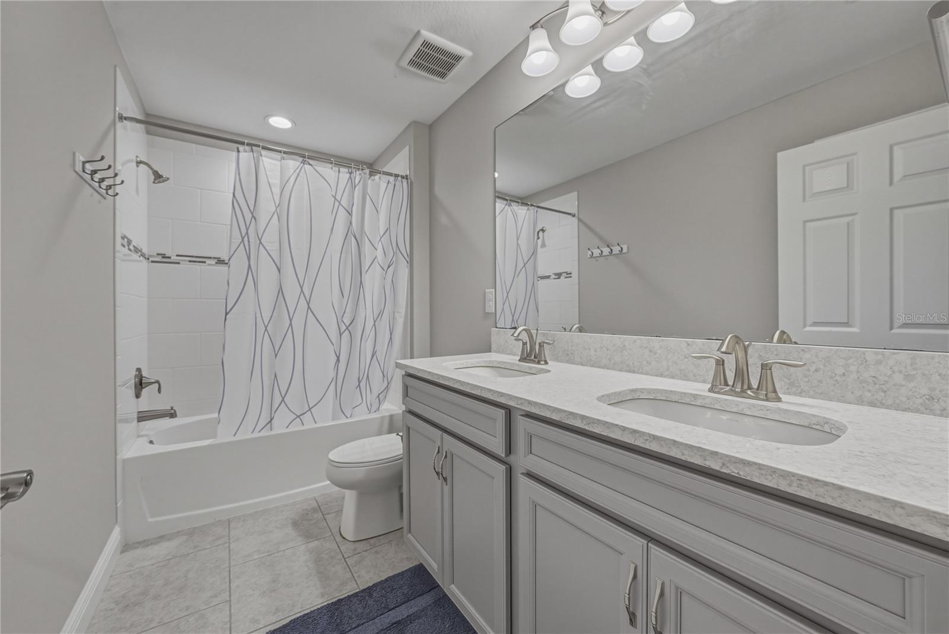
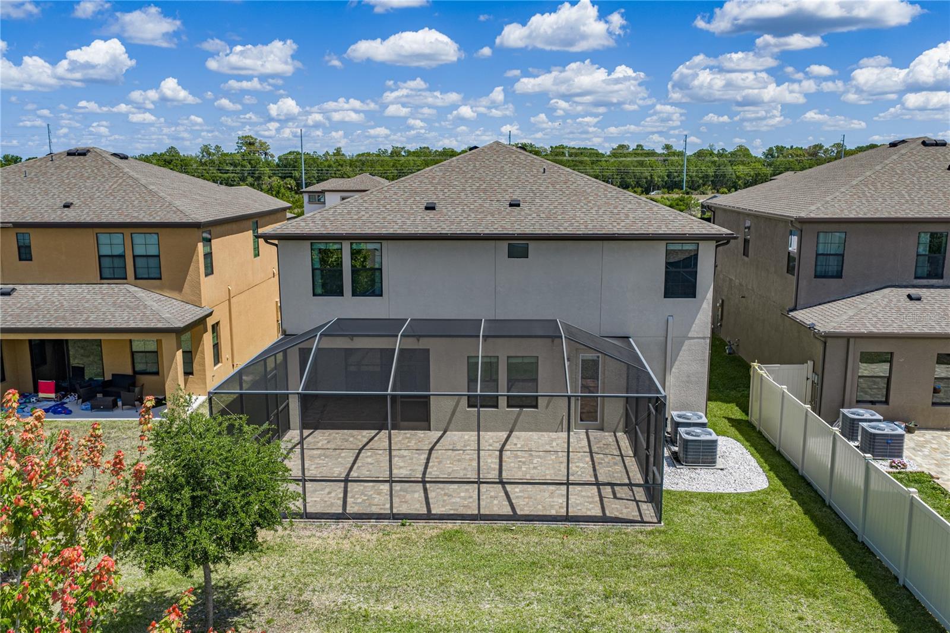
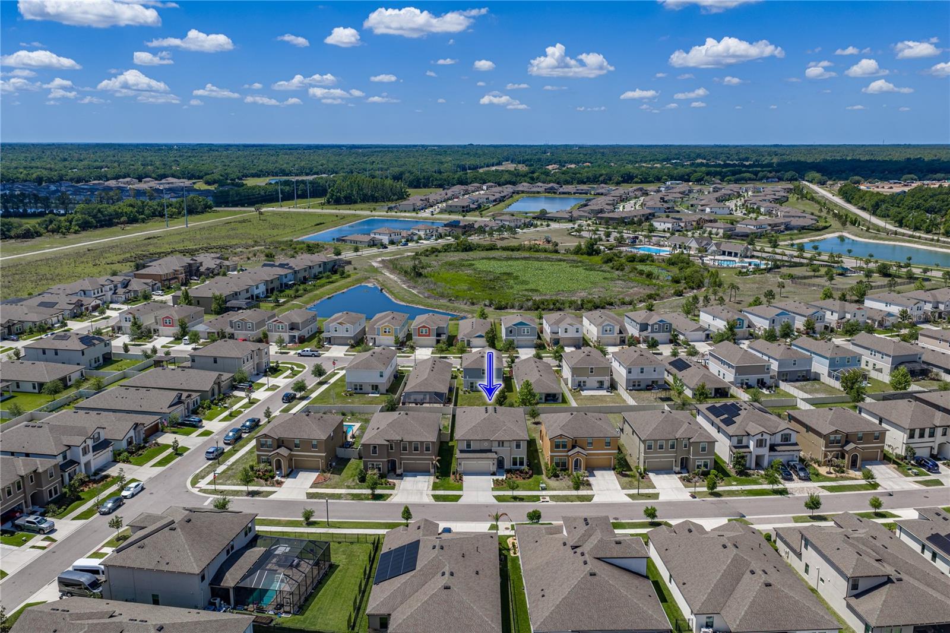
Virtually Staged. Welcome to this stunning 5BR/3BA home located in the highly desirable Hawkstone community. This beautifully designed Homes by WestBay Avocett II model offers an inviting blend of functionality, comfort, and modern style from the moment you step inside. Just off the entryway, elegant glass French doors open to a versatile flex space ideal for a home office, den, fitness room, playroom, or creative studio. Continuing through the home, you’ll find a spacious great room that flows effortlessly into the kitchen and dining area, creating a warm and connected atmosphere for both everyday living and entertaining. The kitchen is thoughtfully designed with tall cabinetry accented by crown molding, quartz countertops, stainless steel appliances, a pantry, and an oversized island with breakfast bar seating. Additional cabinetry and counter space add both convenience and style, making the kitchen as functional as it is beautiful. Sliding glass doors open to a screened lanai and extended screened patio, offering a seamless indoor outdoor living experience year round. The first floor also features a private hallway leading to a secondary bedroom, full bathroom, and direct access to the lanai, providing flexibility for guests or multigenerational living. Upstairs, luxury vinyl flooring extends throughout the thoughtfully designed second level, centered around a spacious bonus room that creates a separate gathering space from the main living area. Three additional bedrooms, a laundry room, and the expansive primary suite complete the upper floor. The primary suite offers plenty of space for a sitting area or reading nook filled with natural light. The en suite bathroom includes dual vanities, a glass enclosed walk in shower with a corner bench, and a large walk in closet. Residents of Hawkstone enjoy access to community amenities including a resort style pool, playground, and dog park, adding to the appeal of this vibrant and active neighborhood. Schedule your private showing today and experience everything this exceptional home has waiting for you.
/u.realgeeks.media/hotpropertyfl/Remax_Winter_Garden_Homes_fl_for_sale.jpg)
Additional Information
- Taxes
- $11069
- Taxes
- $2,762
- Minimum Lease
- 1-2 Years
- HOA Fee
- $36
- HOA Payment Schedule
- Quarterly
- Location
- In County, Sidewalk, Paved
- Community Features
- Community Mailbox, Deed Restrictions, Dog Park, Playground, Pool
- Property Description
- Two Story
- Zoning
- PD
- Interior Layout
- Ceiling Fans(s), Kitchen/Family Room Combo, PrimaryBedroom Upstairs, Stone Counters, Thermostat, Walk-In Closet(s)
- Interior Features
- Ceiling Fans(s), Kitchen/Family Room Combo, PrimaryBedroom Upstairs, Stone Counters, Thermostat, Walk-In Closet(s)
- Floor
- Luxury Vinyl, Tile
- Appliances
- Dishwasher, Disposal, Gas Water Heater, Microwave, Range, Refrigerator, Water Filtration System, Water Softener
- Utilities
- Cable Available, Cable Connected, Electricity Available, Electricity Connected, Natural Gas Available, Natural Gas Connected, Public
- Heating
- Central
- Air Conditioning
- Central Air
- Exterior Construction
- Block, Stucco, Frame
- Exterior Features
- Rain Gutters, Sidewalk, Sliding Doors
- Roof
- Shingle
- Foundation
- Slab
- Pool
- Community
- Garage Carport
- 3 Car Garage
- Garage Spaces
- 3
- Garage Dimensions
- 20X35
- Elementary School
- Pinecrest-Hb
- Middle School
- Barrington Middle
- High School
- Newsome-HB
- Pets
- Allowed
- Flood Zone Code
- X
- Parcel ID
- U-05-31-21-B9I-000002-00015.0
- Legal Description
- B AND D HAWKSTONE PHASE I LOT 15 BLOCK 2
Listing courtesy of COLDWELL BANKER REALTY. 813-685-7755
Mortgage Calculator
StellarMLS is the source of this information via Internet Data Exchange Program. All listing information is deemed reliable but not guaranteed and should be independently verified through personal inspection by appropriate professionals. Listings displayed on this website may be subject to prior sale or removal from sale. Availability of any listing should always be independently verified. Listing information is provided for consumer personal, non-commercial use, solely to identify potential properties for potential purchase. All other use is strictly prohibited and may violate relevant federal and state law. Data last updated on