8602 Bonnie Cove Lane, Odessa, FL 33556
- $2,850,000
- 5
- BD
- 6
- BA
- 6,008
- SqFt












- List Price
- $2,850,000
- Status
- Active
- Days on Market
- 89
- Price Change
- ▼ $149,500 1780342806
- MLS#
- TB8503349
- Property Style
- Single Family
- Year Built
- 1985
- Bedrooms
- 5
- Bathrooms
- 6
- Baths Half
- 1
- Living Area
- 6,008
- Lot Size
- 176,451
- Acres
- 4.25
- Total Acreage
- 2 to less than 5
- Legal Subdivision Name
- Keystone Park Colony Sub
- MLS Area Major
- Odessa
Property Description
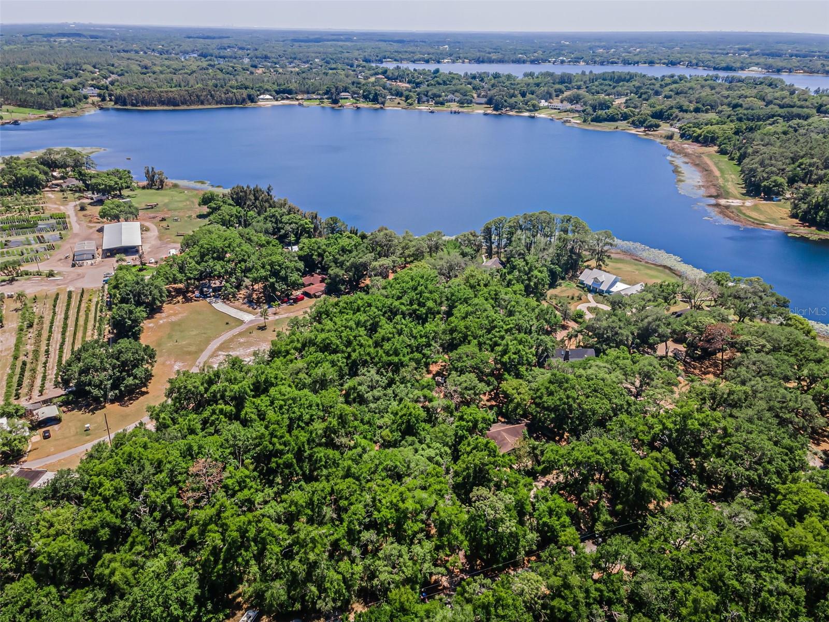
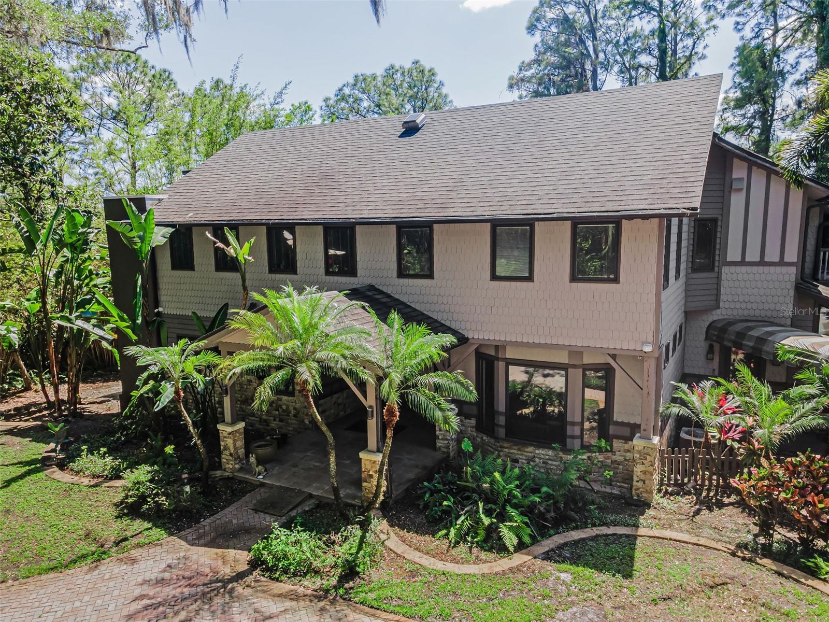
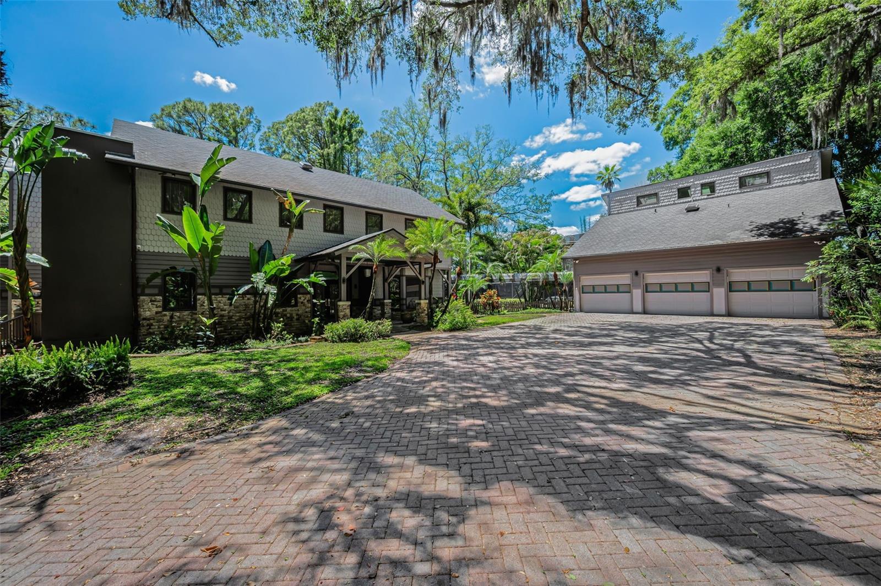
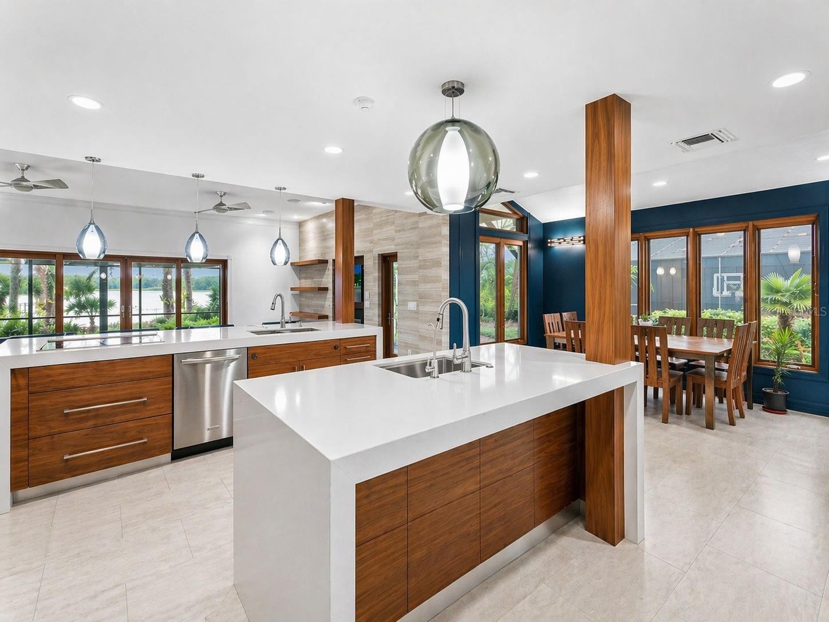
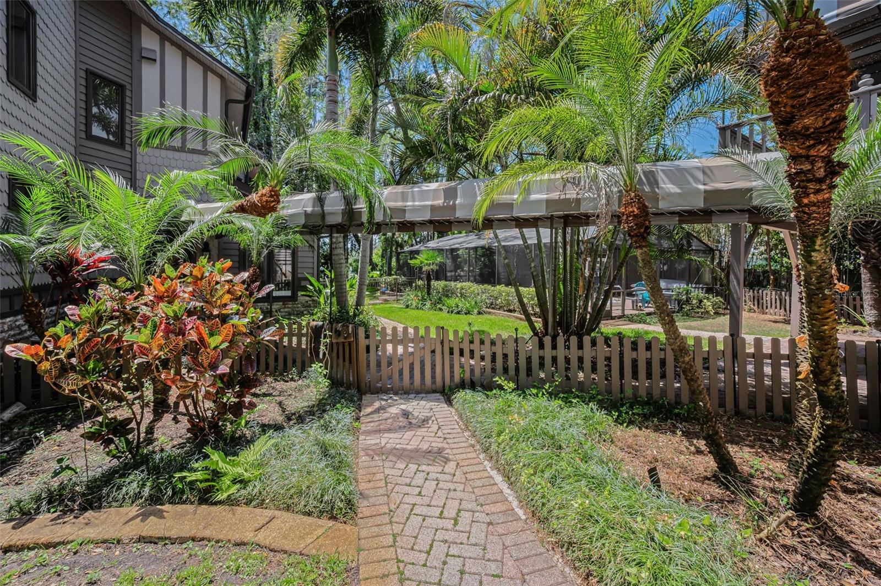
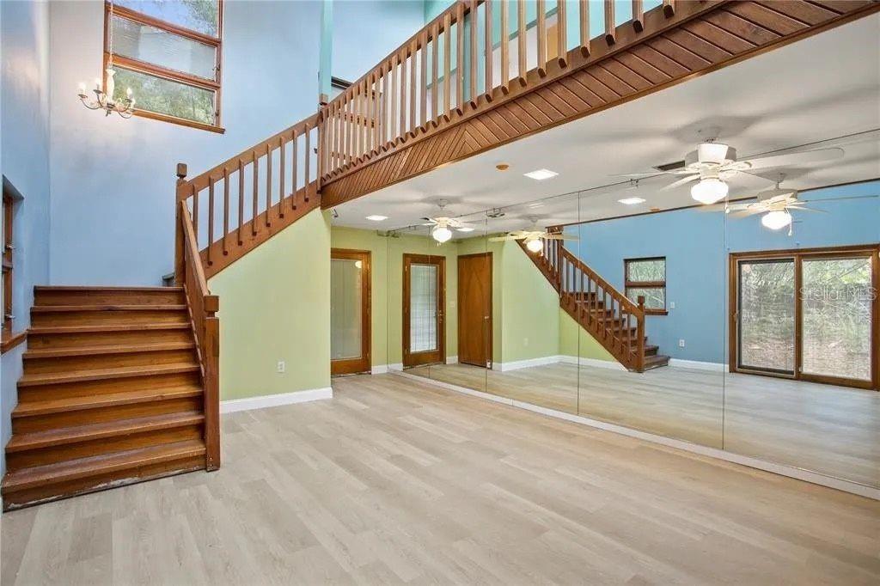
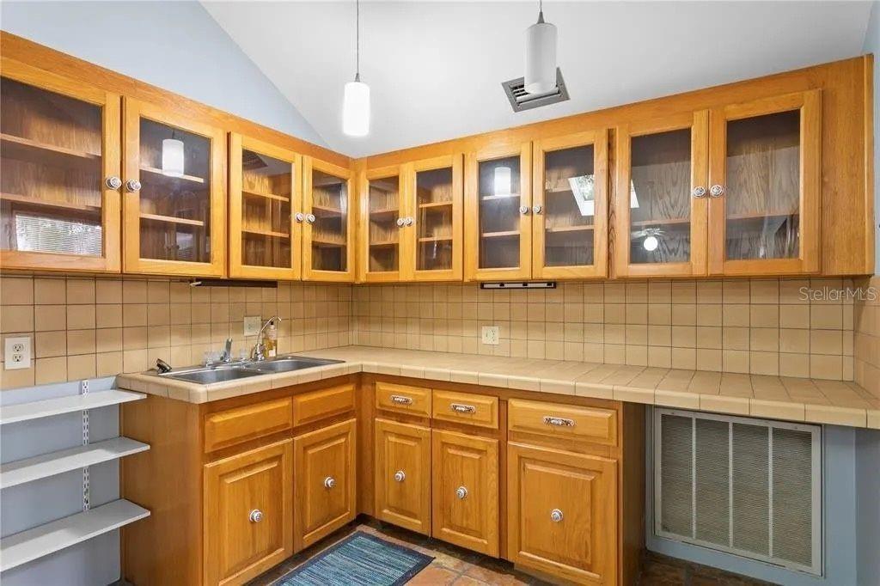
Virtually Staged. This spectacular waterfront manor is nestled on over 4.25 acres on the banks of shimmering Lake Calm. A winding driveway reveals stately wrought iron gates providing entrée to this secluded haven. An architectural masterpiece, this home has been brilliantly renovated, while the property’s design presents private access to the 113-acre lake where you may jet ski and boat to your heart’s content. Contained within this tranquil compound are pickleball/tennis courts, a resort style pool, an endless lap swim spa roofed for all-weather access, and a long pier ending in a covered dock porch with newer wood and railings. Tree-lined, pavered pathways throughout the grounds provide access between amenities; the sunsets are absolute works of art. Enjoy these magnificent twilight vistas from every angle indoors and out. Wonderfully eclectic, this 6,008 SF, 5-bedroom, 5.5 bath residence boasts the perfect blend of luxury contemporary and richly traditional stylings. From the entryway’s stunning stained glass door frame to the splendid grand foyer’s marble floors, to the formal living and dining room’s 20-foot ceilings, the gourmet kitchen shines with walnut cabinetry, quartz countertops, newer faucets, and a dining area. Hardwood bookcases adorn the main floor’s office/library offering access to the commercial grade marble-floored elevator, complete with battery backup. Located just outside this impressive space is a newer side porch. The living room’s soaring ceiling and walls of windows surround a striking fireplace. Multiple sets of glass doors lend entree to the adjacent sunroom/game room. The gorgeous family room’s electric fireplace is mounted on a travertine wall. Newer fans were mounted on the porches; the interior was recently repainted. For even more in sumptuous living, the master suite is a retreat furnished with exquisite fixtures and finishes, a standalone Japanese soaking tub, a spacious shower room, and its own balcony. The detached 3 car garage was outfitted with new door openers and the tracks replaced to maintain a watertight seal. The guest suite above is beautifully appointed and can even alternatively serve as a yoga or sculpture studio. Over 1000 SF of space, it features a bathroom and a powder room, kitchen, and a balcony with lake views. This home’s upgrades include a commercial grade elevator to the second floor, triple water filtration throughout, a newer well, upgraded electrical, two newer A/C systems, and battery backup; underground power coming into the area will eliminate overhead lines. For the best of both worlds, sweet seclusion is surrounded by the finest restaurants and retail, all in the heart of Florida’s Gulf Coast. The word here is: paradise. Also included in the sale is a separate deeded contiguous piece of land (0.13 Acre) Tax ID #U 11 27 17 001 000000 08340.0
/u.realgeeks.media/hotpropertyfl/Remax_Winter_Garden_Homes_fl_for_sale.jpg)
Additional Information
- Taxes
- $33369
- Minimum Lease
- No Minimum
- Location
- Oversized Lot, Private
- Community Features
- No Deed Restriction
- Property Description
- Two Story
- Zoning
- ASC-1
- Interior Layout
- Ceiling Fans(s), Crown Molding, Eat-in Kitchen, Elevator, High Ceilings, Kitchen/Family Room Combo, PrimaryBedroom Upstairs, Solid Wood Cabinets, Split Bedroom, Thermostat, Walk-In Closet(s)
- Interior Features
- Ceiling Fans(s), Crown Molding, Eat-in Kitchen, Elevator, High Ceilings, Kitchen/Family Room Combo, PrimaryBedroom Upstairs, Solid Wood Cabinets, Split Bedroom, Thermostat, Walk-In Closet(s)
- Floor
- Tile, Wood
- Appliances
- Built-In Oven, Convection Oven, Cooktop, Dishwasher, Disposal, Dryer, Electric Water Heater, Exhaust Fan, Microwave, Refrigerator
- Utilities
- BB/HS Internet Available, Cable Available, Electricity Connected, Private, Public
- Heating
- Central, Electric
- Air Conditioning
- Central Air
- Fireplace Description
- Electric, Family Room, Gas, Living Room
- Exterior Construction
- Block, Frame
- Exterior Features
- Awning(s), Balcony, Lighting, Private Mailbox, Rain Gutters, Sliding Doors, Tennis Court(s)
- Roof
- Shingle
- Foundation
- Crawlspace
- Pool
- Private
- Pool Type
- Gunite, In Ground, Lap, Lighting, Screen Enclosure
- Garage Carport
- 3 Car Garage
- Garage Spaces
- 3
- Garage Features
- Driveway, Garage Door Opener
- Fences
- Chain Link, Fenced
- Water View
- Lake
- Water Access
- Lake
- Water Frontage
- Lake Front
- Flood Zone Code
- X
- Parcel ID
- U-11-27-17-001-000000-08330.0
- Legal Description
- KEYSTONE PARK COLONY PORTION OF TRACT 10 11 AND 12 IN THE SW 1/4 DESC AS: BEG AT NW COR OF SE 1/4 OF SW 1/4 THN E 51.78 FT TO WLY R/W BDRY OF GUNN HWY THN SELY ALONG GUNN HWY 32.51 FT FOR POB THN CONT ALONG R/W 78.45 FT THN WLY 42.30 FT TO A PT 100 F T S AND 50 FT E OF NW COR OF SE 1/4 OF SW 1/4 THN S 21.94 THN SWLY 133.30 FT TO A PT 250 FT S OF NW COR OF SE 1/4 OF SW 1/4 THN S 57 DEG 09 MIN W 17.13 FT THN N P/L TO W BDRY OF TRACT 10 100 FT THN S 57 DEG 09 MIN W 130 FT THN S 100 FT THN S 57 DEG 0 9 MIN W TO THE SW COR OF NE 1/4 OF SW 1/4 OF SW 1/4 THN W TO W BDRY OF SEC THN N TO A PT 450 FT S OF N BDRY OF SW 1/4 OF SW 1/4 THN E TO BDRY OF LAKE CALM SELY ALONG LAKE 125 FT MOL THN E 122 FT MOL THN N 64 DEG 17 MIN E 121.03 FT THN N 9.96 FT THN
Listing courtesy of RE/MAX ACTION FIRST OF FLORIDA. kenny@remaxactionfirst.com
Mortgage Calculator
StellarMLS is the source of this information via Internet Data Exchange Program. All listing information is deemed reliable but not guaranteed and should be independently verified through personal inspection by appropriate professionals. Listings displayed on this website may be subject to prior sale or removal from sale. Availability of any listing should always be independently verified. Listing information is provided for consumer personal, non-commercial use, solely to identify potential properties for potential purchase. All other use is strictly prohibited and may violate relevant federal and state law. Data last updated on