4307 W Sevilla Street, Tampa, FL 33629
- $2,595,000
- 5
- BD
- 5
- BA
- 4,342
- SqFt












- List Price
- $2,595,000
- Status
- Active
- Days on Market
- 47
- MLS#
- TB8503504
- Property Style
- Single Family
- Architectural Style
- Craftsman
- New Construction
- Yes
- Year Built
- 2026
- Bedrooms
- 5
- Bathrooms
- 5
- Living Area
- 4,342
- Lot Size
- 9,600
- Acres
- 0.22
- Total Acreage
- 0 to less than 1/4
- Legal Subdivision Name
- Maryland Manor 2nd Unit
- MLS Area Major
- Tampa / Palma Ceia
Property Description
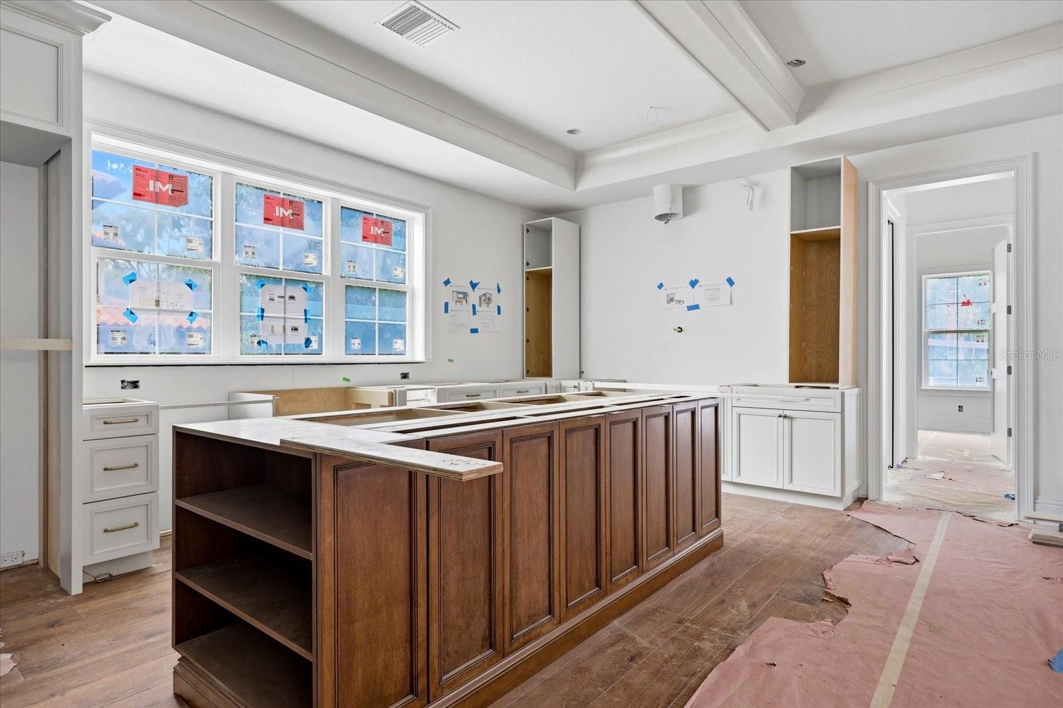
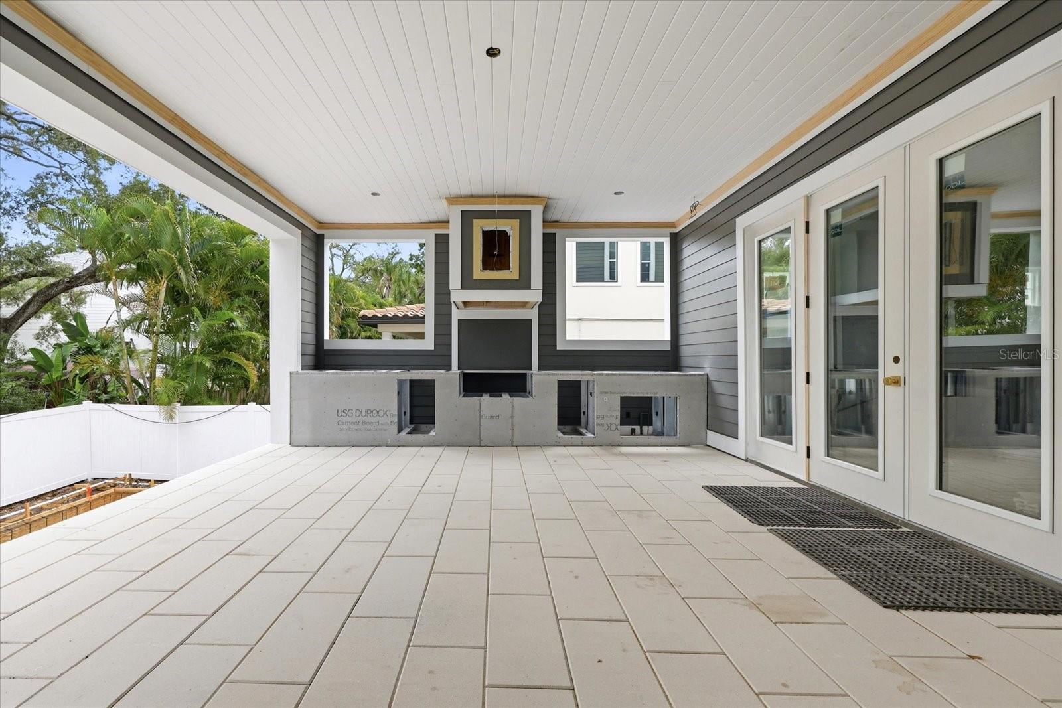
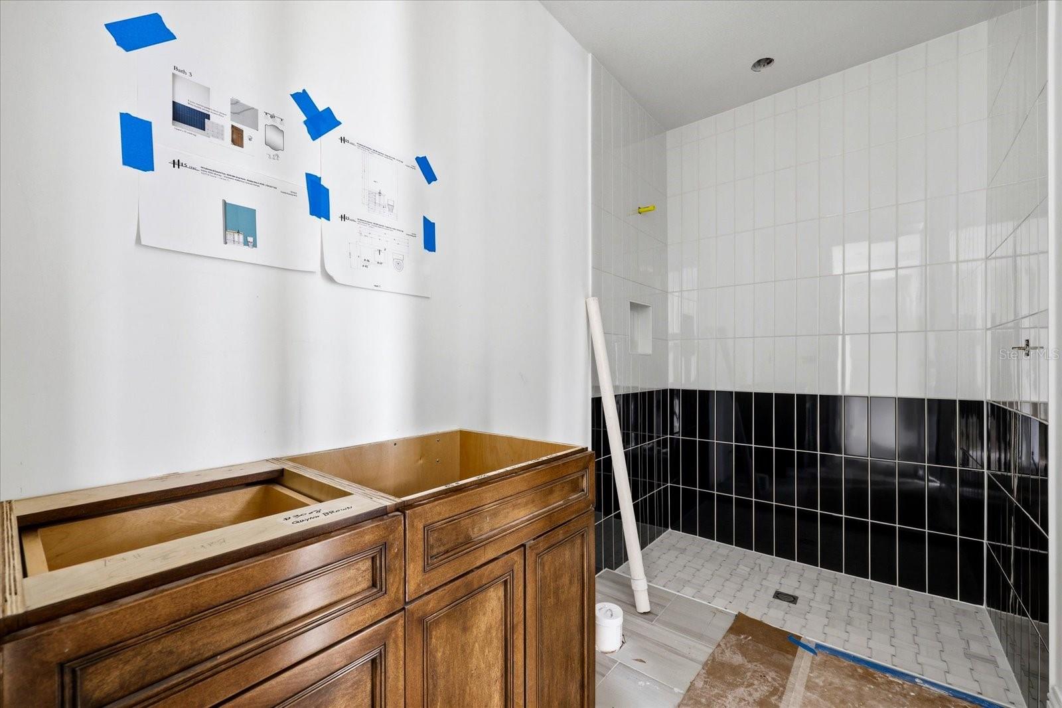
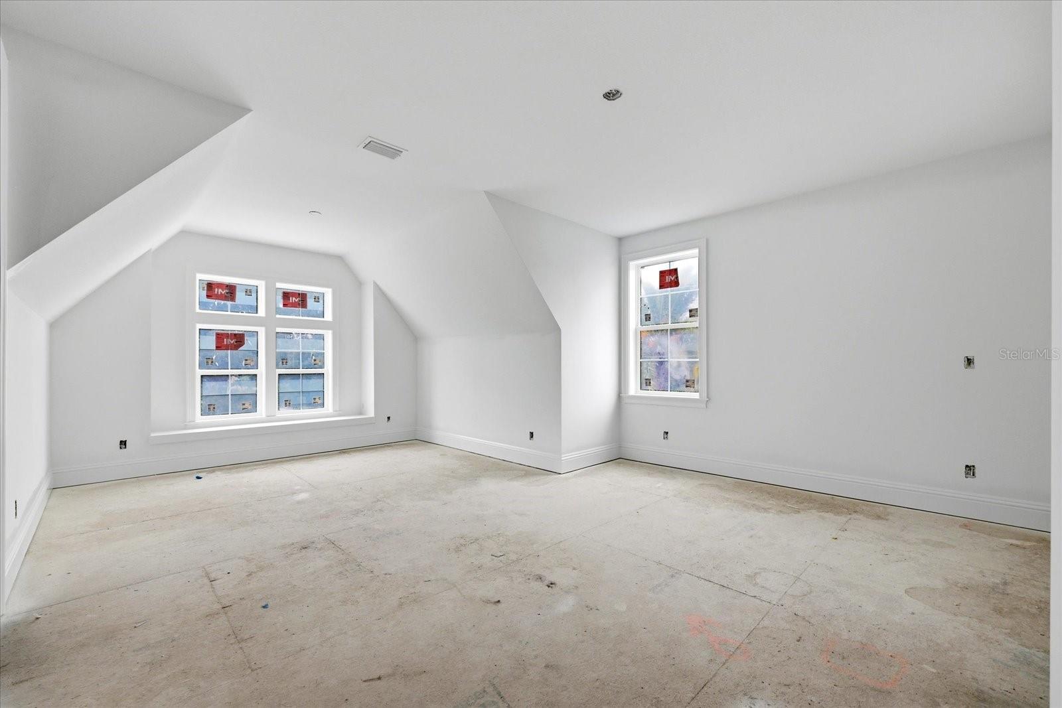
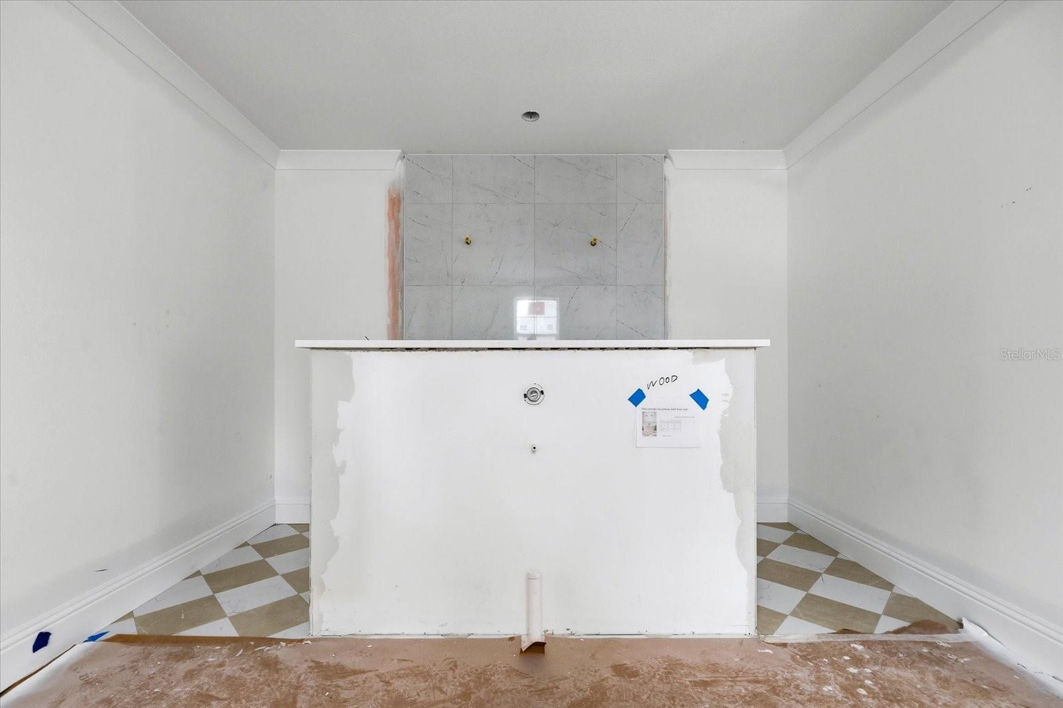
Under Construction. In the heart of coveted Maryland Manor, one of South Tampa’s most sought-after neighborhoods, this exceptional new construction residence offers the rare opportunity to secure a luxury home before completion and plan ahead for an extraordinary lifestyle. Thoughtfully designed for the discerning buyer, this custom-built residence seamlessly blends timeless architecture with elevated modern living, showcasing impeccable craftsmanship and the uncompromising quality of a premier luxury builder known for exceptional attention to detail and superior construction standards. Created with both grand entertaining and private everyday living in mind. This home is centered around an extraordinary outdoor living experience offering an expansive COVERED lanai with outdoor kitchen, and seamless indoor-outdoor flow designed for year-round enjoyment and effortless entertaining. Inside, the chef’s kitchen serves as the heart of the home, featuring bespoke cabinetry, premium Fisher & Paykel appliances to include a 48" GAS RANGE with DOUBLE OVEN, exceptional 30" refrigerator, 30" freezer, COFFEE BAR, an oversized island, and refined finishes curated for both beauty and function. Sun-drenched interiors are enhanced by abundant natural light, soaring ceilings, and thoughtfully placed windows that create warmth, openness, and a true sense of serenity. Each of the FIVE SPACIOUS bedrooms offers its own en-suite bath, providing exceptional privacy and comfort for both family and guests. Every detail has been intentionally selected to deliver a sophisticated yet livable design that feels both luxurious and welcoming. Luxury-forward design featuring SPRAY FOAM insulation, 25 Seer Carrier Infinity HVAC, Kohler WHOLE HOUSE GENERATOR, pre-wiring and structural readiness for future elevator installation. Beyond it's stunning design, this home boasts exceptional livability with a 3-car garage pre-wired for an electric car charger, DOUBLE WASHER AND DRYER set-up in laundry room, gracious covered front porch, OVERSIZED side yard, and extensive storage. This is more than new construction—it is a rare opportunity to secure a statement home in one of Tampa’s most desirable locations where design and craftsmanship come together to create something truly exceptional.
/u.realgeeks.media/hotpropertyfl/Remax_Winter_Garden_Homes_fl_for_sale.jpg)
Additional Information
- Taxes
- $8130
- Minimum Lease
- No Minimum
- Community Features
- No Deed Restriction
- Property Description
- Two Story
- Zoning
- RS-60
- Interior Layout
- Ceiling Fans(s), Crown Molding, High Ceilings, Open Floorplan, PrimaryBedroom Upstairs, Solid Surface Counters, Solid Wood Cabinets, Thermostat, Walk-In Closet(s)
- Interior Features
- Ceiling Fans(s), Crown Molding, High Ceilings, Open Floorplan, PrimaryBedroom Upstairs, Solid Surface Counters, Solid Wood Cabinets, Thermostat, Walk-In Closet(s)
- Floor
- Carpet, Tile
- Appliances
- Dishwasher, Microwave, Range, Range Hood, Refrigerator, Wine Refrigerator
- Utilities
- BB/HS Internet Available, Cable Available, Electricity Available, Natural Gas Available, Sewer Available, Water Available
- Heating
- Central
- Air Conditioning
- Central Air
- Fireplace Description
- Gas
- Exterior Construction
- Frame
- Exterior Features
- Outdoor Kitchen, Private Mailbox, Private Yard
- Roof
- Shingle
- Foundation
- Slab
- Pool
- Private
- Pool Type
- Heated, In Ground, Tile
- Garage Carport
- 3 Car Garage
- Garage Spaces
- 3
- Elementary School
- Dale Mabry Elementary-Hb
- Middle School
- Coleman-Hb
- High School
- Plant-HB
- Fences
- Fenced
- Flood Zone Code
- AE
- Parcel ID
- A-33-29-18-3TS-000049-00013.0
- Legal Description
- MARYLAND MANOR 2ND UNIT LOT 13 TOG WITH THE W 1/2 OF LOT 14 AND THE E 5 FT OF LOT 12 BLOCK 49
Listing courtesy of COMPASS FLORIDA LLC. 813-365-9935
Mortgage Calculator
StellarMLS is the source of this information via Internet Data Exchange Program. All listing information is deemed reliable but not guaranteed and should be independently verified through personal inspection by appropriate professionals. Listings displayed on this website may be subject to prior sale or removal from sale. Availability of any listing should always be independently verified. Listing information is provided for consumer personal, non-commercial use, solely to identify potential properties for potential purchase. All other use is strictly prohibited and may violate relevant federal and state law. Data last updated on