3013 S West Shore Boulevard, Tampa, FL 33629
- $3,499,000
- 5
- BD
- 7
- BA
- 5,841
- SqFt





















- List Price
- $3,499,000
- Status
- Active
- Days on Market
- 87
- MLS#
- TB8503755
- Property Style
- Single Family
- Architectural Style
- Coastal, Contemporary, Custom
- New Construction
- Yes
- Year Built
- 2025
- Bedrooms
- 5
- Bathrooms
- 7
- Baths Half
- 2
- Living Area
- 5,841
- Lot Size
- 16,495
- Acres
- 0.38
- Total Acreage
- 1/4 to less than 1/2
- Legal Subdivision Name
- Omar Sub
- MLS Area Major
- Tampa / Palma Ceia
Property Description
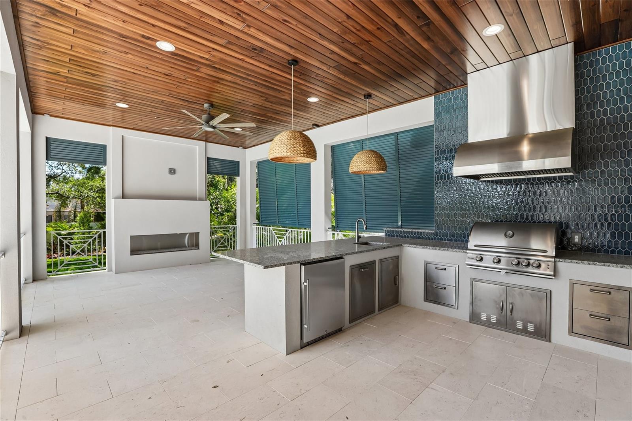
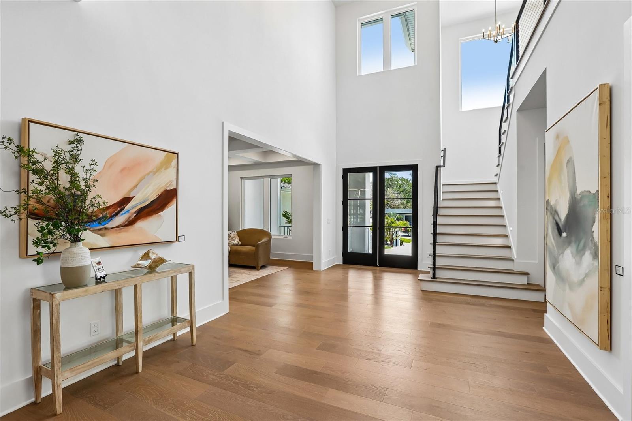
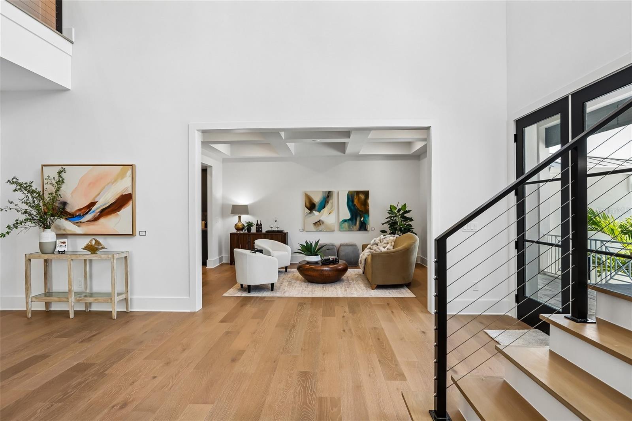
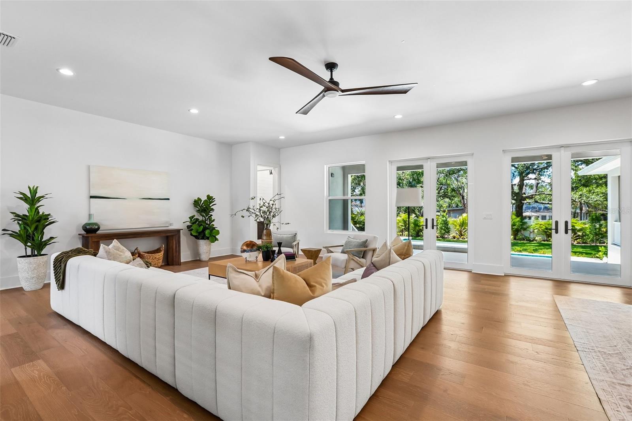
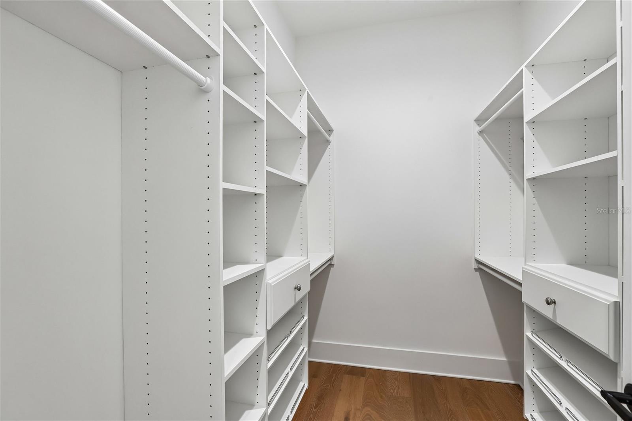
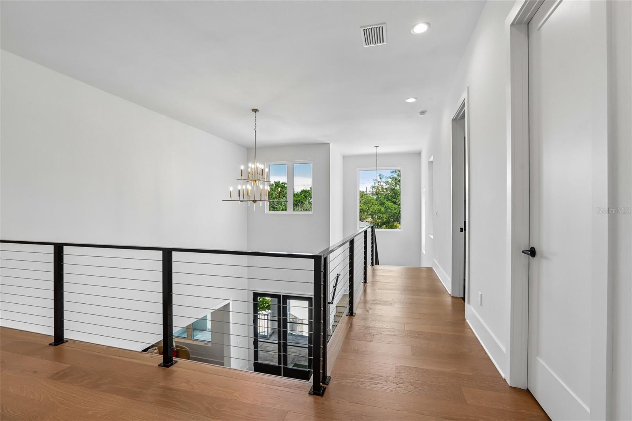
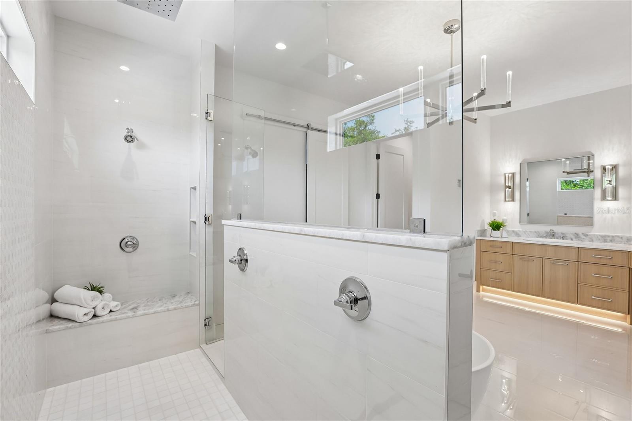
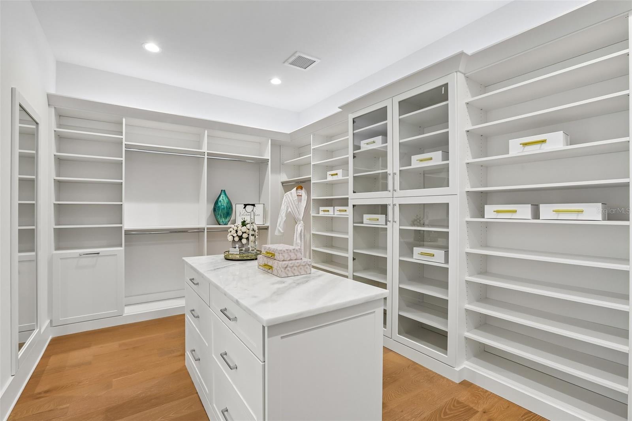
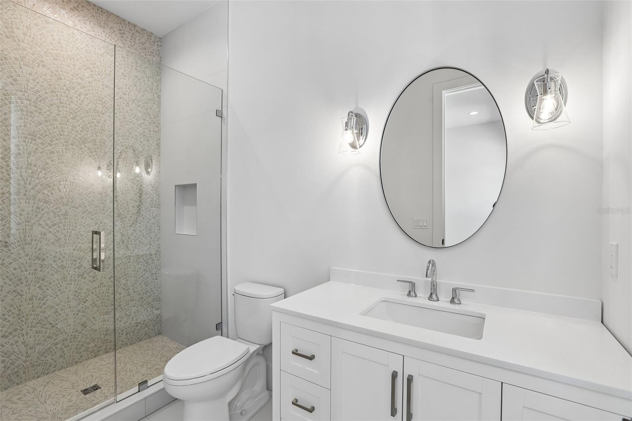
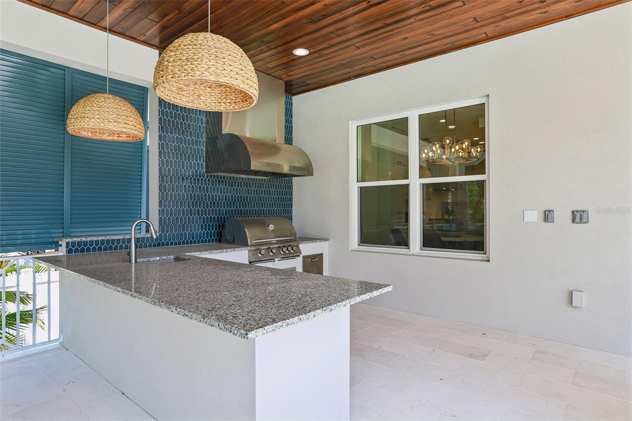
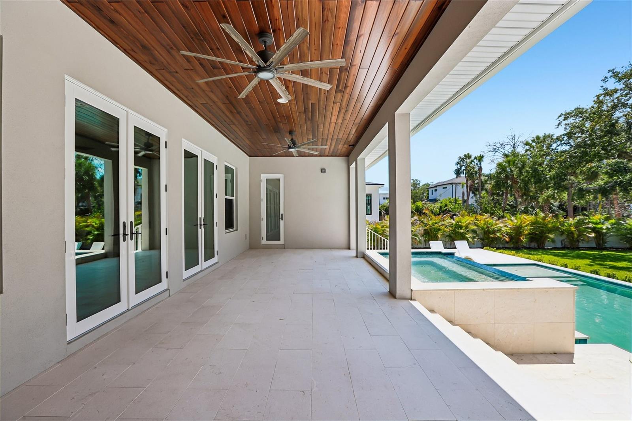
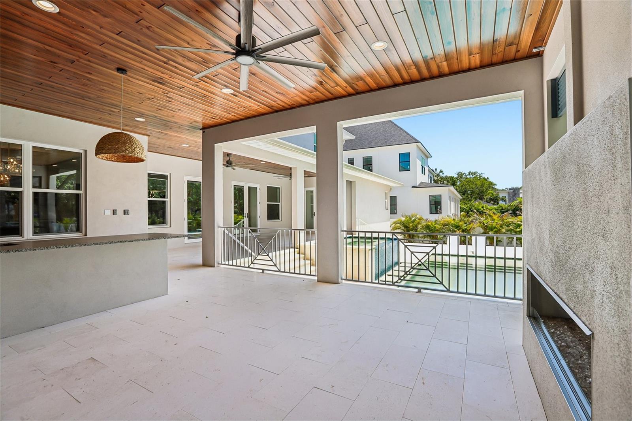
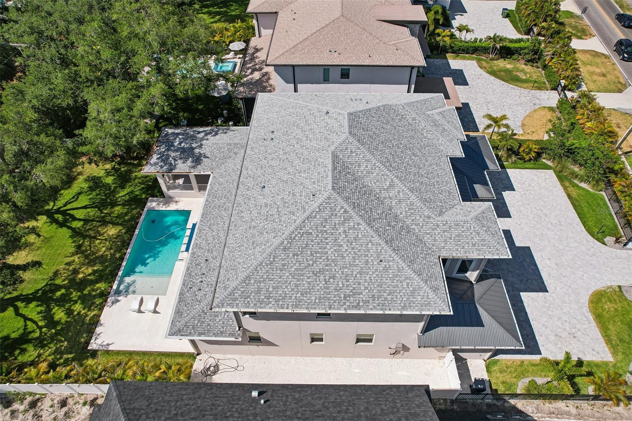
BRAND NEW luxury home located in a newly developed area of privately gated estate homes on a rare 0.40-ACRE LOT. Constructed by the well-respected builder, Kingfisher Development, this home is a fortress built with solid block construction, impact rated doors and windows situated on one the largest lots you will find offering you a beautiful private and QUIET oversized backyard. Step through the double doors into the oversized foyer with 22 ft ceilings and attractive cable railing staircase and you will immediately notice how this home is flooded with natural light and designed with a transitional style that will fit any décor. The front living room has beautiful ceiling detail, is adjacent to the glass enclosed wine room and dry bar and could be used as a formal dining room if that is your preference. Adjacent to the living room is the home office/den with an attention getting custom accent wall. The spacious great room is open to the eat-in kitchen with a Wolf gas range, paneled front SubZero refrigerator, walk-in pantry and custom designed two-toned wood cabinetry with attractive brass hardware. The floor plan includes a private guest bedroom suite on the first floor with the primary bedroom located on the second floor along with 3 additional bedrooms (all with ensuite baths), a large bonus room with wet bar and built in shelves PLUS an additional bonus room that could be used as an office/nursery/craft room, additional master closet space or easily accessible air-conditioned storage. There are large laundry rooms on both floors for your convenience. You will want to spend as much time outside as inside on the oversized back tranquil covered lanai enhanced with Bahama shutters, stained wood ceilings and travertine flooring. This space has been well designed to include two distinct seating areas, one where you can gather in front of the outdoor gas fireplace and upscale outdoor summer kitchen, and the other adjacent to the 10-person elevated spa. The spa overflows to the pool with a splash deck and all overlooks the oversized fully fenced and landscaped backyard. You will be safe and secure behind an electronic front gate and have ample off-street parking on the oversized front brick paver driveway. The 4-car garage has electric car charging outlets, the entire home has been pre-wired for a whole house generator and pre-wired for all your technology, security audio/visual needs.
/u.realgeeks.media/hotpropertyfl/Remax_Winter_Garden_Homes_fl_for_sale.jpg)
Additional Information
- Taxes
- $6465
- Minimum Lease
- No Minimum
- Location
- City Limits, Landscaped, Level, Sidewalk, Paved
- Community Features
- No Deed Restriction
- Property Description
- Two Story
- Zoning
- RS-75
- Interior Layout
- Ceiling Fans(s), Eat-in Kitchen, High Ceilings, Kitchen/Family Room Combo, Open Floorplan, Primary Bedroom Main Floor, PrimaryBedroom Upstairs, Smart Home, Solid Surface Counters, Solid Wood Cabinets, Split Bedroom, Stone Counters, Thermostat, Tray Ceiling(s), Walk-In Closet(s), Wet Bar
- Interior Features
- Ceiling Fans(s), Eat-in Kitchen, High Ceilings, Kitchen/Family Room Combo, Open Floorplan, Primary Bedroom Main Floor, PrimaryBedroom Upstairs, Smart Home, Solid Surface Counters, Solid Wood Cabinets, Split Bedroom, Stone Counters, Thermostat, Tray Ceiling(s), Walk-In Closet(s), Wet Bar
- Floor
- Carpet, Tile, Wood
- Appliances
- Bar Fridge, Convection Oven, Dishwasher, Disposal, Exhaust Fan, Freezer, Gas Water Heater, Ice Maker, Microwave, Range, Range Hood, Refrigerator, Tankless Water Heater, Touchless Faucet, Water Filtration System
- Utilities
- BB/HS Internet Available, Natural Gas Connected, Public, Underground Utilities
- Heating
- Central, Electric, Exhaust Fan, Heat Pump
- Air Conditioning
- Central Air
- Fireplace Description
- Gas, Insert, Outside
- Exterior Construction
- Block, Stucco
- Exterior Features
- Lighting, Outdoor Grill, Outdoor Kitchen, Private Mailbox, Rain Gutters, Shade Shutter(s), Sidewalk
- Roof
- Metal, Shingle
- Foundation
- Stem Wall
- Pool
- Private
- Pool Type
- Deck, Gunite, Heated, In Ground, Lighting, Salt Water
- Garage Carport
- 4 Car Garage
- Garage Spaces
- 4
- Garage Features
- Driveway, Electric Vehicle Charging Station(s), Garage Door Opener, Ground Level, Oversized, Tandem
- Garage Dimensions
- 32x33
- Elementary School
- Dale Mabry Elementary-Hb
- Middle School
- Coleman-Hb
- High School
- Plant-HB
- Fences
- Fenced, Other, Vinyl
- Pets
- Allowed
- Flood Zone Code
- AE
- Parcel ID
- A-32-29-18-3T6-000000-00014.0
- Legal Description
- OMAR SUBDIVISION A PORTION OF LOTS 13 AND 14 MORE PARTICULARLY DESC AS: COMM AT NE COR OF LOT 11 THN ON WLY R/W LINE OF S WEST SHORE BLVD S 18 DEG 44 MIN 00 SEC W 230.09 FT FOR POB THN CONT ON WLY R/W LINE ON THE ELY BDRY OF SD LOT 13 AND LOT 14 S 18 DEG 44 MIN 00 SEC W 83.40 FT THN N 79 DEG 53 MIN 59 SEC W 192.23 FT TO PT ON WLY BDRY OF LOT 14 THN N 11 DEG 13 MIN 39 SEC E 84.40 FT THN S 79 DEG 21 MIN 20 SEC E 203.10 FT TO POB
Listing courtesy of COMPASS FLORIDA LLC. 813-365-9935
Mortgage Calculator
StellarMLS is the source of this information via Internet Data Exchange Program. All listing information is deemed reliable but not guaranteed and should be independently verified through personal inspection by appropriate professionals. Listings displayed on this website may be subject to prior sale or removal from sale. Availability of any listing should always be independently verified. Listing information is provided for consumer personal, non-commercial use, solely to identify potential properties for potential purchase. All other use is strictly prohibited and may violate relevant federal and state law. Data last updated on