1101 Lone Palm Way, St Cloud, FL 34771
- $549,900
- 5
- BD
- 4
- BA
- 3,222
- SqFt








- List Price
- $549,900
- Status
- Active
- Days on Market
- 77
- Price Change
- ▼ $10,000 1783722134
- MLS#
- TB8507087
- Property Style
- Single Family
- Year Built
- 2022
- Bedrooms
- 5
- Bathrooms
- 4
- Baths Half
- 1
- Living Area
- 3,222
- Lot Size
- 6,970
- Acres
- 0.16
- Total Acreage
- 0 to less than 1/4
- Legal Subdivision Name
- Wiregrass Ph 2
- MLS Area Major
- St Cloud (Magnolia Square)
Property Description
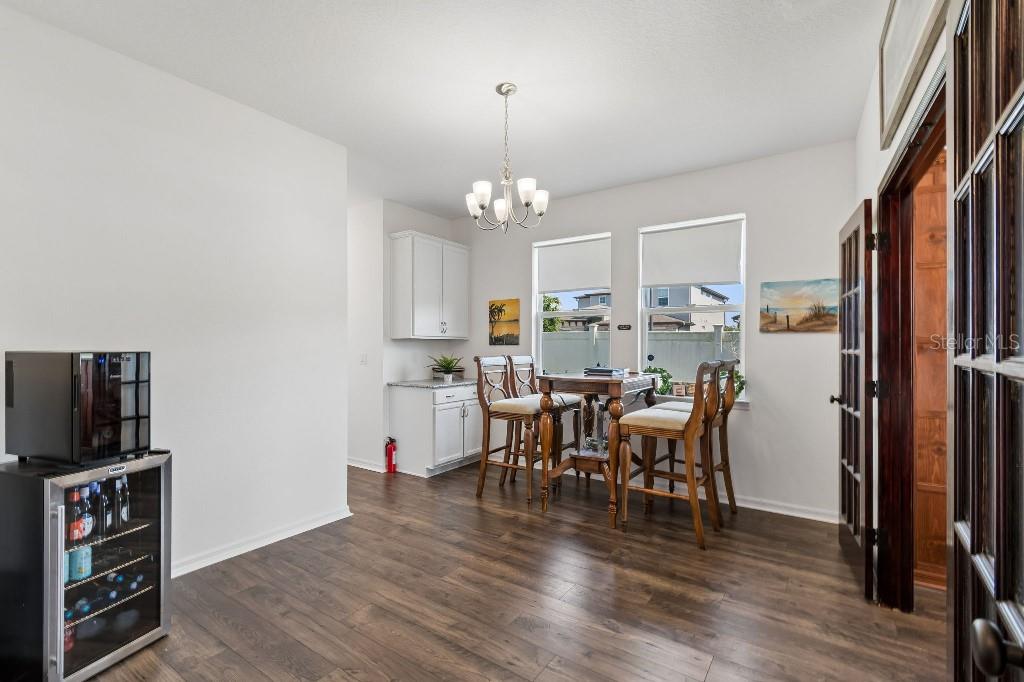
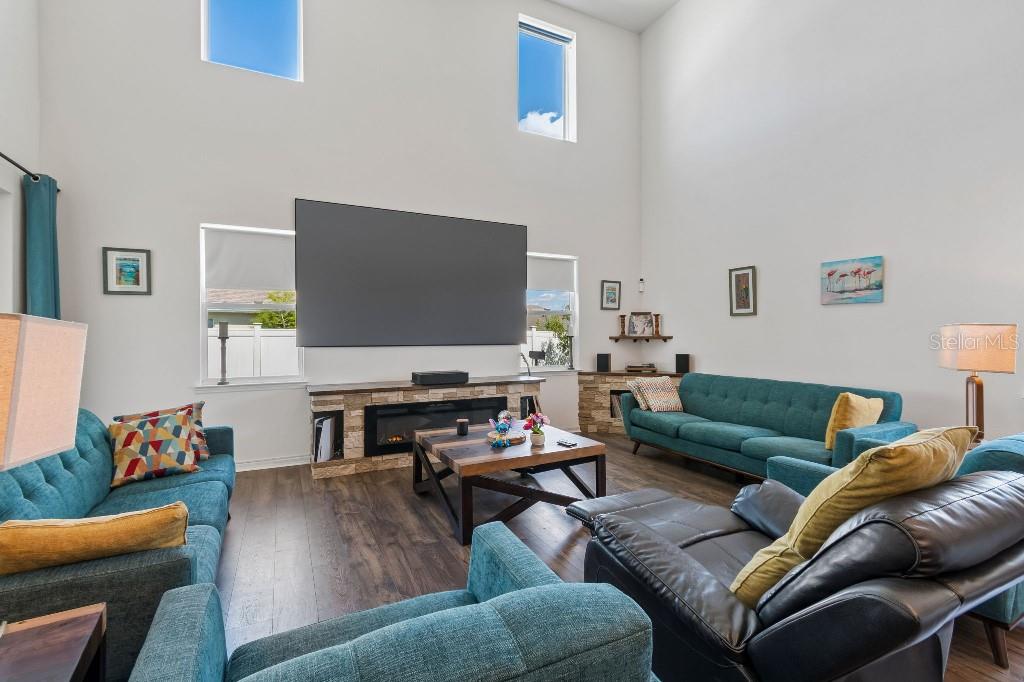
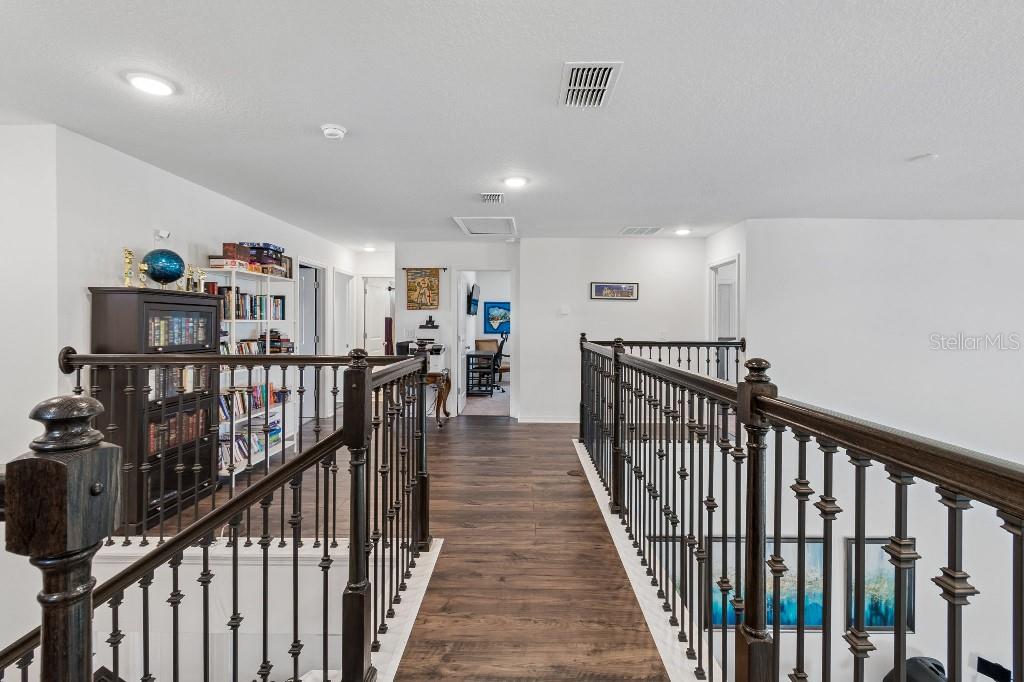
MOTIVATED SELLER! SELLING WITHOUT THE SOLAR SYSTEM. Work from home/WFH paradise. Tudor-style, wood paneled, crown-molded, naturally lit office with built-in wood shelves and ceiling LED variable lighting that is part of an office suite walled off from the rest of the living space. Office suite includes a separate bar/entertainment area, its own bathroom and is fully separated from rest of the home with a fingerprint-secured door knob. The rest of the home features a first-floor master suite (with two walk-in closets, an oversized walk-in shower, and setup for a Japanese-style bidet/robot toilet). A second-floor in-law suite (with a walk-in closet and full bath) along with three other bedrooms are on the second floor. One of the bedrooms is currently being used as a gym and features gym flooring. Another bedroom is set up as a media room with dark wall and ceiling paint and blackout drapes. The upstairs loft features a reading nook and a library space overlooking the main area of the home. The heart of the home is a cathedral ceiling great room/dining room/kitchen. The living area currently features a custom-built TV/projector stand with built-in electrical outlets, console space and an electric fireplace insert along with a separate custom built-in record player stand with storage space for vinyl records and overhanging shelving. The kitchen features modern stainless steel appliances, a walk-in pantry and natural stone countertops. Situated on a corner and oversized lot that is fully fenced. Located in a beautiful neighborhood with a community pool, play areas and dog parks. Easy access to downtown Saint Cloud, the lakefront park and Lake Nona. Nearby Route 192 provides direct access to the Space Coast, NASA and the beaches. Route 417 leads to Disney World and Old Town Kissimmee. The Turnpike makes for direct access to Universal and Orlando itself.
/u.realgeeks.media/hotpropertyfl/Remax_Winter_Garden_Homes_fl_for_sale.jpg)
Additional Information
- Taxes
- $6243
- Minimum Lease
- 7 Months
- HOA Fee
- $100
- HOA Payment Schedule
- Monthly
- Maintenance Includes
- Maintenance Grounds, Management, Pool, Recreational Facilities
- Location
- Corner Lot, City Limits, Level, Sidewalk, Paved
- Community Features
- Irrigation-Reclaimed Water, Park, Playground, Pool, No Deed Restriction
- Property Description
- Two Story
- Zoning
- R1
- Interior Layout
- Built-in Features, Cathedral Ceiling(s), Ceiling Fans(s), Dry Bar, Eat-in Kitchen, High Ceilings, Kitchen/Family Room Combo, Living Room/Dining Room Combo, Open Floorplan, Solid Surface Counters, Stone Counters, Thermostat, Walk-In Closet(s)
- Interior Features
- Built-in Features, Cathedral Ceiling(s), Ceiling Fans(s), Dry Bar, Eat-in Kitchen, High Ceilings, Kitchen/Family Room Combo, Living Room/Dining Room Combo, Open Floorplan, Solid Surface Counters, Stone Counters, Thermostat, Walk-In Closet(s)
- Floor
- Carpet, Laminate
- Appliances
- Built-In Oven, Cooktop, Dishwasher, Disposal, Electric Water Heater, Exhaust Fan, Kitchen Reverse Osmosis System, Microwave, Range Hood, Washer
- Utilities
- Electricity Connected, Fiber Optics, Sewer Connected, Sprinkler Recycled, Underground Utilities
- Heating
- Central, Electric
- Air Conditioning
- Central Air
- Exterior Construction
- Block
- Exterior Features
- Sliding Doors
- Roof
- Shingle
- Foundation
- Slab
- Pool
- Community
- Garage Carport
- 2 Car Garage
- Garage Spaces
- 2
- Garage Features
- Driveway, Garage Door Opener, Guest
- Garage Dimensions
- 21x23
- Fences
- Fenced
- Pets
- Allowed
- Flood Zone Code
- X
- Parcel ID
- 16-25-31-5525-0001-1740
- Legal Description
- WIREGRASS PH 2 PB 30 PGS 170-173 LOT 174
Listing courtesy of FLAT FEE MLS REALTY. 813-642-6030
Mortgage Calculator
StellarMLS is the source of this information via Internet Data Exchange Program. All listing information is deemed reliable but not guaranteed and should be independently verified through personal inspection by appropriate professionals. Listings displayed on this website may be subject to prior sale or removal from sale. Availability of any listing should always be independently verified. Listing information is provided for consumer personal, non-commercial use, solely to identify potential properties for potential purchase. All other use is strictly prohibited and may violate relevant federal and state law. Data last updated on