10212 Golden Light Court, Riverview, FL 33578
- $415,000
- 5
- BD
- 3
- BA
- 2,674
- SqFt








- List Price
- $415,000
- Status
- Active
- Days on Market
- 69
- Price Change
- ▼ $5,000 1782322143
- MLS#
- TB8507905
- Property Style
- Single Family
- Architectural Style
- Contemporary
- Year Built
- 2020
- Bedrooms
- 5
- Bathrooms
- 3
- Living Area
- 2,674
- Lot Size
- 5,500
- Acres
- 0.13
- Total Acreage
- 0 to less than 1/4
- Legal Subdivision Name
- Timbercreek Ph 2a & 2b
- MLS Area Major
- Riverview
Property Description
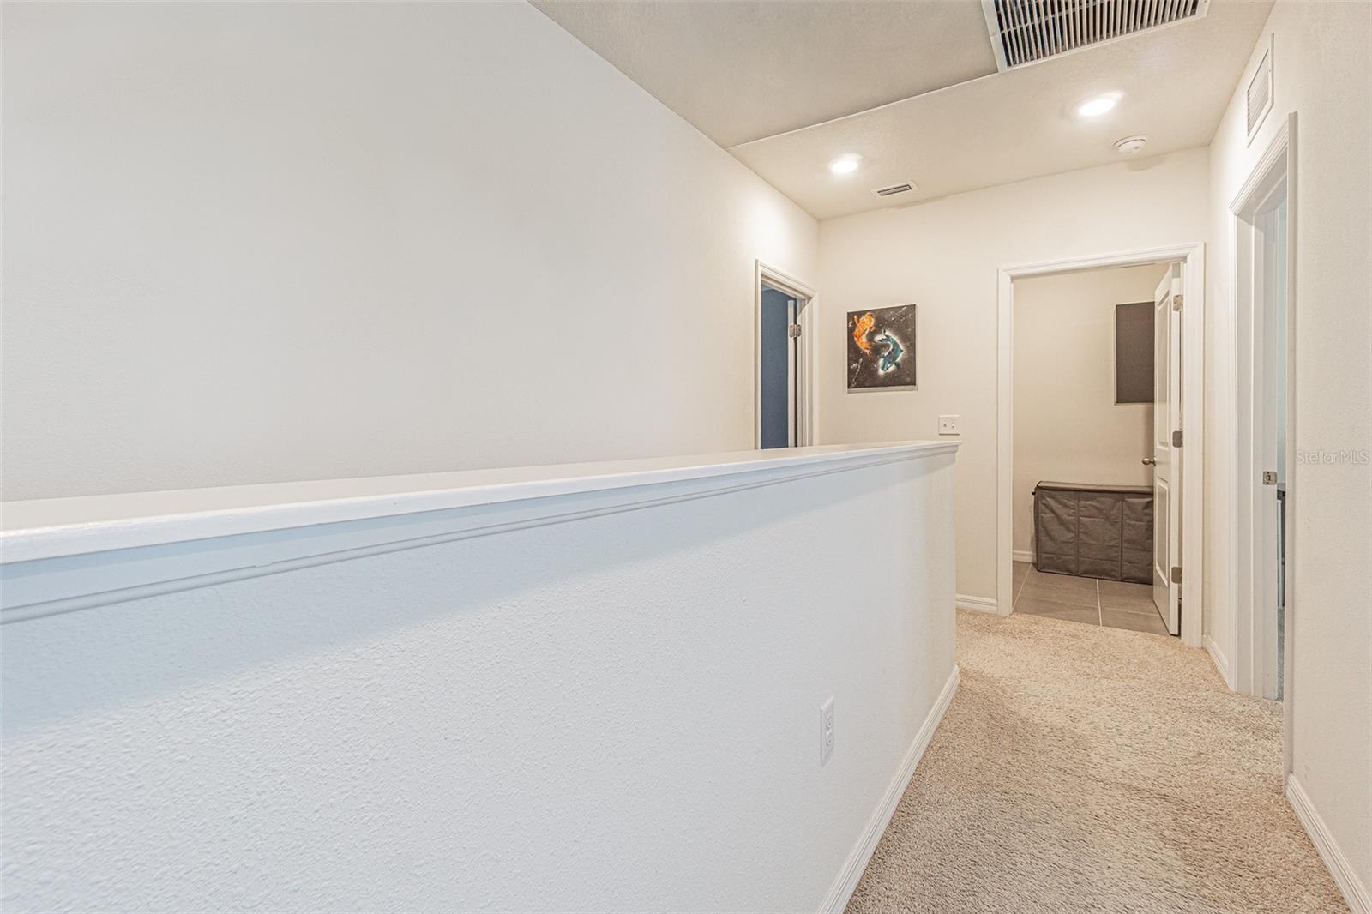
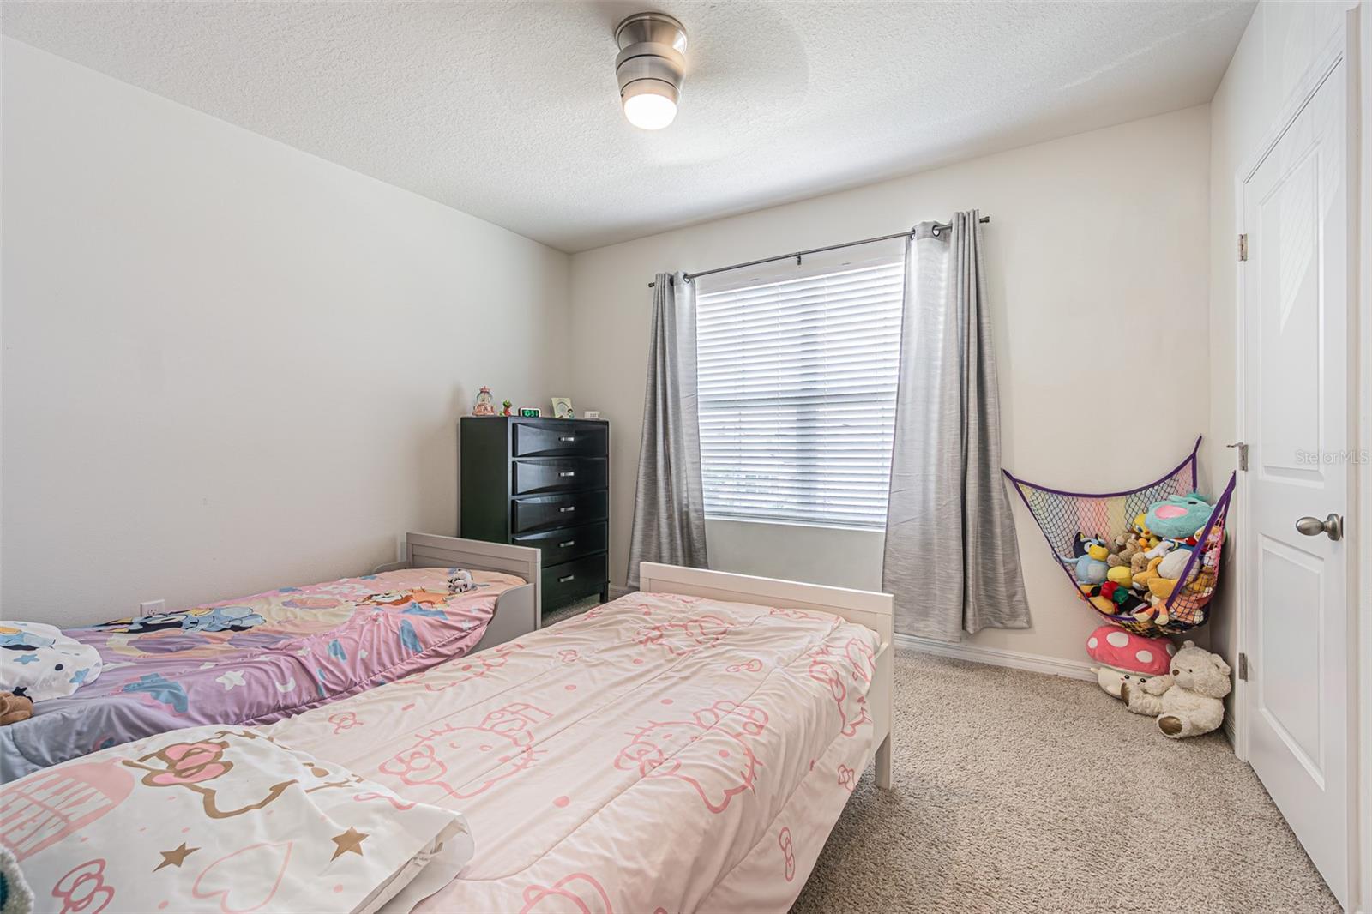
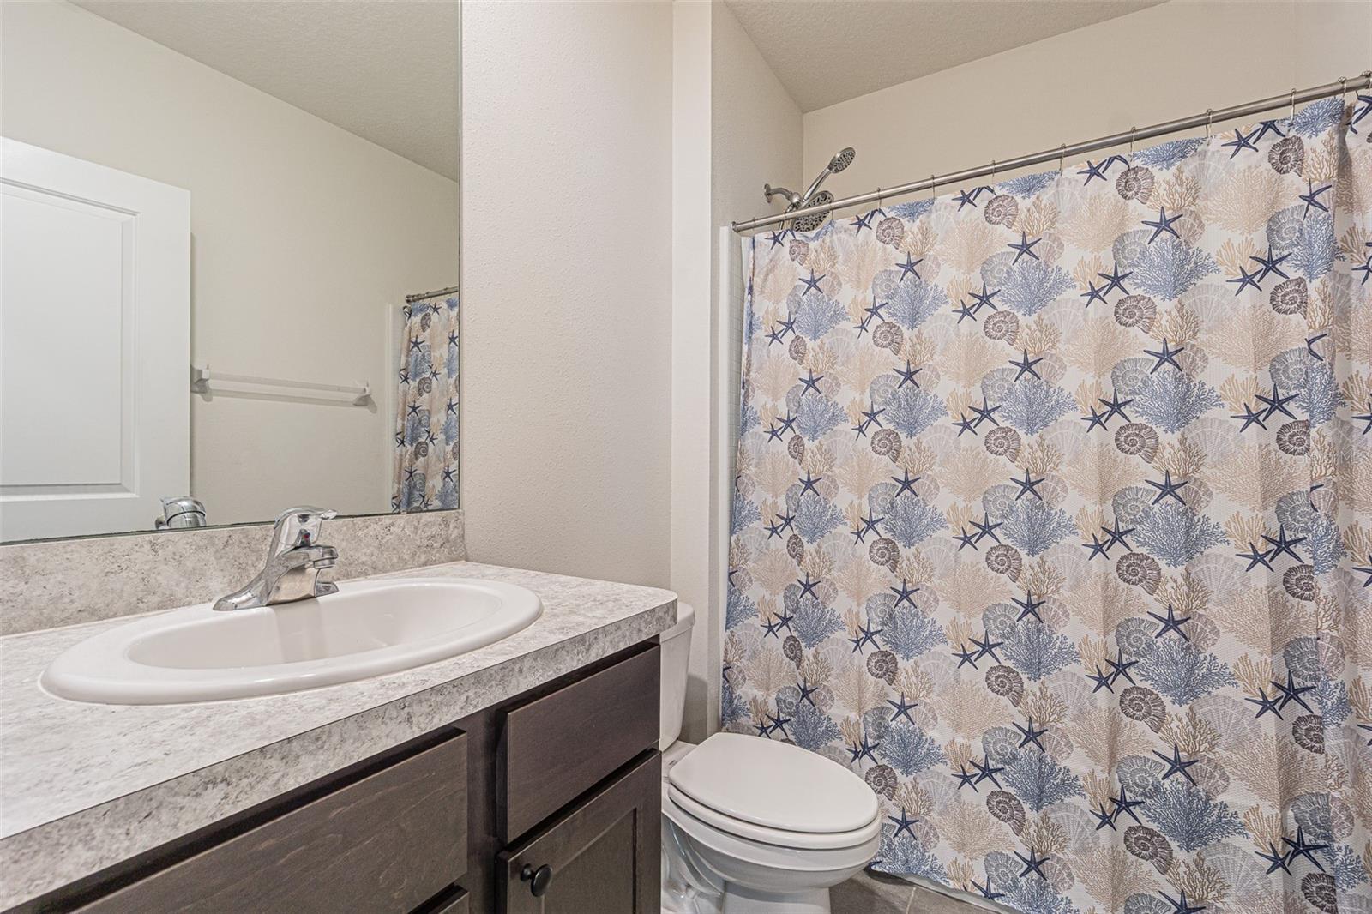
Welcome to this exceptional 5-bedroom, 3-bathroom residence in the Timber Creek Community of Riverview. Built in 2020 and impeccably maintained, this beautifully designed home offers 2,674 square feet of thoughtfully crafted living space, blending modern comfort with timeless style. From the moment you enter, you’ll appreciate the home’s versatility and spacious layout. A dedicated first-floor flex space provides the perfect setting for a private office, study, playroom, or additional sitting area, while a first-floor bedroom and full bath offer ideal accommodations for guests or multigenerational living. At the heart of the home, the expansive open-concept design creates a seamless flow between the chef-inspired kitchen, dining area, and inviting family room—perfect for both everyday living and entertaining. Featuring abundant cabinetry, generous counter space, and a large center island, the kitchen is designed to bring family and friends together. Upstairs, retreat to the impressive 17’ x 20’ owner’s suite, a spacious private sanctuary designed for comfort and relaxation. Four additional bedrooms are thoughtfully arranged to provide ample space for family and guests, while a versatile 11’ x 12’ bonus loft offers endless possibilities as a media lounge, homework station, fitness area, gaming space, or cozy second living area—perfect for adapting to your family’s evolving needs Ideally located near shopping, dining, major commuter routes, downtown Tampa, and MacDill Air Force Base, this home offers the perfect blend of convenience and community. With its highly functional floor plan, flexible living spaces, and modern finishes, this move-in-ready home delivers the lifestyle today’s buyers are seeking. From working remotely to entertaining with ease, every detail has been designed with comfort and versatility in mind. Experience the space, style, and convenience you’ve been searching for—schedule your private showing today. .
/u.realgeeks.media/hotpropertyfl/Remax_Winter_Garden_Homes_fl_for_sale.jpg)
Additional Information
- Taxes
- $10528
- Taxes
- $3,536
- Minimum Lease
- 1-2 Years
- HOA Fee
- $178
- HOA Payment Schedule
- Annually
- Community Features
- No Deed Restriction
- Property Description
- Two Story
- Zoning
- PD
- Interior Layout
- Ceiling Fans(s), High Ceilings, Open Floorplan, Other, PrimaryBedroom Upstairs, Solid Surface Counters, Thermostat
- Interior Features
- Ceiling Fans(s), High Ceilings, Open Floorplan, Other, PrimaryBedroom Upstairs, Solid Surface Counters, Thermostat
- Floor
- Carpet, Hardwood, Tile
- Appliances
- Built-In Oven, Cooktop, Dishwasher, Disposal, Dryer, Electric Water Heater, Exhaust Fan, Ice Maker, Microwave, Range Hood, Refrigerator, Washer
- Utilities
- BB/HS Internet Available, Cable Available, Electricity Connected, Sewer Connected, Water Connected
- Heating
- Central
- Air Conditioning
- Central Air
- Exterior Construction
- Block, Stucco
- Exterior Features
- Garden, Lighting, Private Mailbox, Sidewalk
- Roof
- Shingle
- Foundation
- Slab
- Pool
- No Pool
- Garage Carport
- 2 Car Garage
- Garage Spaces
- 2
- Elementary School
- Sessums-Hb
- Pets
- Allowed
- Flood Zone Code
- X
- Parcel ID
- U-31-30-20-B7Y-000014-00005.0
- Legal Description
- TIMBERCREEK PHASE 2A AND 2B LOT 5 BLOCK 14
Listing courtesy of EXIT BAYSHORE REALTY. 813-839-6869
Mortgage Calculator
StellarMLS is the source of this information via Internet Data Exchange Program. All listing information is deemed reliable but not guaranteed and should be independently verified through personal inspection by appropriate professionals. Listings displayed on this website may be subject to prior sale or removal from sale. Availability of any listing should always be independently verified. Listing information is provided for consumer personal, non-commercial use, solely to identify potential properties for potential purchase. All other use is strictly prohibited and may violate relevant federal and state law. Data last updated on