3305 Bracken Fern Drive, Harmony, FL 34773
- $370,000
- 3
- BD
- 2
- BA
- 1,798
- SqFt






- List Price
- $370,000
- Status
- Active
- Days on Market
- 6
- MLS#
- TB8513452
- Property Style
- Single Family
- Year Built
- 2004
- Bedrooms
- 3
- Bathrooms
- 2
- Living Area
- 1,798
- Lot Size
- 4,704
- Acres
- 0.11
- Total Acreage
- 0 to less than 1/4
- Legal Subdivision Name
- Birchwood Nbhds B & C
- MLS Area Major
- St Cloud (Harmony)
Property Description
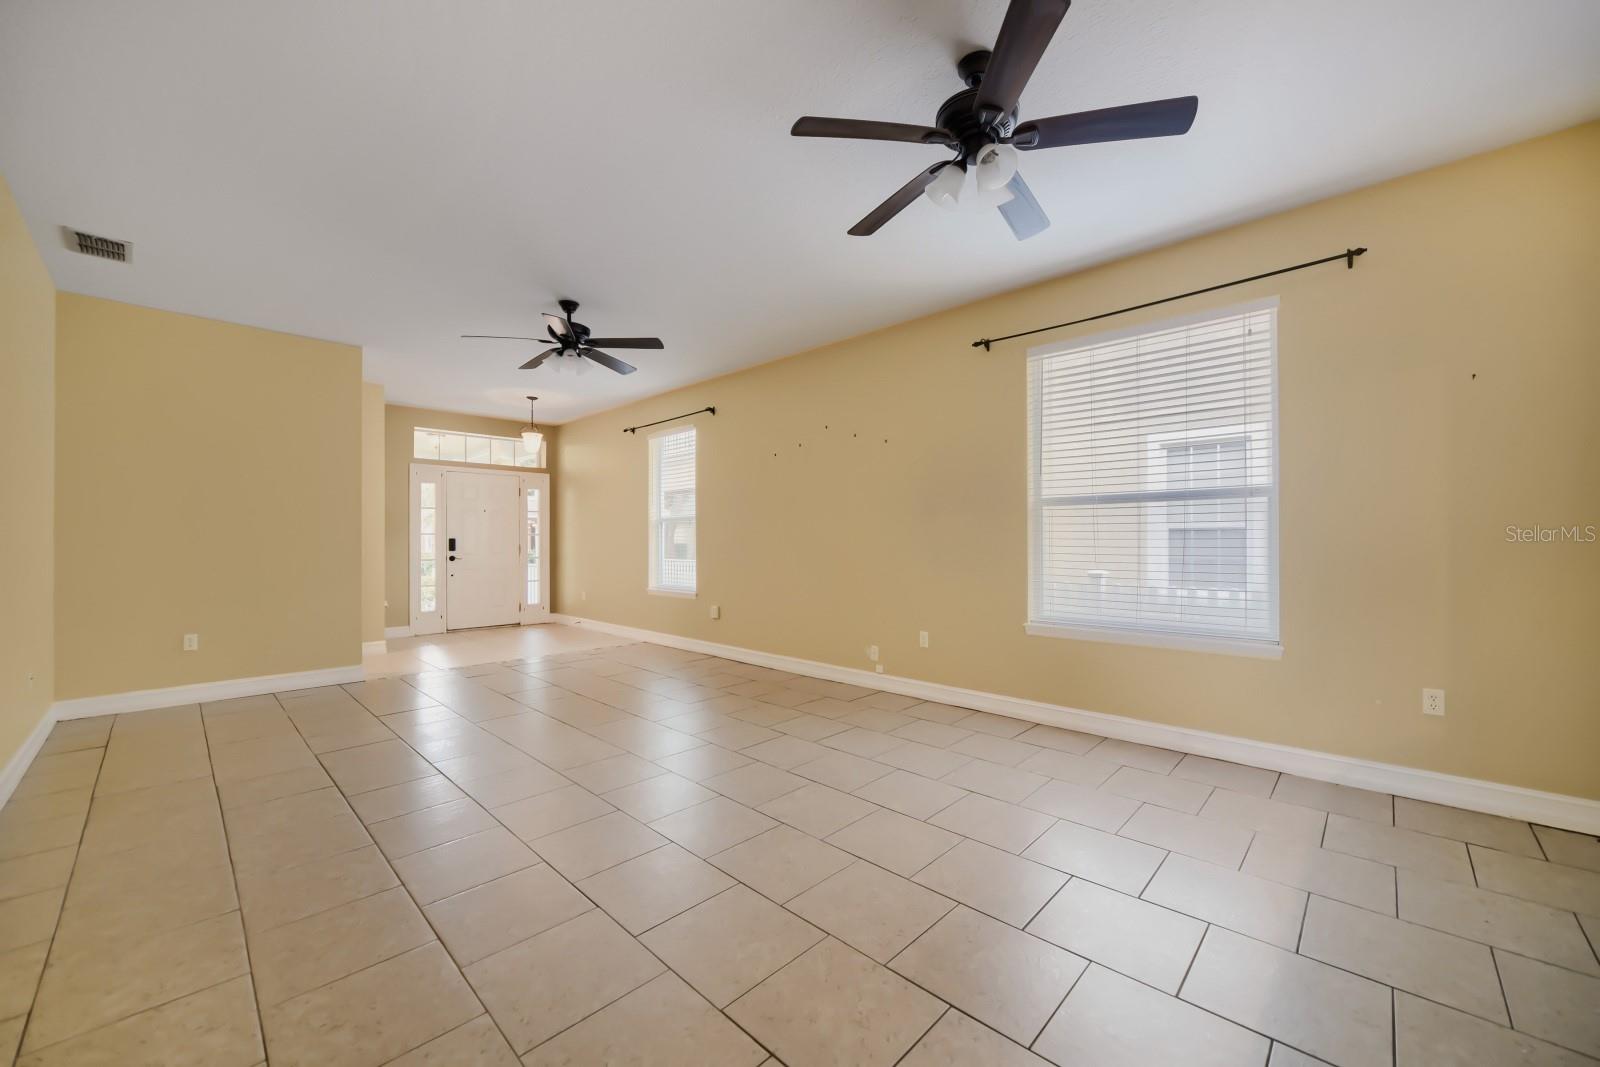
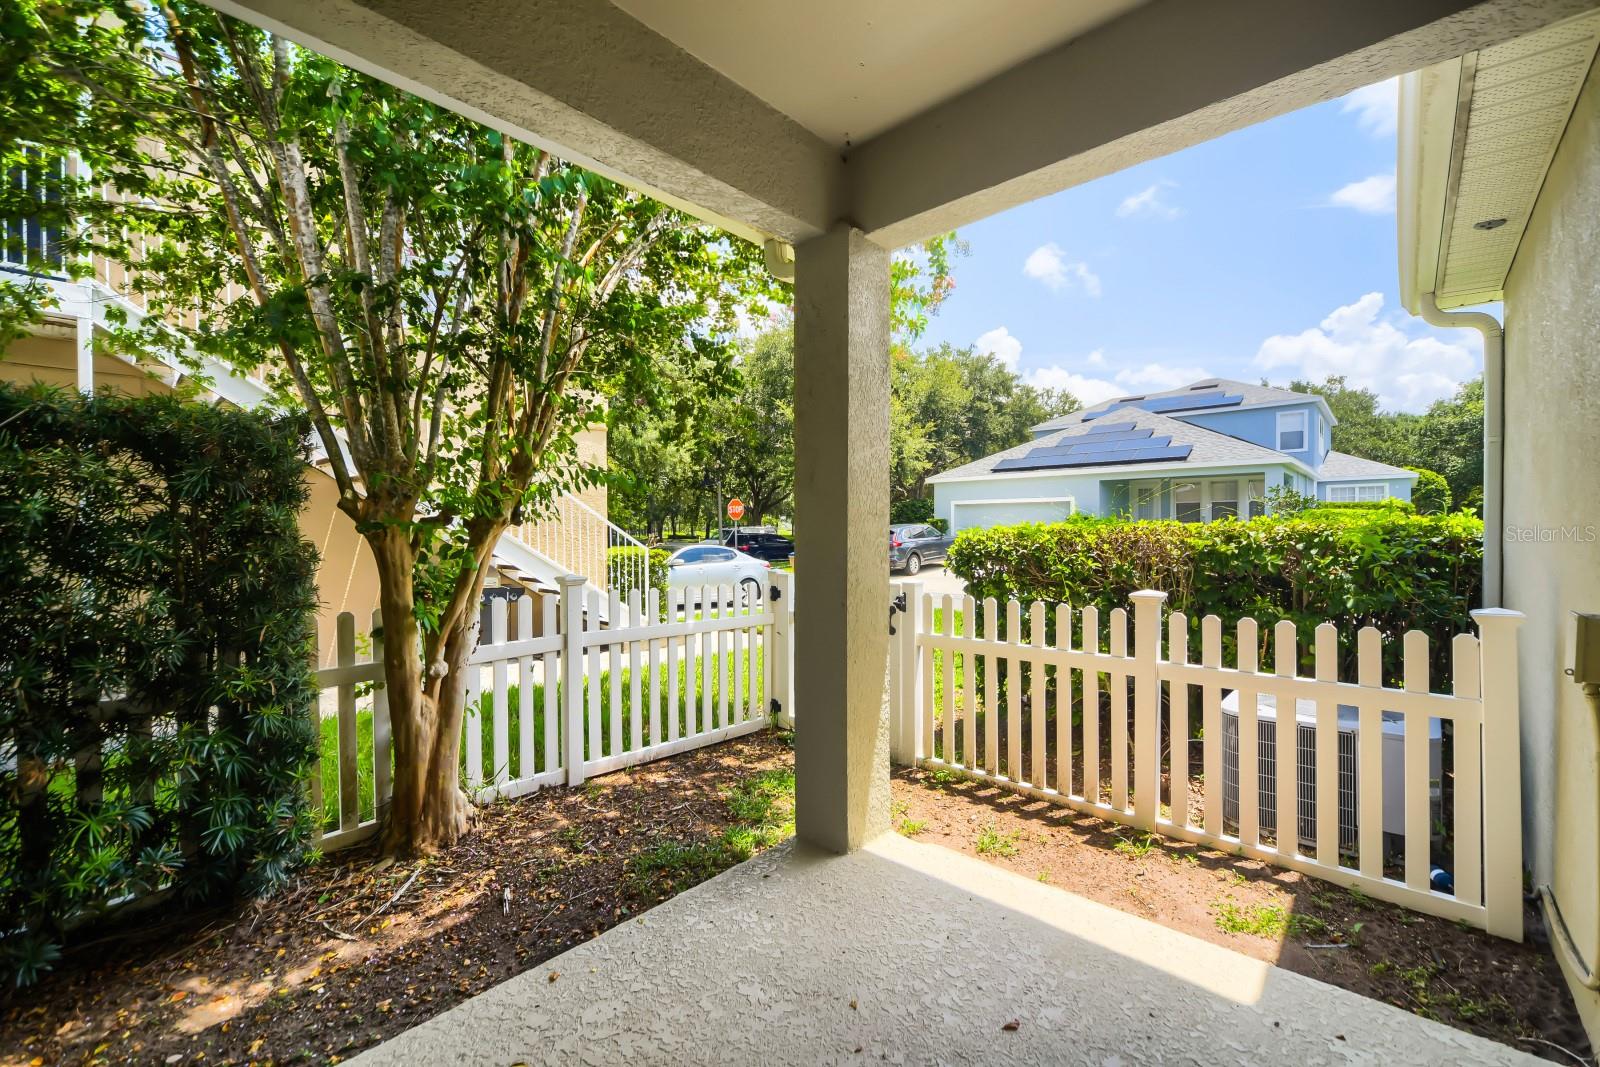
Welcome to the highly sought-after community of Harmony, where small-town charm meets resort-style living. This beautifully maintained home offers the perfect blend of comfort, functionality, and Florida living. Step inside to discover a spacious, light-filled floor plan designed for both everyday living and entertaining. The kitchen opens seamlessly to the main living areas, while the generously sized bedrooms provide plenty of space for family and guests. Enjoy relaxing outdoors with a private backyard and all the amenities Harmony has to offer, including community pools, parks, walking and biking trails, playgrounds, sports courts, lakes, golf, and top-rated K-12 schools. Conveniently located with easy access to Lake Nona, Orlando International Airport, major highways, shopping, dining, and Central Florida attractions, this home is an exceptional opportunity you won't want to miss. Schedule your private showing today!
/u.realgeeks.media/hotpropertyfl/Remax_Winter_Garden_Homes_fl_for_sale.jpg)
Additional Information
- Taxes
- $5379
- Taxes
- $1,775
- HOA Fee
- $109
- HOA Payment Schedule
- Annually
- Community Features
- Deed Restrictions, Fitness Center, Golf, Irrigation-Reclaimed Water, Park, Playground, Pool, Sidewalks, Tennis Court(s), Street Lights, Golf Community
- Property Description
- One Story
- Zoning
- PD
- Interior Layout
- Ceiling Fans(s), Eat-in Kitchen, Open Floorplan, Primary Bedroom Main Floor, Solid Wood Cabinets
- Interior Features
- Ceiling Fans(s), Eat-in Kitchen, Open Floorplan, Primary Bedroom Main Floor, Solid Wood Cabinets
- Floor
- Ceramic Tile, Laminate
- Appliances
- Dishwasher, Disposal, Dryer, Electric Water Heater, Microwave, Range, Washer, Water Softener
- Utilities
- BB/HS Internet Available, Cable Available, Public, Sprinkler Recycled, Underground Utilities
- Heating
- Central
- Air Conditioning
- Central Air
- Exterior Construction
- Brick, Stucco
- Exterior Features
- Sidewalk, Sliding Doors, Sprinkler Metered
- Roof
- Shingle
- Foundation
- Slab
- Pool
- Community
- Garage Carport
- 2 Car Garage
- Garage Spaces
- 2
- Garage Features
- Alley Access, Garage Faces Rear
- Garage Dimensions
- 22x21
- Elementary School
- Harmony Community School (K-5)
- Middle School
- Harmony Middle
- High School
- Harmony High
- Fences
- Fenced, Vinyl
- Pets
- Allowed
- Flood Zone Code
- X
- Parcel ID
- 30-26-32-2612-0001-B047
- Legal Description
- BIRCHWOOD NEIGHBORHOODS B & C PB 14 PGS 67-73 LOT 47B
Listing courtesy of KELLER WILLIAMS SUBURBAN TAMPA. murraycoleman@kw.com
Mortgage Calculator
StellarMLS is the source of this information via Internet Data Exchange Program. All listing information is deemed reliable but not guaranteed and should be independently verified through personal inspection by appropriate professionals. Listings displayed on this website may be subject to prior sale or removal from sale. Availability of any listing should always be independently verified. Listing information is provided for consumer personal, non-commercial use, solely to identify potential properties for potential purchase. All other use is strictly prohibited and may violate relevant federal and state law. Data last updated on