5201 Alafia Falls Drive, Lithia, FL 33547
- $1,250,000
- 4
- BD
- 4
- BA
- 3,857
- SqFt





- List Price
- $1,250,000
- Status
- Active
- Days on Market
- 54
- MLS#
- TB8514791
- Property Style
- Single Family
- Architectural Style
- Mediterranean
- Year Built
- 2017
- Bedrooms
- 4
- Bathrooms
- 4
- Living Area
- 3,857
- Lot Size
- 19,199
- Acres
- 0.44
- Total Acreage
- 1/4 to less than 1/2
- Legal Subdivision Name
- Fishhawk Preserve
- Complex/Comm Name
- Fishhawk Preserve
- MLS Area Major
- Lithia
Property Description
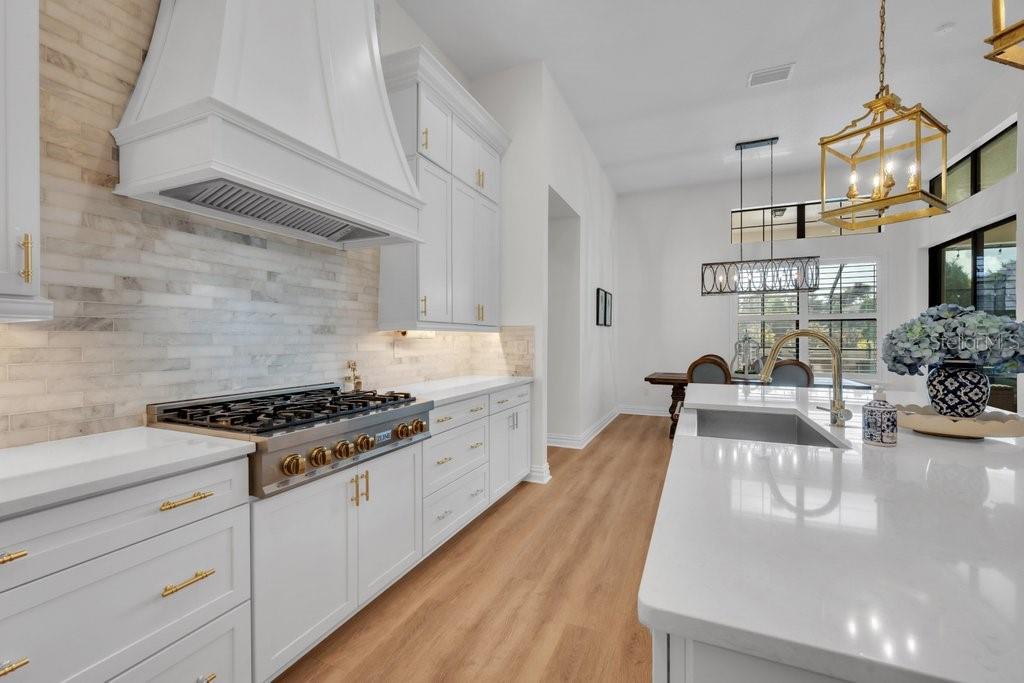
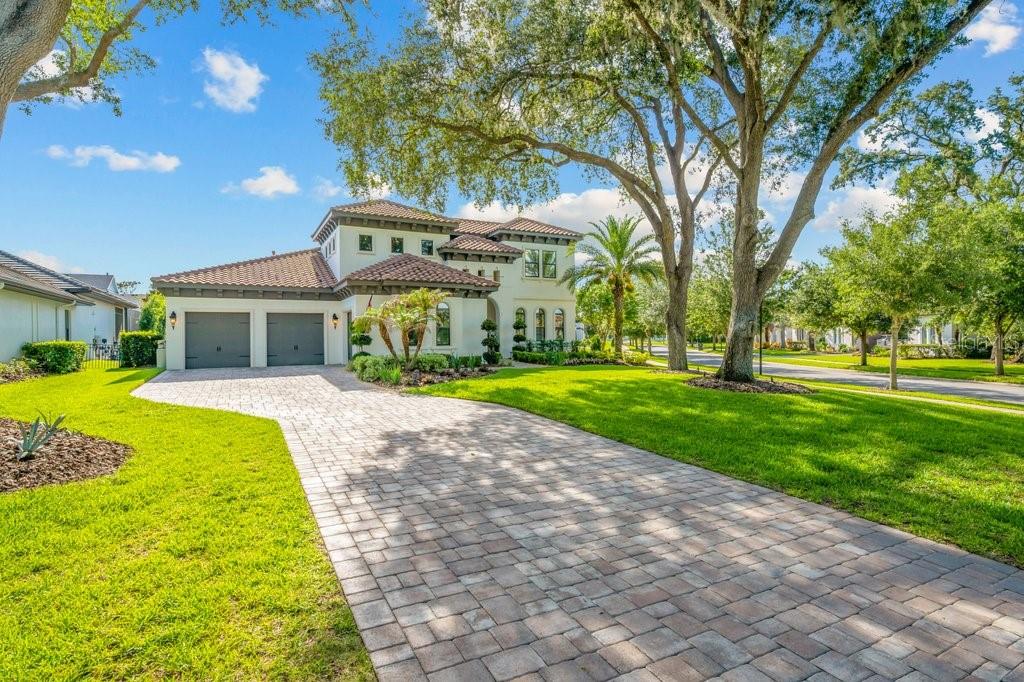
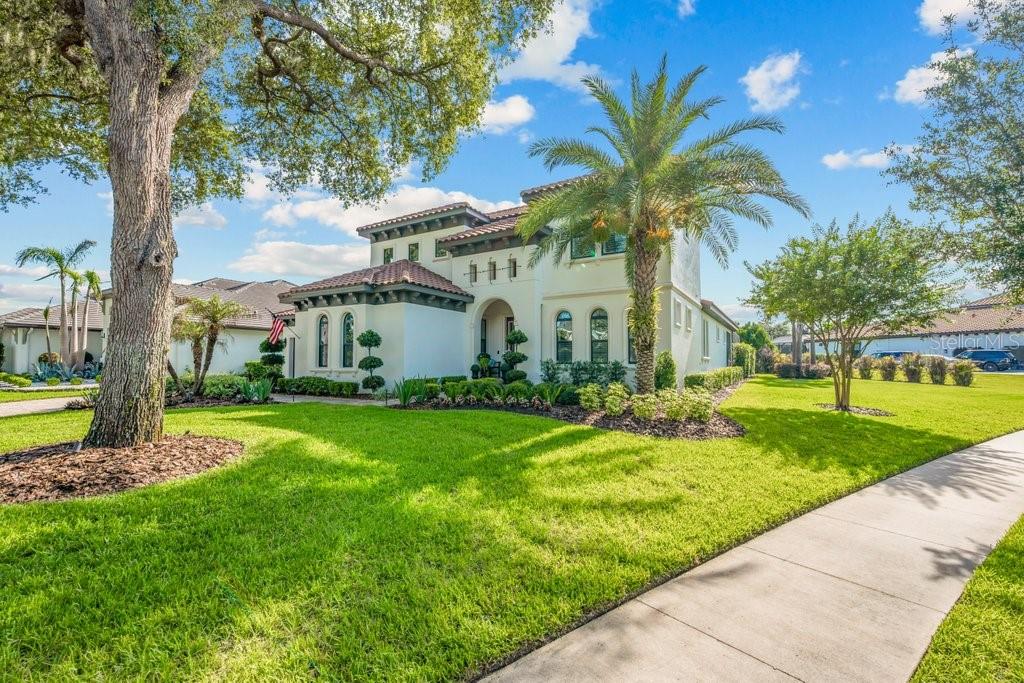
A Remarkable Residence nestled within the prestigious gated community of The Preserve at FishHawk Ranch, this exceptional home sits on an oversized corner lot nearly a 1/2 Acre and offers luxury living at its finest. Stunning Mediterranean-inspired curb appeal welcomes you with lush landscaping, an extended paver driveway, a tile roof, and a spacious three-car garage. Inside, the open-concept floor plan immediately draws your eye through triple sliding glass doors to the sparkling pool and outdoor oasis beyond. A private home office with custom built-ins sits behind French doors off the grand foyer, while an elegant formal dining room connects to the beautifully remodeled gourmet kitchen through a convenient butler’s pantry. The kitchen is a true showpiece, featuring stainless steel appliances, including a built-in oven and microwave, an oversized center island with breakfast bar seating, soft-close white cabinetry with crown molding, tile backsplash, and a walk-in pantry. The spacious great room is highlighted by soaring transom windows, triple sliders, and a dramatic floor-to-ceiling stone gas fireplace. The luxurious owner’s retreat offers coffered ceilings, abundant natural light, private lanai access, dual custom walk-in closets, and a spa-like bath with separate vanities, a freestanding soaking tub, and a walk-in shower. Two additional first-floor bedrooms each feature walk-in closets and private baths, complemented by a convenient media/homework station. Upstairs, a large bonus room/loft and a fourth bedroom with its own bath and walk-in closet create the perfect guest or teen suite. Outdoor living reaches another level with an expansive paver lanai with a built in fire pit surrounding a resort-style pool and infinity-edge spa complete with fountains and a sun shelf. Entertain effortlessly in the fully equipped outdoor kitchen featuring a grill, kegerator, ice machine, beverage refrigerator, and Big Green Egg. Beyond the screened enclosure, a spacious, tree-lined backyard provides room to relax, play, and enjoy the Florida lifestyle. Meticulously maintained and truly move-in ready, this unforgettable residence includes access to FishHawk Ranch’s world-class amenities, including resort-style pools, fitness centers, tennis and pickleball courts, parks, scenic trails, and top-rated schools. Experience the luxury, comfort, and lifestyle this extraordinary home has to offer—schedule your private showing today.
/u.realgeeks.media/hotpropertyfl/Remax_Winter_Garden_Homes_fl_for_sale.jpg)
Additional Information
- Taxes
- $19947
- Taxes
- $2,097
- Minimum Lease
- 7 Months
- HOA Fee
- $190
- HOA Payment Schedule
- Monthly
- Maintenance Includes
- Recreational Facilities, Security
- Location
- Corner Lot, In County, Landscaped, Level, Oversized Lot, Sidewalk, Paved
- Community Features
- Clubhouse, Deed Restrictions, Dog Park, Fitness Center, Gated Community - No Guard, Irrigation-Reclaimed Water, Park, Playground, Pool, Restaurant, Sidewalks, Tennis Court(s), Street Lights, Security
- Property Description
- Two Story
- Zoning
- PD
- Interior Layout
- Built-in Features, Ceiling Fans(s), Coffered Ceiling(s), Crown Molding, Dry Bar, Eat-in Kitchen, High Ceilings, In Wall Pest System, Kitchen/Family Room Combo, Open Floorplan, Primary Bedroom Main Floor, Solid Surface Counters, Solid Wood Cabinets, Split Bedroom, Thermostat, Walk-In Closet(s), Wet Bar, Window Treatments
- Interior Features
- Built-in Features, Ceiling Fans(s), Coffered Ceiling(s), Crown Molding, Dry Bar, Eat-in Kitchen, High Ceilings, In Wall Pest System, Kitchen/Family Room Combo, Open Floorplan, Primary Bedroom Main Floor, Solid Surface Counters, Solid Wood Cabinets, Split Bedroom, Thermostat, Walk-In Closet(s), Wet Bar, Window Treatments
- Floor
- Carpet, Luxury Vinyl, Tile
- Appliances
- Built-In Oven, Cooktop, Dishwasher, Disposal, Ice Maker, Kitchen Reverse Osmosis System, Microwave, Range, Range Hood, Tankless Water Heater, Water Filtration System, Water Softener
- Utilities
- BB/HS Internet Available, Cable Available, Electricity Connected, Fire Hydrant, Natural Gas Connected, Public, Sewer Connected, Sprinkler Well, Underground Utilities, Water Connected
- Heating
- Central, Natural Gas
- Air Conditioning
- Central Air
- Fireplace Description
- Family Room, Gas
- Exterior Construction
- Block, Stucco
- Exterior Features
- Lighting, Outdoor Grill, Outdoor Kitchen, Private Mailbox, Sidewalk, Sliding Doors, Sprinkler Metered
- Roof
- Tile
- Foundation
- Slab
- Pool
- Community, Private
- Pool Type
- Gunite, Heated, In Ground, Lighting, Pool Alarm, Salt Water, Screen Enclosure, Tile
- Garage Carport
- 3 Car Garage
- Garage Spaces
- 3
- Garage Features
- Driveway, Garage Door Opener, Garage Faces Side, Ground Level, Guest
- Garage Dimensions
- 36x24
- Elementary School
- Bevis-Hb
- Middle School
- Barrington Middle
- High School
- Newsome-HB
- Pets
- Allowed
- Flood Zone Code
- X
- Parcel ID
- U-20-30-21-9XL-000015-00002.0
- Legal Description
- PRESERVE AT FISHHAWK RANCH PHASE 2 LOT 2 BLOCK 15
Listing courtesy of SIGNATURE REALTY ASSOCIATES. 813-689-3115
Mortgage Calculator
StellarMLS is the source of this information via Internet Data Exchange Program. All listing information is deemed reliable but not guaranteed and should be independently verified through personal inspection by appropriate professionals. Listings displayed on this website may be subject to prior sale or removal from sale. Availability of any listing should always be independently verified. Listing information is provided for consumer personal, non-commercial use, solely to identify potential properties for potential purchase. All other use is strictly prohibited and may violate relevant federal and state law. Data last updated on