1741 Cherry Walk Road, Lutz, FL 33558
- $689,900
- 5
- BD
- 4
- BA
- 3,337
- SqFt











- List Price
- $689,900
- Status
- Active
- Days on Market
- 96
- Price Change
- ▼ $10,000 1782792739
- MLS#
- TB8517084
- Property Style
- Single Family
- Architectural Style
- Contemporary
- Year Built
- 2018
- Bedrooms
- 5
- Bathrooms
- 4
- Living Area
- 3,337
- Lot Size
- 8,670
- Acres
- 0.20
- Total Acreage
- 0 to less than 1/4
- Legal Subdivision Name
- Morsani Ph 1
- MLS Area Major
- Lutz
Property Description
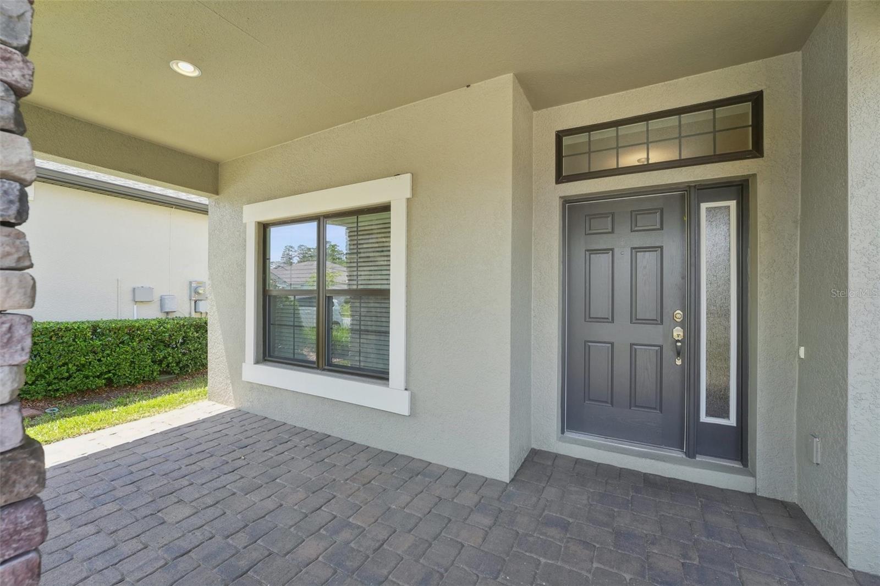
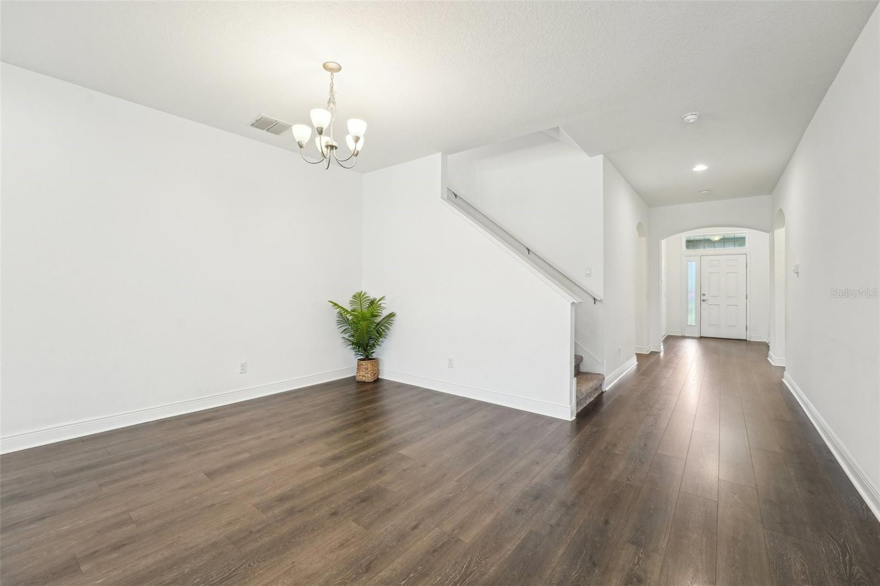
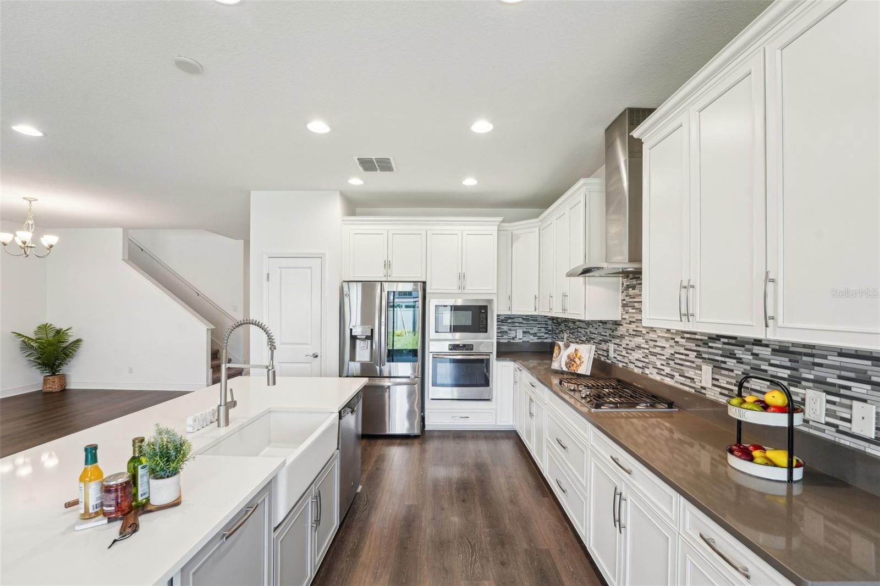
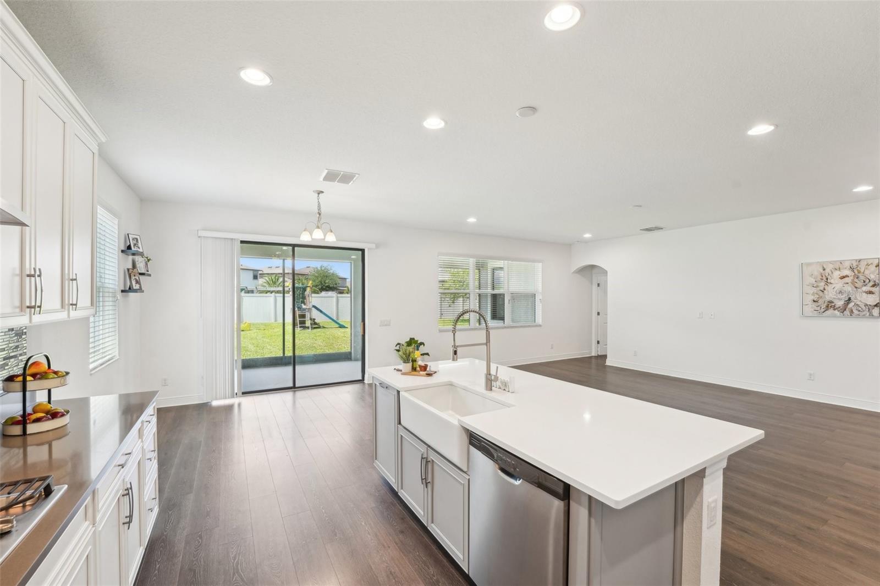
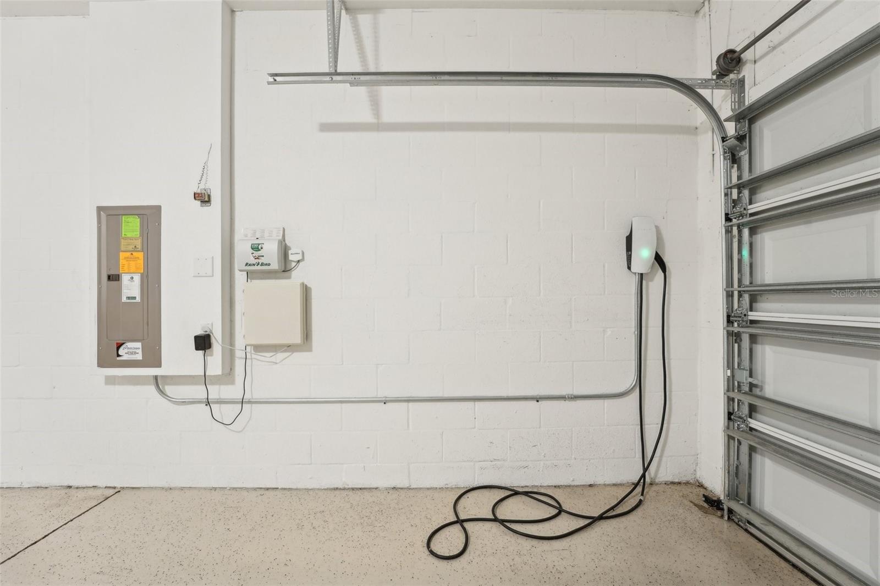
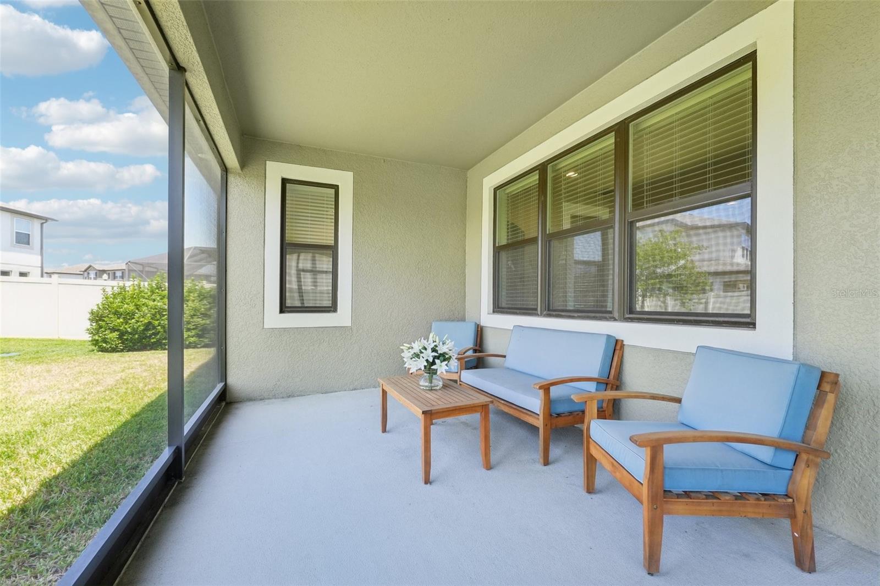
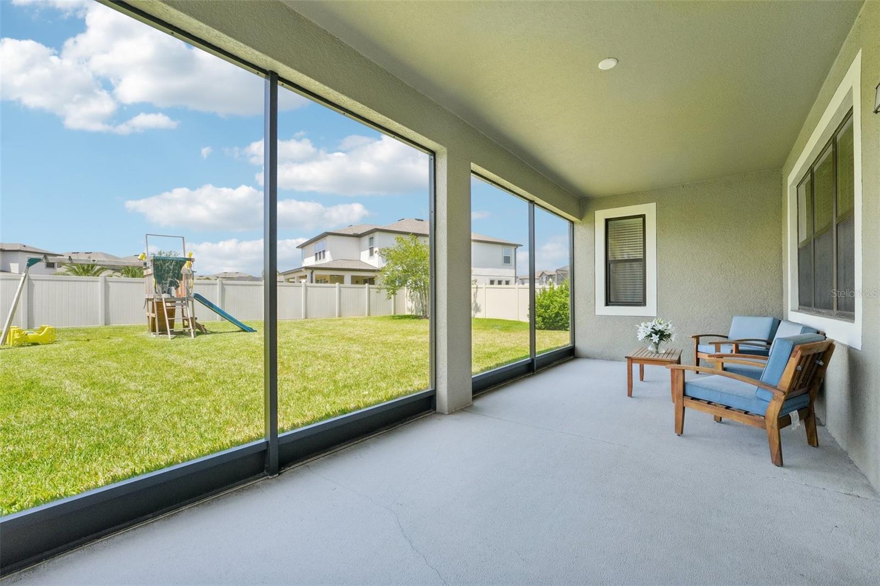
**Lutz, FL** ~ This stunning 5-bedroom, 4-bathroom home features a 3-car tandem garage and is located in the desirable Morsani community, just across the Tampa line for easy access to all that the area has to offer. You’ll find a variety of eateries, HomeGoods, Lowe’s, Veterans, Montessori Academy, Academy at the Lakes, Carrollwood Day School, Citrus Park Mall, Starbucks, Chicken Salad Chick, and so much more within minutes! The well-designed floor plan includes spacious entertaining areas that are ready to impress. The upscale kitchen is equipped with stainless steel professional appliances, which include a micro/convection oven, a wall oven, a gas cooktop with a wall-style exhaust hood, a French door refrigerator with Instaview, and a dishwasher. The large island features a farmhouse sink with a gooseneck faucet and a trash pull-out. The two-tone quartz countertops are complemented by a coordinating backsplash, and ample cabinets with drawers, along with a convenient lazy Susan, ensure no space is wasted. The private master suite includes a sitting area and two large walk-in closets. The impressive en-suite bathroom features a spacious dual sink vanity with drawers, a 6-foot soaking tub, and a large private shower stall. Additionally, the master wing has a flex space perfect for a private office, exercise area, hobby room, or extra storage. Two charming secondary bedrooms are conveniently located near a secondary bathroom. The fourth bedroom, which could serve as a guest room or in-law suite, is located just across from the third bathroom. There is also a large bonus room ideal for a media room, gaming area, arts and crafts, or a play area. The second-floor guest/in-law suite boasts a private entrance to a full bath and a large walk-in closet. The expansive laundry room comes with the included washer and dryer, as well as a utility tub. The garage is also equipped with an EV charger for your Tesla! This home offers tremendous flexibility and plenty of room for your family. Enjoy the large screened-in backyard, perfect for family gatherings and for your furry friends. Plus, the community amenities, including a basketball court, tennis courts, playground, and swimming pool, are just down the street! Call today to schedule your private showing!
/u.realgeeks.media/hotpropertyfl/Remax_Winter_Garden_Homes_fl_for_sale.jpg)
Additional Information
- Taxes
- $11541
- Taxes
- $4,203
- Minimum Lease
- 7 Months
- HOA Fee
- $119
- HOA Payment Schedule
- Annually
- Community Features
- Clubhouse, Deed Restrictions, Playground, Pool, Sidewalks
- Property Description
- Two Story
- Zoning
- MPUD
- Interior Layout
- Ceiling Fans(s), High Ceilings, Kitchen/Family Room Combo, Open Floorplan, Primary Bedroom Main Floor, Split Bedroom, Walk-In Closet(s)
- Interior Features
- Ceiling Fans(s), High Ceilings, Kitchen/Family Room Combo, Open Floorplan, Primary Bedroom Main Floor, Split Bedroom, Walk-In Closet(s)
- Floor
- Carpet, Luxury Vinyl
- Appliances
- Cooktop, Dishwasher, Dryer, Microwave, Refrigerator, Washer
- Utilities
- BB/HS Internet Available, Cable Available, Fiber Optics
- Heating
- Electric, Natural Gas
- Air Conditioning
- Central Air
- Exterior Construction
- Stucco, Frame
- Exterior Features
- Private Entrance, Private Mailbox, Private Yard, Sidewalk, Sliding Doors
- Roof
- Shingle
- Foundation
- Slab
- Pool
- Community
- Garage Carport
- 3 Car Garage
- Garage Spaces
- 3
- Fences
- Vinyl
- Pets
- Allowed
- Flood Zone Code
- X
- Parcel ID
- 18-26-34-0070-00200-0200
- Legal Description
- MORSANI PHASE 1 PB 75 PG 053 BLOCK 2 LOT 20
Listing courtesy of MIHARA & ASSOCIATES INC.. 813-960-2300
Mortgage Calculator
StellarMLS is the source of this information via Internet Data Exchange Program. All listing information is deemed reliable but not guaranteed and should be independently verified through personal inspection by appropriate professionals. Listings displayed on this website may be subject to prior sale or removal from sale. Availability of any listing should always be independently verified. Listing information is provided for consumer personal, non-commercial use, solely to identify potential properties for potential purchase. All other use is strictly prohibited and may violate relevant federal and state law. Data last updated on