26644 Easy Street, Wesley Chapel, FL 33544
- $685,000
- 3
- BD
- 2
- BA
- 2,003
- SqFt




- List Price
- $685,000
- Status
- Active
- Days on Market
- 38
- MLS#
- TB8518536
- Property Style
- Single Family
- Year Built
- 2024
- Bedrooms
- 3
- Bathrooms
- 2
- Living Area
- 2,003
- Lot Size
- 45,900
- Acres
- 1.05
- Total Acreage
- 1 to less than 2
- Legal Subdivision Name
- Quail Hollow Pines
- MLS Area Major
- Zephyrhills/Wesley Chapel
Property Description
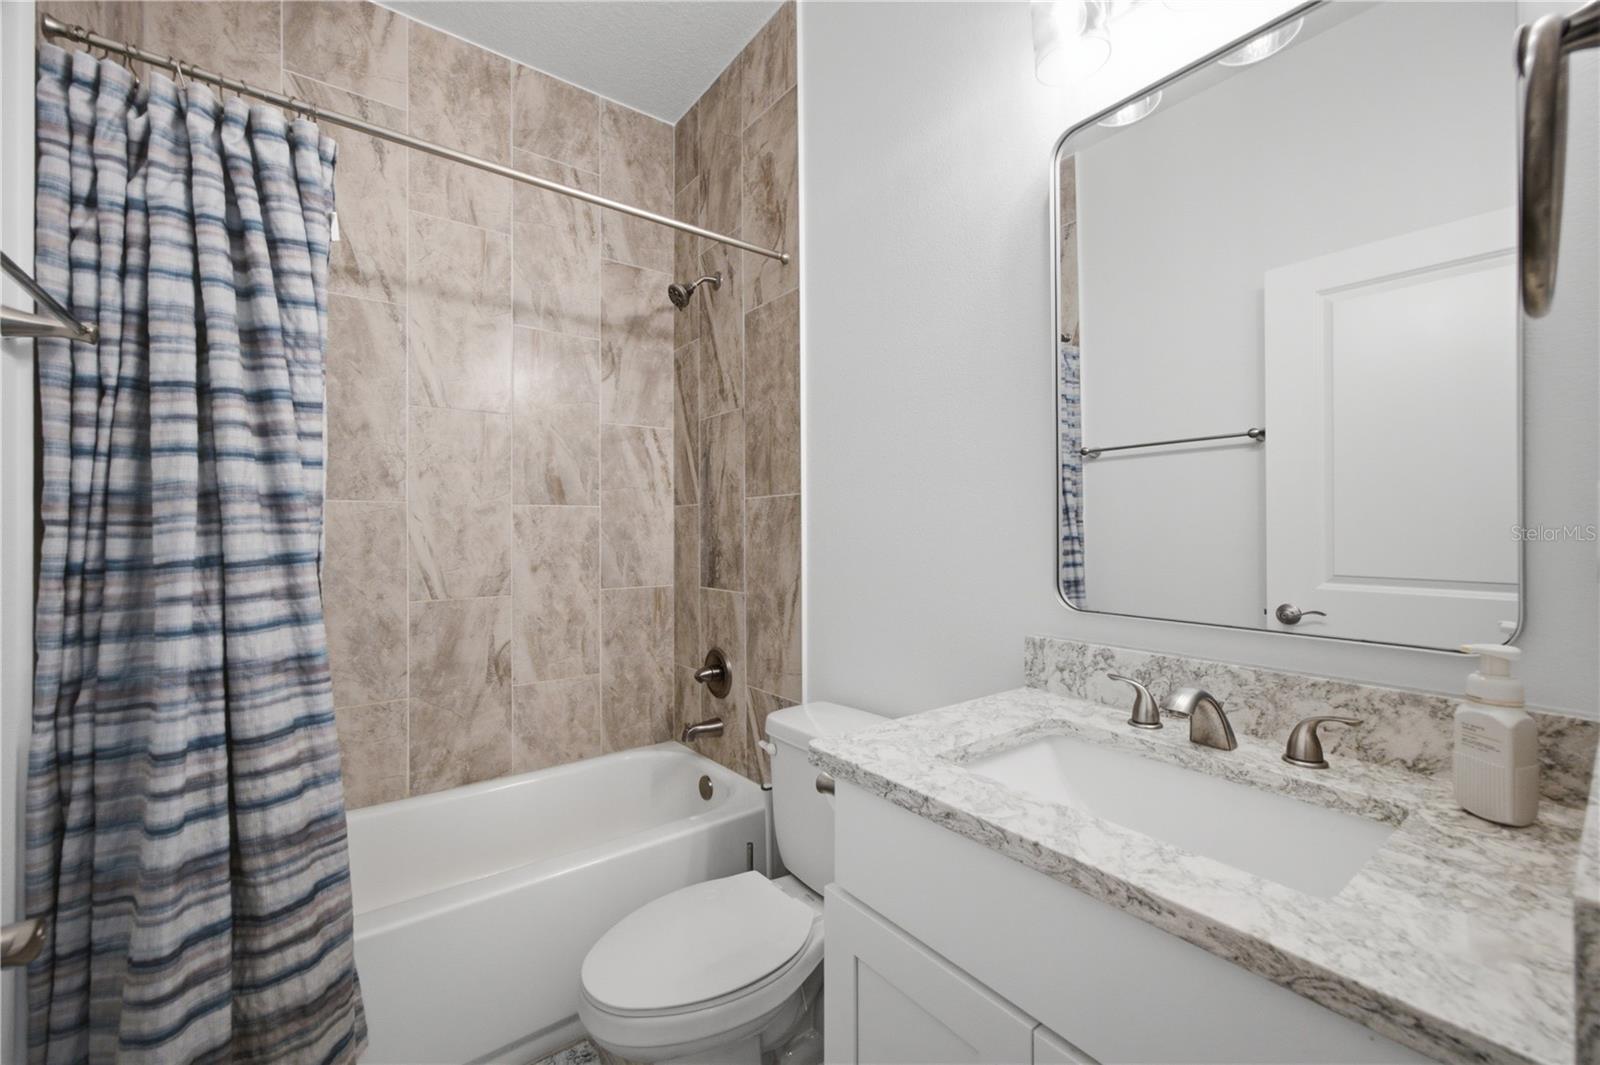
Welcome to this exceptional custom-built home completed in 2024 by L. Norman Adams Home Builders, perfectly situated on a private 1.1-acre homesite in Wesley Chapel with NO HOA, NO CDD, and located in Flood Zone X. This beautifully designed residence offers 2,002 sq. ft. of living space, featuring 3 bedrooms, 2 bathrooms, and a dedicated office, all enhanced by ceramic tile flooring throughout. Built with quality craftsmanship and energy efficiency in mind, the home includes spray foam attic insulation, a Rheem 16-SEER variable-speed HVAC system, well and septic, and numerous high-end upgrades. The gourmet kitchen showcases quartz countertops, a large center island, upgraded soft-close cabinetry, KitchenAid stainless steel appliances, induction range with double ovens, custom pantry with barn door, and ample storage. The spacious living room features a stunning floor-to-ceiling stone wood-burning fireplace with cedar mantle, tray ceiling, and French doors leading to the screened lanai. The owner's retreat offers a spa-inspired bath with quartz counters, floor-to-ceiling tiled shower, freestanding soaking tub, oversized walk-in closet, and private water closet. Outdoor living is equally impressive with a screened and tiled lanai, fully equipped outdoor kitchen featuring a Napoleon built-in grill and side burner, granite countertops, stainless steel sink, WeatherStrong cabinetry, fire pit area, and room to enjoy the peaceful surroundings. Additional features include a Vivint security system, Google Home pre-wired cameras, water softener, reverse osmosis system, 7-zone irrigation system, gutters with drainage improvements, and a 2½-car garage. Enjoy the perfect combination of privacy, quality craftsmanship, and modern convenience while being just minutes from The Shops at Wiregrass, The Krate at The Grove, I-75, premier dining, entertainment, top-rated schools, and all that Wesley Chapel has to feature. This move-in-ready custom home provides the rare opportunity to enjoy acreage living without sacrificing proximity to everyday conveniences. A truly exceptional custom-built home where luxury, privacy, and location come together. Schedule your Showing today!!
/u.realgeeks.media/hotpropertyfl/Remax_Winter_Garden_Homes_fl_for_sale.jpg)
Additional Information
- Taxes
- $6826
- Minimum Lease
- No Minimum
- Location
- Cleared, Farm, In County, Landscaped, Paved
- Community Features
- No Deed Restriction
- Property Description
- One Story
- Zoning
- AR1
- Interior Layout
- Ceiling Fans(s), Eat-in Kitchen, High Ceilings, Stone Counters, Tray Ceiling(s), Walk-In Closet(s), Window Treatments
- Interior Features
- Ceiling Fans(s), Eat-in Kitchen, High Ceilings, Stone Counters, Tray Ceiling(s), Walk-In Closet(s), Window Treatments
- Floor
- Ceramic Tile
- Appliances
- Convection Oven, Dishwasher, Dryer, Electric Water Heater, Ice Maker, Kitchen Reverse Osmosis System, Microwave, Range, Refrigerator, Water Filtration System, Water Softener
- Utilities
- Electricity Available
- Heating
- Heat Pump
- Air Conditioning
- Central Air
- Fireplace Description
- Living Room, Stone, Wood Burning
- Exterior Construction
- Concrete, Stone, Stucco
- Exterior Features
- Fire Pit, French Doors, Garden, Outdoor Kitchen, Rain Barrel/Cistern(s), Rain Gutters
- Roof
- Shingle
- Foundation
- Block, Slab
- Pool
- No Pool
- Garage Carport
- 2 Car Garage
- Garage Spaces
- 2
- Garage Features
- Driveway, Garage Door Opener, Garage Faces Side, Oversized, Workshop in Garage
- Garage Dimensions
- 30x20
- Elementary School
- Quail Hollow Elementary-Po
- Middle School
- Cypress Creek Middle School
- High School
- Cypress Creek High-PO
- Fences
- Fenced, Wood
- Pets
- Allowed
- Flood Zone Code
- X
- Parcel ID
- 35-25-19-0010-00000-5650
- Legal Description
- TAMPA HIGHLANDS UNREC LOT 565 DESC AS COM SE COR SEC 35 TH N00DEG 44'39"E ALG EAST LINE 1248.88 FT TH S89DEG 20'02"W 1254.97 FT TH N00DEG 44'39"E 600.00 FT TH S89DEG 20'02"W 353.91 FT FOR POB TH CONT S89DEG 20'02"W 180.00 FT TH N00DEG 39'58"W 255.00 FT TH N89DEG 20'02"E 180.00 FT TH S00DEG 39'58"E 255.00 FT TO POB
Listing courtesy of AGILE GROUP REALTY. 813-569-6294
Mortgage Calculator
StellarMLS is the source of this information via Internet Data Exchange Program. All listing information is deemed reliable but not guaranteed and should be independently verified through personal inspection by appropriate professionals. Listings displayed on this website may be subject to prior sale or removal from sale. Availability of any listing should always be independently verified. Listing information is provided for consumer personal, non-commercial use, solely to identify potential properties for potential purchase. All other use is strictly prohibited and may violate relevant federal and state law. Data last updated on