10340 Buncombe Way, San Antonio, FL 33576
- $363,000
- 3
- BD
- 2
- BA
- 1,767
- SqFt













- List Price
- $363,000
- Status
- Active
- Days on Market
- 39
- Price Change
- ▼ $5,000 1784694269
- MLS#
- TB8519960
- Property Style
- Single Family
- Year Built
- 2003
- Bedrooms
- 3
- Bathrooms
- 2
- Living Area
- 1,767
- Lot Size
- 5,109
- Acres
- 0.12
- Total Acreage
- 0 to less than 1/4
- Legal Subdivision Name
- Tampa Bay Golf & Tennis Club Ph 04
- MLS Area Major
- San Antonio
Property Description
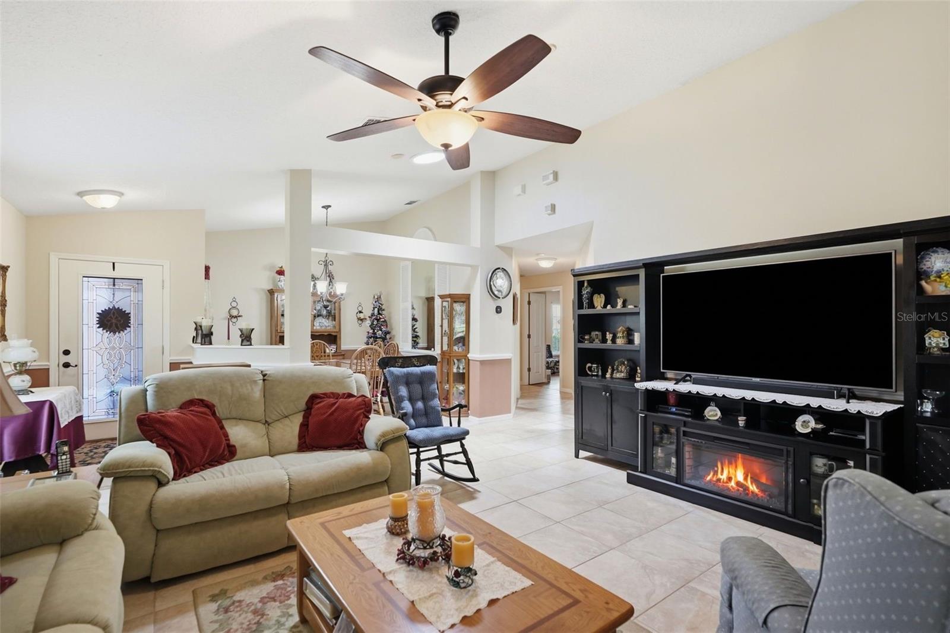
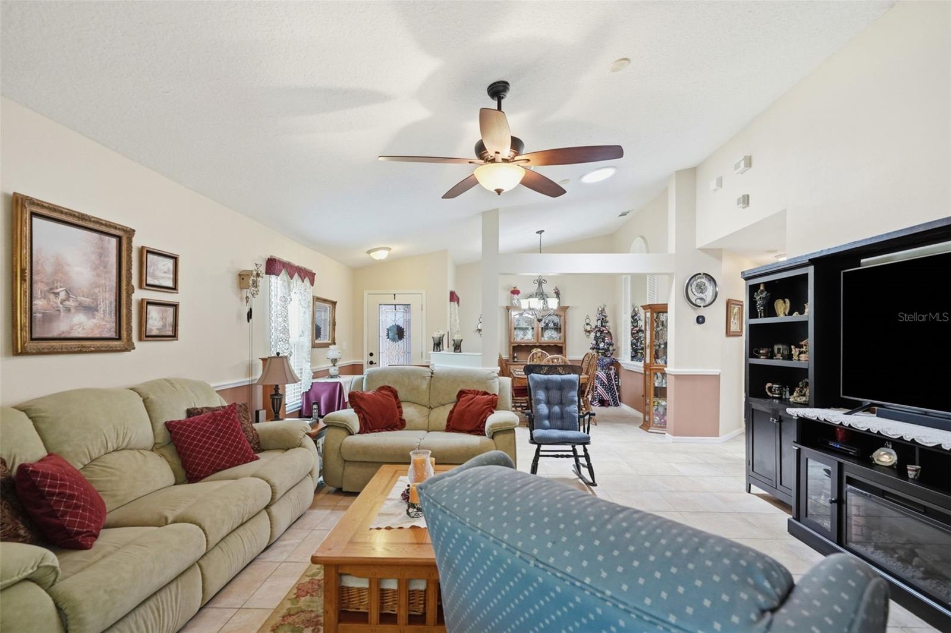
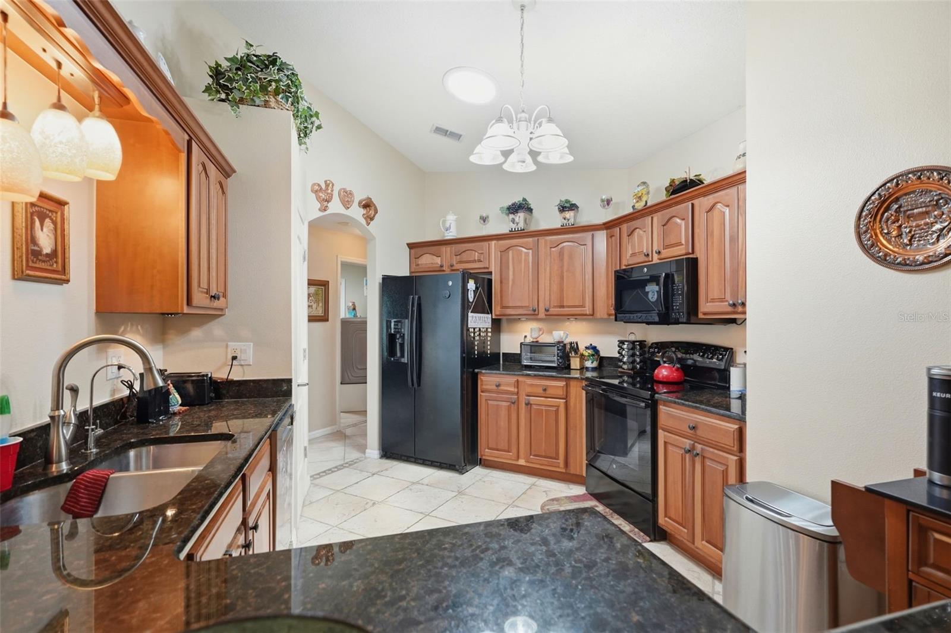
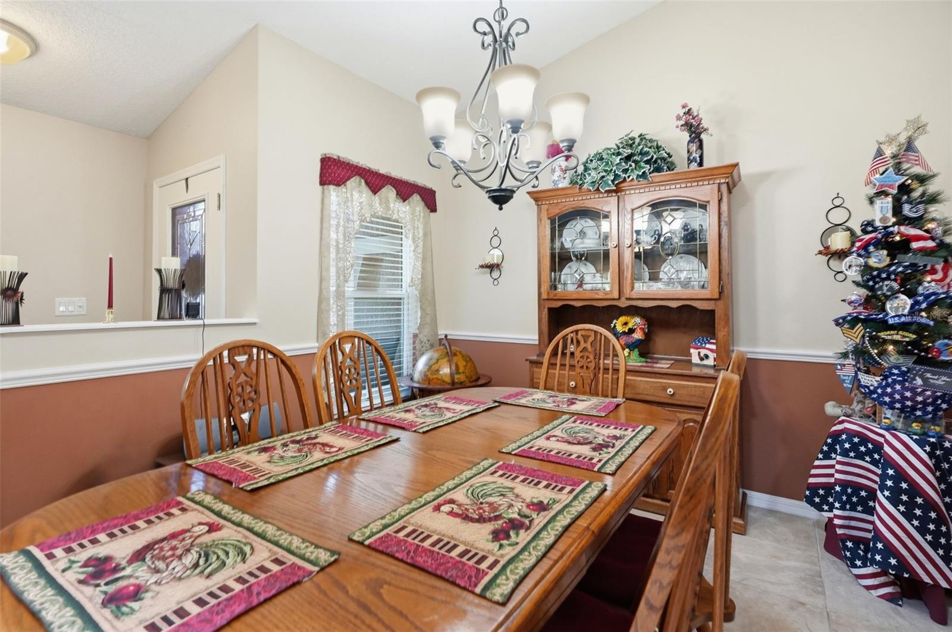
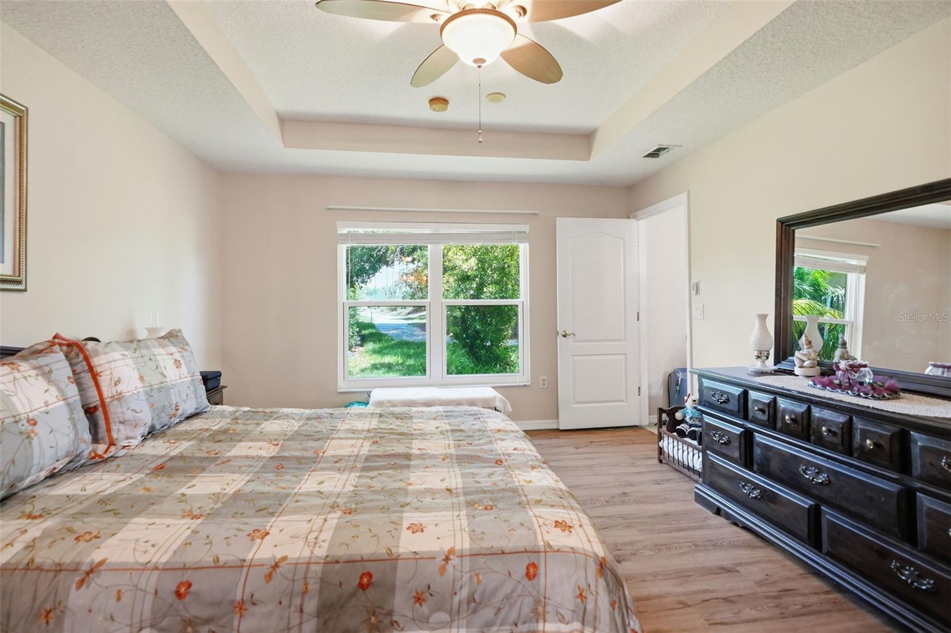
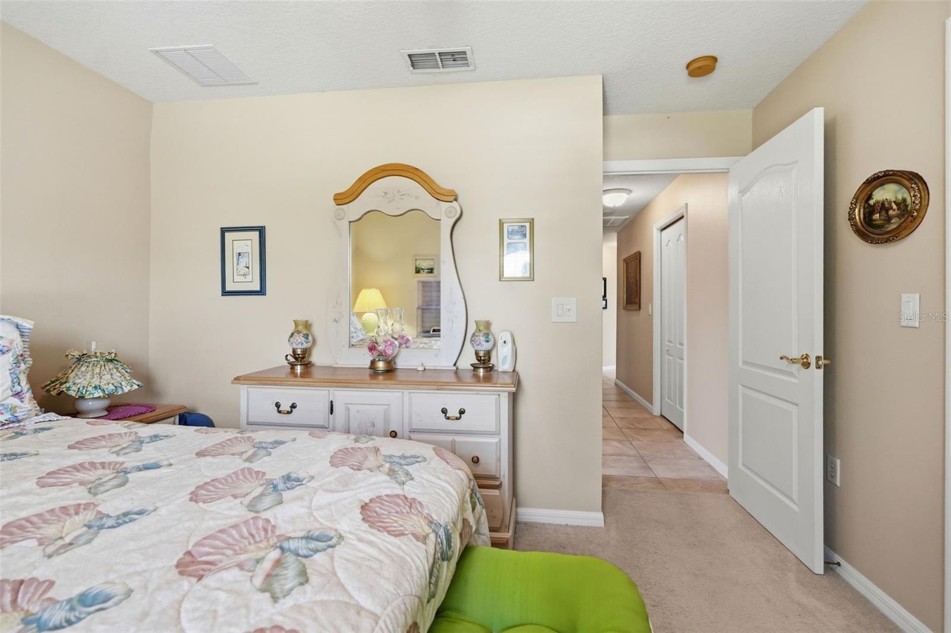
Former model home in the coveted community of Tampa Bay Golf & Country Club on the 13th hole. This extremely well-maintained 3-bedroom, 2-bathroom property with a 2-car garage offers many updates. ROOF 2022. HVAC 2024. NEW WINDOWS. NEW SLIDING GLASS DOOR. NEW PRIVACY SCREEN GARAGE. SUN/SKYLIGHTS LIVING ROOM, KITCHEN, & LAUNDRY ROOM. PRIMARY BATH RENOVATED. PRIMARY CLOSET WITH NEW CLOSET DESIGN. Kitchen with granite countertops and with drinking water osmosis (Owned). The back lanai has been enclosed with large windows and new tile overlooking the 13th hole of the golf course. This room has been incorporated into the living space, adding an additional 110 sq ft, bringing the home to 1877 sq ft. The primary bedroom and the middle bedroom/office have new LVP. Primary split floorplan offering privacy. Intercom/sound system throughout. Security cameras convey. Water softener comes with a transferable rental account, maintained by the company, for $40 per month. There are extended pavers outside the lanai with an electric retractable awning (2023). With the insulated garage door and additional insulation in the garage attic, you will find the garage to stay temperate. Lawn maintenance included with quarterly fee. Located in the Osprey Lakes section of the community, you will find yourself close to the community amenities, just a quick golf cart ride to the pool, restaurant, tennis, & fitness center. Tampa Bay Golf & Country Club offers a wide variety of activities and groups. Located in close proximity to 75, shopping, restaurants, medical, and entertainment. Schedule your showing today to see why so many people love to call Tampa Bay Golf & Country Club Home!!
/u.realgeeks.media/hotpropertyfl/Remax_Winter_Garden_Homes_fl_for_sale.jpg)
Additional Information
- Taxes
- $209
- Minimum Lease
- 8-12 Months
- HOA Fee
- $269
- HOA Payment Schedule
- Monthly
- Maintenance Includes
- Guard - 24 Hour, Cable TV, Pool, Private Road, Recreational Facilities
- Community Features
- Clubhouse, Deed Restrictions, Fitness Center, Gated Community - Guard, Golf Carts OK, Golf, Pool, Restaurant, Sidewalks, Tennis Court(s), Golf Community
- 55 Plus
- Yes
- Property Description
- One Story
- Zoning
- MPUD
- Interior Layout
- Ceiling Fans(s), Primary Bedroom Main Floor, Window Treatments
- Interior Features
- Ceiling Fans(s), Primary Bedroom Main Floor, Window Treatments
- Floor
- Carpet, Luxury Vinyl, Tile
- Appliances
- Dishwasher, Disposal, Electric Water Heater, Microwave, Range, Refrigerator, Water Softener
- Utilities
- Electricity Connected, Water Connected
- Heating
- Central, Electric
- Air Conditioning
- Central Air
- Exterior Construction
- Block, Stucco
- Exterior Features
- Sidewalk
- Roof
- Shingle
- Foundation
- Slab
- Pool
- Community
- Garage Carport
- 2 Car Garage
- Garage Spaces
- 2
- Garage Dimensions
- 19x20
- Housing for Older Persons
- Yes
- Pets
- Allowed
- Flood Zone Code
- X
- Parcel ID
- 17-25-20-0050-00000-0970
- Legal Description
- TAMPA BAY GOLF AND TENNIS CLUB - PHASE IV PB 45 PG 061 LOT 97 OR 9177 PG 3944
Listing courtesy of ATRIUM REALTY, LLC. 833-919-1190
Mortgage Calculator
StellarMLS is the source of this information via Internet Data Exchange Program. All listing information is deemed reliable but not guaranteed and should be independently verified through personal inspection by appropriate professionals. Listings displayed on this website may be subject to prior sale or removal from sale. Availability of any listing should always be independently verified. Listing information is provided for consumer personal, non-commercial use, solely to identify potential properties for potential purchase. All other use is strictly prohibited and may violate relevant federal and state law. Data last updated on