4238 Hillock Boulevard, Haines City, FL 33844
- $292,999
- 4
- BD
- 3
- BA
- 1,866
- SqFt




- List Price
- $292,999
- Status
- Active
- Days on Market
- 41
- Price Change
- ▼ $2,507 1782865471
- MLS#
- TB8520108
- Property Style
- Townhouse
- New Construction
- Yes
- Year Built
- 2026
- Bedrooms
- 4
- Bathrooms
- 3
- Baths Half
- 1
- Living Area
- 1,866
- Lot Size
- 3,049
- Acres
- 0.07
- Total Acreage
- 0 to less than 1/4
- Building Name
- Na
- Legal Subdivision Name
- Cf Gtis Ii Grove At Crosswind Llc
- MLS Area Major
- Haines City/Grenelefe
Property Description
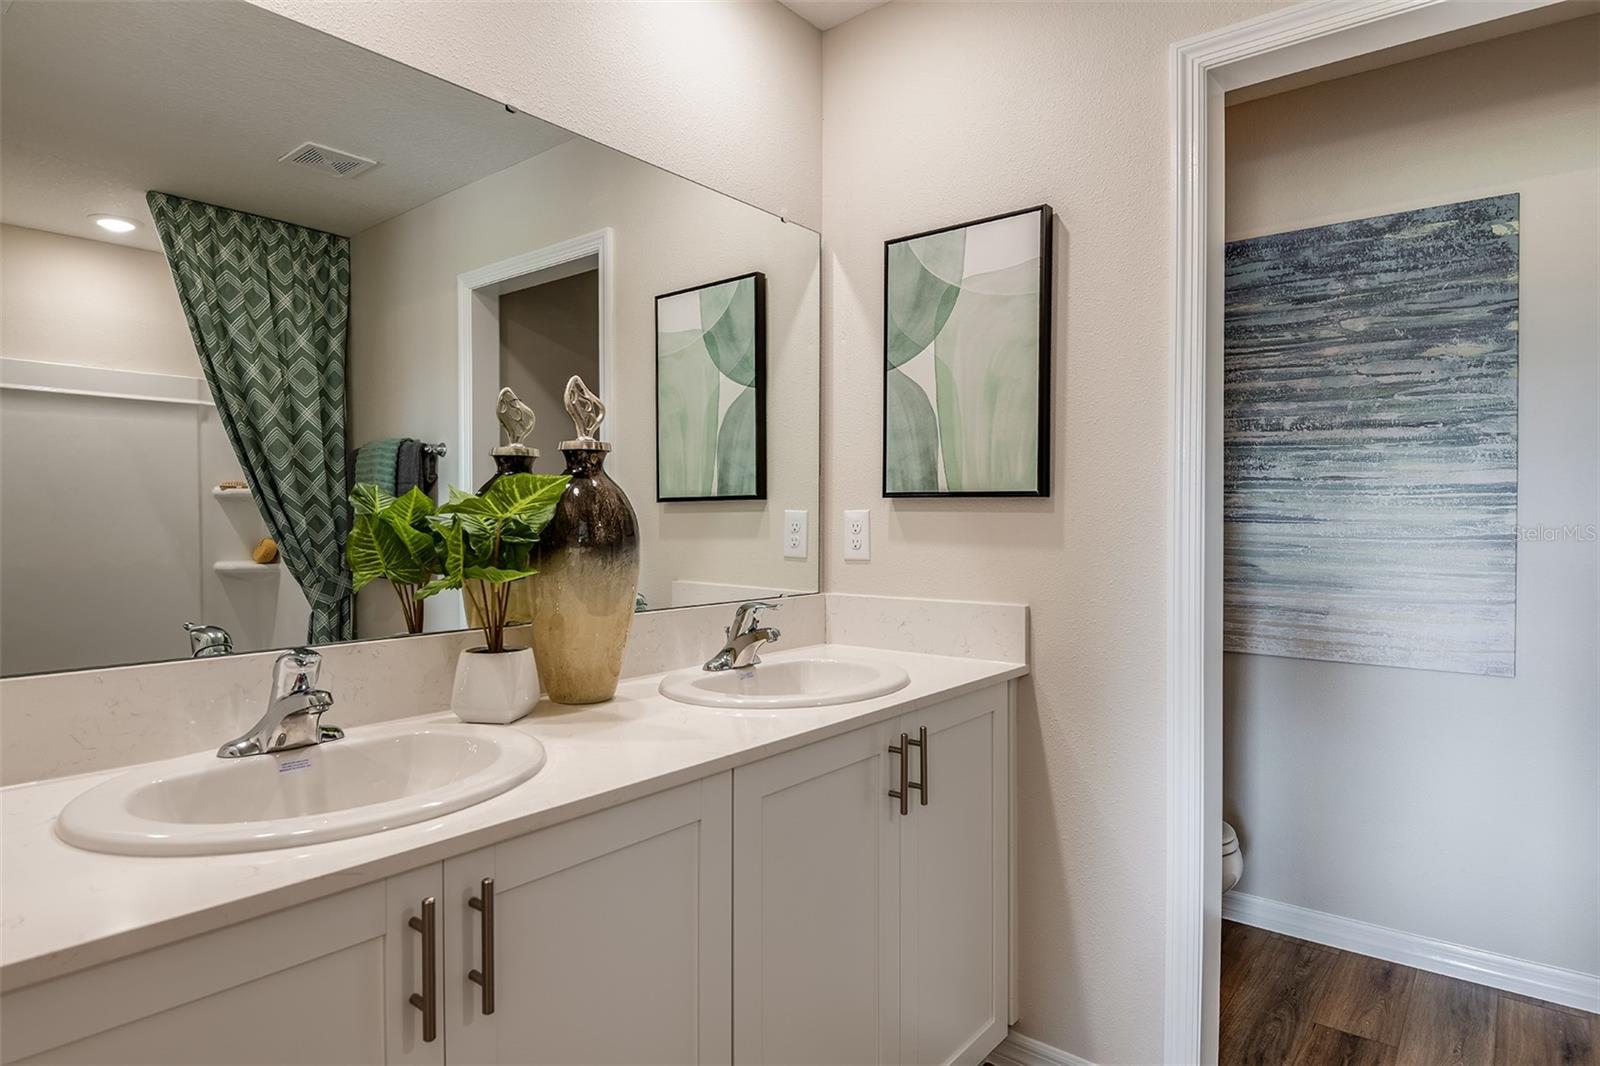
Under Construction. Tulum BELOW MARKET INTEREST RATES with use of Seller's Preferred Lender. The Tulum is a two-story townhouse that provides a comfortable living experience with 4 bedrooms and 2.5 baths. All bedrooms are located on the second floor, offering privacy and separation from the main living areas. The main floor features a modern kitchen, perfect for cooking and entertaining, along with a spacious living room for relaxation and gatherings. Enjoy outdoor living on the charming lanai, and benefit from the convenience of a 2-car garage for ample storage and easy access. Step outside your front door and enjoy all that Grove at Crosswinds has to offer. This welcoming Haines City community features amenities including a pool and playground for everyday enjoyment. Ideally located between Lakeland and Orlando, it offers convenient access to shopping, dining, and entertainment throughout Central Florida. Images shown are for illustrative purposes only and may differ from actual home. Completion date subject to change. Contact or make an appointment for more details on interest rates.
/u.realgeeks.media/hotpropertyfl/Remax_Winter_Garden_Homes_fl_for_sale.jpg)
Additional Information
- Taxes
- $2666
- Taxes
- $1,540
- Minimum Lease
- 7 Months
- Hoa Fee
- $481
- HOA Payment Schedule
- Quarterly
- Maintenance Includes
- Other
- Community Features
- Playground, Pool, Sidewalks, No Deed Restriction
- Property Description
- Two Story
- Zoning
- RESI
- Interior Layout
- High Ceilings, In Wall Pest System, Open Floorplan, Stone Counters, Walk-In Closet(s)
- Interior Features
- High Ceilings, In Wall Pest System, Open Floorplan, Stone Counters, Walk-In Closet(s)
- Floor
- Carpet, Luxury Vinyl
- Appliances
- Dishwasher, Disposal, Dryer, Microwave, Range, Refrigerator, Washer
- Utilities
- Electricity Connected
- Heating
- Central
- Air Conditioning
- Central Air
- Exterior Construction
- Block, Stucco
- Exterior Features
- Sidewalk
- Roof
- Shingle
- Foundation
- Slab
- Pool
- Community
- Garage Carport
- 2 Car Garage
- Garage Spaces
- 2
- Elementary School
- Eastside Elem
- Middle School
- Lake Marion Creek Middle
- High School
- Haines City Senior High
- Pets
- Allowed
- Flood Zone Code
- X
- Parcel ID
- 27-27-22-757005-008090
- Legal Description
- CONGDON TOWNHOMES PHASES 1 AND 2 PB 203 PGS 30-34 BLK 8 LOT 9
Listing courtesy of CASA FRESCA REALTY. 813-727-4093
Mortgage Calculator
StellarMLS is the source of this information via Internet Data Exchange Program. All listing information is deemed reliable but not guaranteed and should be independently verified through personal inspection by appropriate professionals. Listings displayed on this website may be subject to prior sale or removal from sale. Availability of any listing should always be independently verified. Listing information is provided for consumer personal, non-commercial use, solely to identify potential properties for potential purchase. All other use is strictly prohibited and may violate relevant federal and state law. Data last updated on