32200 Brookstone Drive, Wesley Chapel, FL 33545
- $349,900
- 3
- BD
- 3
- BA
- 2,375
- SqFt







- List Price
- $349,900
- Status
- Active
- Days on Market
- 38
- MLS#
- TB8520611
- Property Style
- Single Family
- Year Built
- 2004
- Bedrooms
- 3
- Bathrooms
- 3
- Baths Half
- 1
- Living Area
- 2,375
- Lot Size
- 9,168
- Acres
- 0.21
- Total Acreage
- 0 to less than 1/4
- Legal Subdivision Name
- New River Lakes Villages B2 & D
- MLS Area Major
- Wesley Chapel
Property Description
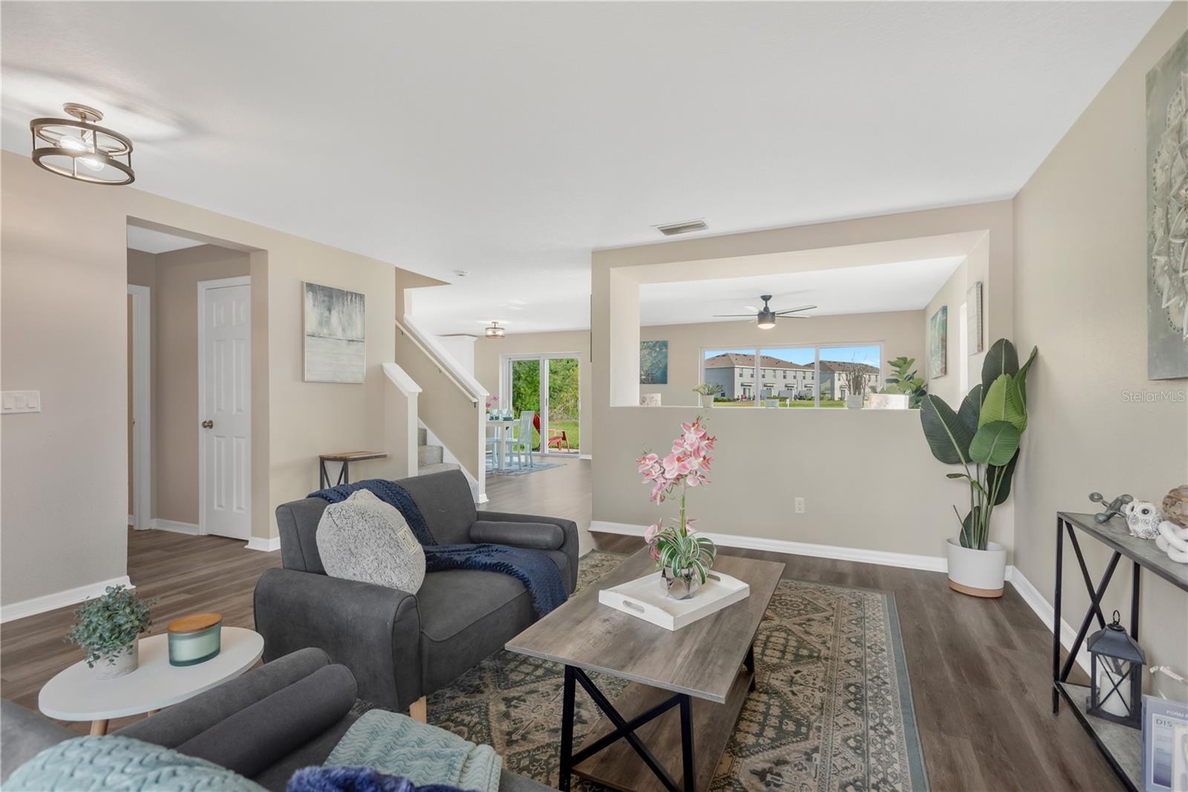
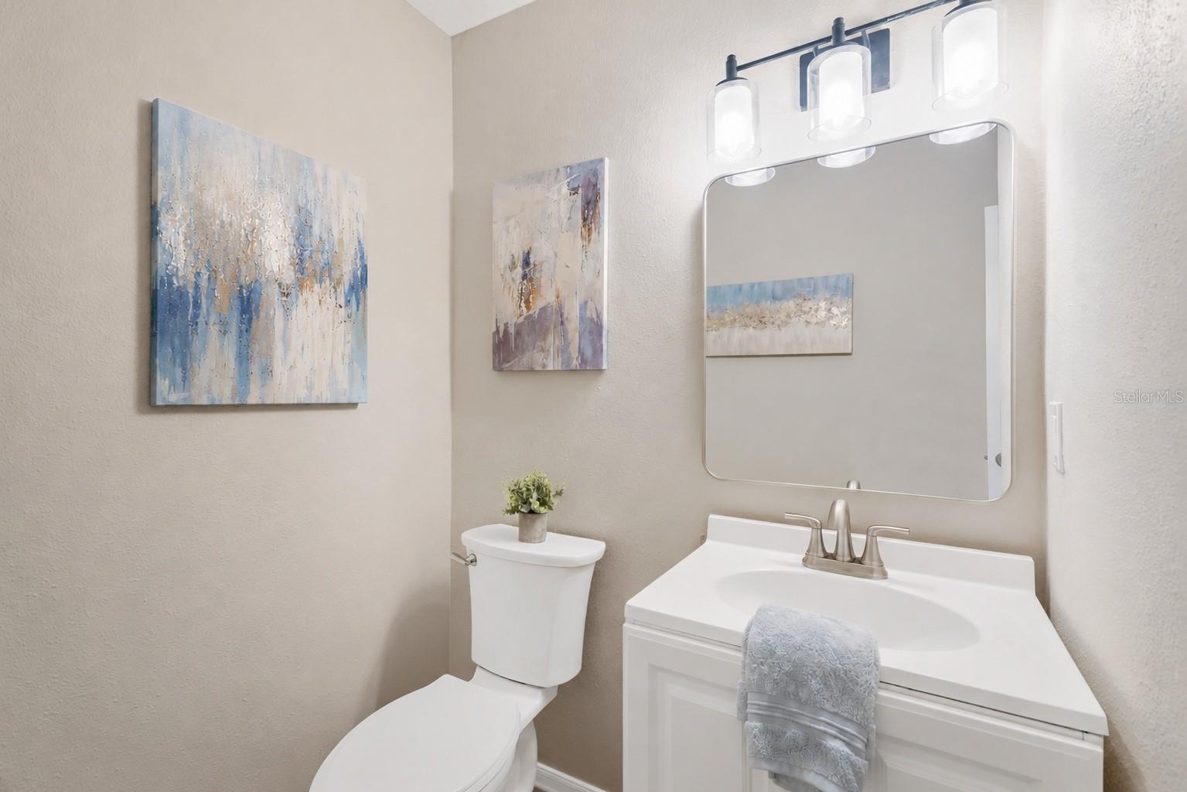
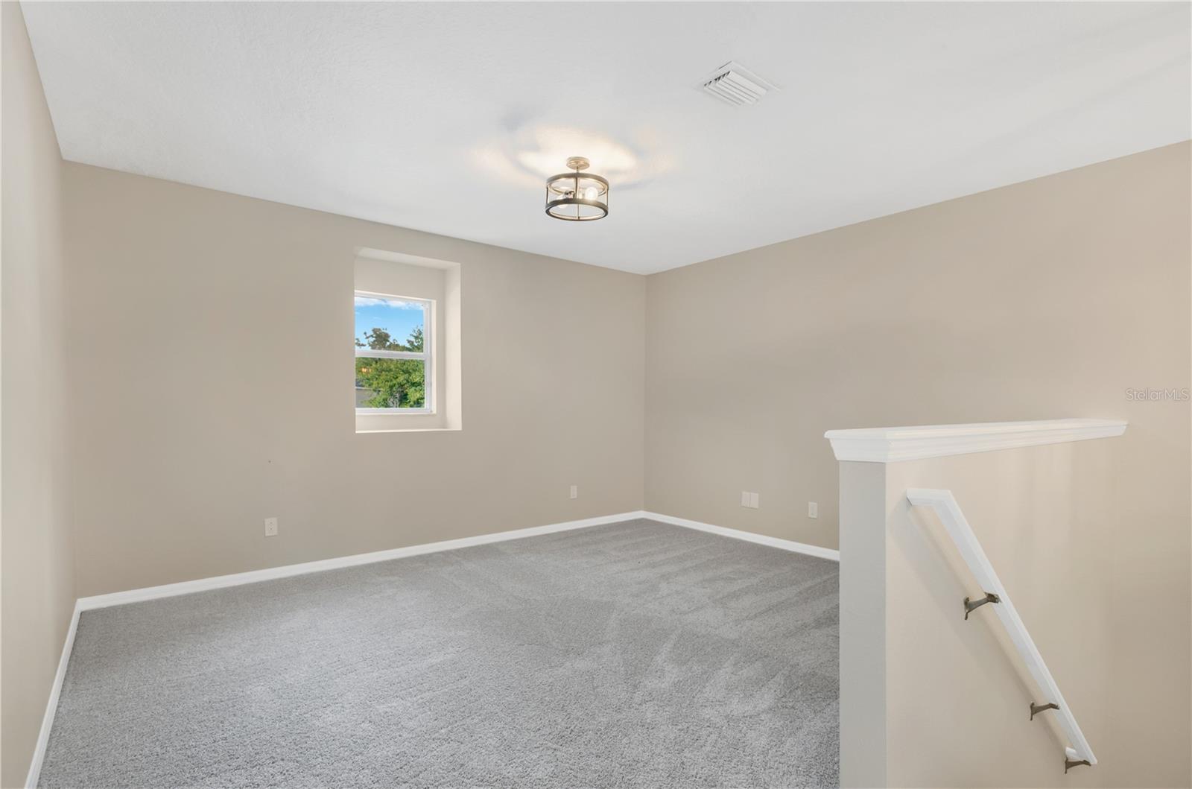
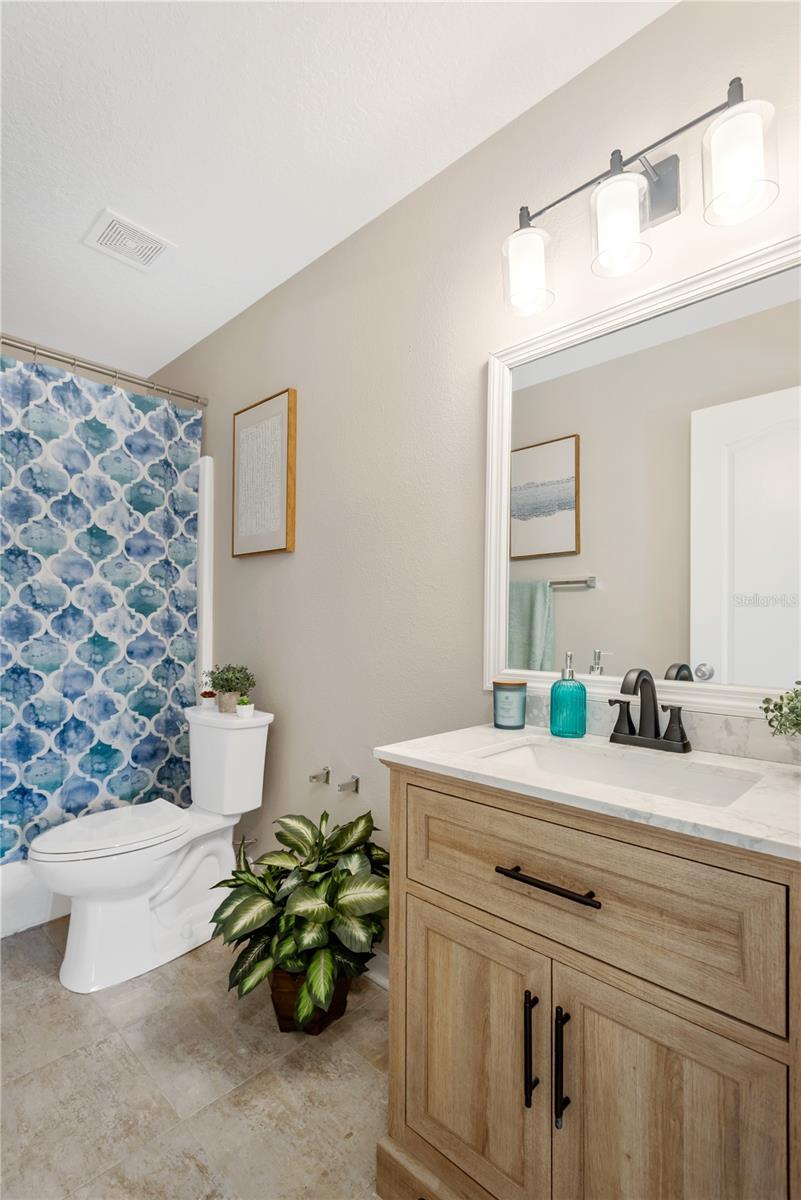
Immaculately maintained and move-in ready, this stunning 3-bedroom, 2.5-bathroom home in the desirable New River Lakes community offers an space, comfort, and style, along with a BRAND NEW ROOF in 2025. From the moment you step inside, you'll notice the pride of ownership throughout, with every room showcasing the care and attention that has gone into keeping this home beautiful. Designed with both functionality and entertaining in mind, the open concept floor plan features luxury plank flooring throughout all the living areas. The heart of the home is the beautifully appointed kitchen, complete with granite countertops, solid wood cabinetry, and gorgeous stainless-steel appliances. Get ready to fall in love with the memories you will make here during holiday dinners and casual evenings alike. The kitchen opens to the main living room, making it ideal for everyday living and entertaining alike. The oversized family room is the perfect place for relaxing at the end of the day, watching your favorite movie, or enjoying family game night, or create a formal dining room or office. Tall sliding glass doors lead to a spacious patio, and provide an amazing lake views and tons of natural light. A downstairs half bath offers privacy for both guests and residents. A fantastic feature of this home is the spacious master suite with a SPLIT FLOOR PLAN, offering privacy and convenience away from the secondary bedrooms. This relaxing retreat provides tons of closet space and an amazing en-suite bath. A large shower, luxurious garden tub, and dual vanities create a peaceful environment for getting ready, or winding down at the end of the day. This incredible master suite is the ultimate owner's sanctuary. Two additional upstairs bedrooms and guest bath mean everyone has plenty of room to spread out. You are going to fall in love with the EXTRA LARGE LOFT upstairs… the perfect space for a media room, game room, office, studio, or second living area designed for your needs. The list goes on and on. The huge backyard is the perfect spot of enjoy living the Florida lifestyle, grilling with friends, and taking in our beautiful sunsets. Gorgeous lake and conservation space behind your yard provides a scenic backdrop, and plenty of nature. New River Lakes offers an exceptional location with convenient access to some of the area's top-rated public, private, charter, and magnet schools, as well as several higher education institutions and everyday conveniences are just minutes away. Residents also enjoy easy access to premier shopping, dining, and entertainment destinations, including Tampa Premium Outlets, The Shops at Wiregrass, and Krate at the Grove. Popular attractions such as B&B Theatres, AdventHealth Center Ice, Main Event, Urban Air Adventure Park, Busch Gardens, and Adventure Island provide endless opportunities for recreation and family fun.Lovingly cared for, and beautifully maintained, this gem is ready for its next owner to move right in and start making memories. Don't miss your opportunity to make this remarkable home yours!
/u.realgeeks.media/hotpropertyfl/Remax_Winter_Garden_Homes_fl_for_sale.jpg)
Additional Information
- Taxes
- $5096
- Minimum Lease
- No Minimum
- HOA Fee
- $121
- HOA Payment Schedule
- Monthly
- Community Features
- Pool, No Deed Restriction
- Property Description
- Two Story
- Zoning
- MPUD
- Interior Layout
- Living Room/Dining Room Combo, Solid Wood Cabinets, Stone Counters, Thermostat
- Interior Features
- Living Room/Dining Room Combo, Solid Wood Cabinets, Stone Counters, Thermostat
- Floor
- Carpet, Vinyl
- Appliances
- Dishwasher, Microwave, Range, Refrigerator
- Utilities
- Public
- Heating
- Central, Electric, Heat Pump
- Air Conditioning
- Central Air
- Exterior Construction
- Block
- Exterior Features
- Other, Rain Gutters, Sidewalk, Sliding Doors
- Roof
- Shingle
- Foundation
- Slab
- Pool
- Community
- Garage Carport
- 2 Car Garage
- Garage Spaces
- 2
- Garage Features
- Driveway
- Garage Dimensions
- 20x19
- Pets
- Allowed
- Flood Zone Code
- X
- Parcel ID
- 20-26-14-004.0-004.00-030.0
- Legal Description
- NEW RIVER LAKES VILLAGES B2 AND D PB 44 PG 105 BLOCK 4 LOT 30 OR 9285 PG 1728
Listing courtesy of PINEYWOODS REALTY LLC. 813-225-1890
Mortgage Calculator
StellarMLS is the source of this information via Internet Data Exchange Program. All listing information is deemed reliable but not guaranteed and should be independently verified through personal inspection by appropriate professionals. Listings displayed on this website may be subject to prior sale or removal from sale. Availability of any listing should always be independently verified. Listing information is provided for consumer personal, non-commercial use, solely to identify potential properties for potential purchase. All other use is strictly prohibited and may violate relevant federal and state law. Data last updated on