9126 Royal River Circle, Parrish, FL 34219
- $549,900
- 5
- BD
- 3
- BA
- 2,660
- SqFt





- List Price
- $549,900
- Status
- Active
- Days on Market
- 85
- Price Change
- ▼ $9,100 1788051280
- MLS#
- TB8521458
- Property Style
- Single Family
- Year Built
- 2021
- Bedrooms
- 5
- Bathrooms
- 3
- Living Area
- 2,660
- Lot Size
- 7,780
- Acres
- 0.18
- Total Acreage
- 0 to less than 1/4
- Legal Subdivision Name
- North River Ranch Ph Ia-2
- Community Name
- North River Ranch
- MLS Area Major
- Parrish
Property Description
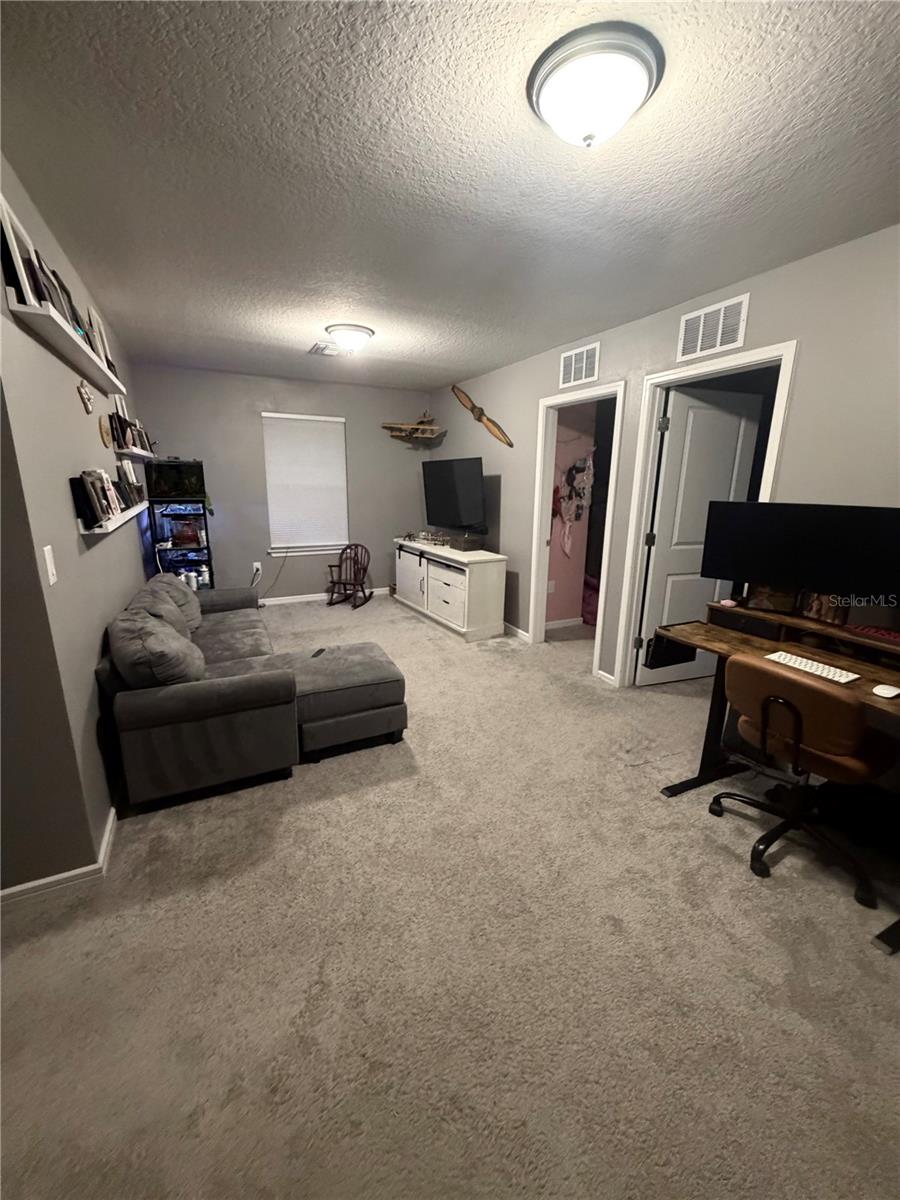
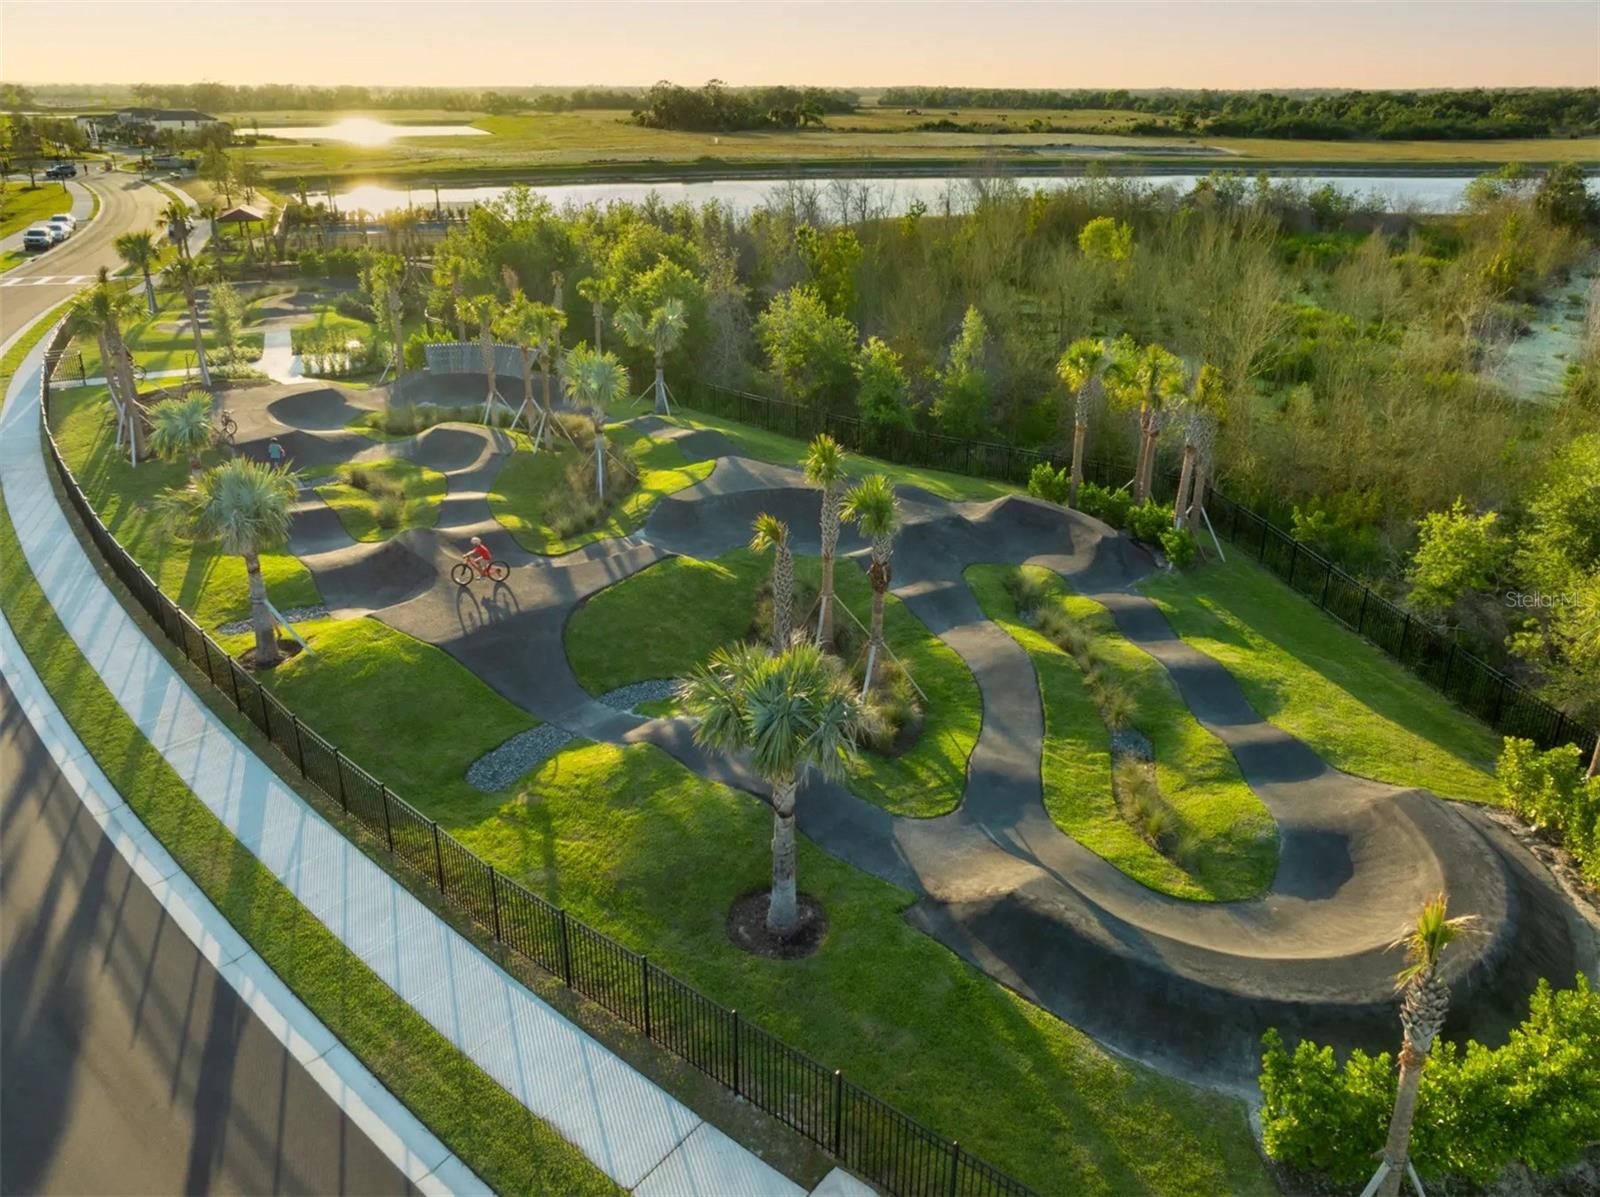
Entertainer’s Dream Home! This beautifully updated open-concept home blends modern style with warm ranch-inspired charm. Take advantage of this 5 bedroom 3 bath home, why wait for a build when you can move in to a home featuring so many functional spaces for the growing family. The spacious kitchen features shaker cabinetry, stainless steel appliances, a large quartz island with seating and pendant lighting. A custom beverage bar with butcher block counters, wine refrigerator, and shelving creates the perfect area to make that drink. The bar features added cabinets for extra storage along with a built in wine fridge and beverage fridge creating the perfect space for entertaining. The inviting living area showcases a custom accent wall, the perfect seating area with abundant natural light. Thoughtfully designed with a palette of charcoal, and warm tones. This home offers the perfect balance of comfort, style, and functionality for everyday family living and hosting guests. You will find several customized features from built in bookshelves, to a master closet designed for function. Come enjoy a heated pool and spa that you can enjoy throughout the year with no back yard neighbors. With five bedrooms a living room and loft there is plenty of space for the whole family. When you are not enjoying your home you will find lots to do in the neighborhood, which features bike trails, pickleball courts, three club houses, soccer fields, a pump park along with a calendar of social events for everyone. Don’t miss out on this move in ready one of a kind home.
/u.realgeeks.media/hotpropertyfl/Remax_Winter_Garden_Homes_fl_for_sale.jpg)
Additional Information
- Taxes
- $5114
- HOA Fee
- $110
- HOA Payment Schedule
- Annually
- Maintenance Includes
- Common Area Taxes, Pool, Maintenance Grounds, Recreational Facilities
- Location
- In County, Sidewalk, Paved
- Community Features
- Association Recreation - Owned, Clubhouse, Community Mailbox, Deed Restrictions, Dog Park, Fitness Center, Irrigation-Reclaimed Water, Park, Playground, Pool, Sidewalks, Street Lights
- Property Description
- Two Story
- Zoning
- PD/MU
- Interior Layout
- Built-in Features, Ceiling Fans(s), Dry Bar, Eat-in Kitchen, Kitchen/Family Room Combo, Living Room/Dining Room Combo, Open Floorplan, Smart Home, Solid Surface Counters, Stone Counters, Thermostat, Window Treatments
- Interior Features
- Built-in Features, Ceiling Fans(s), Dry Bar, Eat-in Kitchen, Kitchen/Family Room Combo, Living Room/Dining Room Combo, Open Floorplan, Smart Home, Solid Surface Counters, Stone Counters, Thermostat, Window Treatments
- Floor
- Carpet, Ceramic Tile
- Appliances
- Bar Fridge, Built-In Oven, Convection Oven, Cooktop, Dishwasher, Disposal, Dryer, Exhaust Fan, Freezer, Ice Maker, Microwave, Refrigerator, Water Purifier
- Utilities
- BB/HS Internet Available, Cable Available, Electricity Connected, Fiber Optics, Sewer Connected, Sprinkler Recycled, Underground Utilities, Water Connected
- Heating
- Central
- Air Conditioning
- Central Air
- Exterior Construction
- Block, Stucco, Vinyl Siding
- Exterior Features
- Lighting, Private Entrance, Private Mailbox, Rain Gutters, Shade Shutter(s), Sidewalk
- Roof
- Shingle
- Foundation
- Slab
- Pool
- Community, Private
- Pool Type
- Child Safety Fence, Heated, In Ground, Lighting, Salt Water
- Garage Carport
- 2 Car Garage
- Garage Spaces
- 2
- Garage Features
- Driveway, Garage Door Opener
- Elementary School
- Barbara A. Harvey Elementary
- High School
- Parrish Community High
- Fences
- Fenced
- Water View
- Pond
- Water Access
- Pond
- Pets
- Allowed
- Flood Zone Code
- X
- Parcel ID
- 401932259
- Legal Description
- LOT 164, NORTH RIVER RANCH PH IA-2 PI#4019.3225/9
Listing courtesy of EMPIRE REAL ESTATE LLC. 813-465-2633
Mortgage Calculator
StellarMLS is the source of this information via Internet Data Exchange Program. All listing information is deemed reliable but not guaranteed and should be independently verified through personal inspection by appropriate professionals. Listings displayed on this website may be subject to prior sale or removal from sale. Availability of any listing should always be independently verified. Listing information is provided for consumer personal, non-commercial use, solely to identify potential properties for potential purchase. All other use is strictly prohibited and may violate relevant federal and state law. Data last updated on