2949 Cherry Blossom Loop, St Cloud, FL 34771
- $325,000
- 2
- BD
- 2
- BA
- 1,584
- SqFt






- List Price
- $325,000
- Status
- Active
- Days on Market
- 24
- MLS#
- TB8522224
- Property Style
- Villa
- Year Built
- 2022
- Bedrooms
- 2
- Bathrooms
- 2
- Living Area
- 1,584
- Lot Size
- 4,792
- Acres
- 0.11
- Total Acreage
- 0 to less than 1/4
- Legal Subdivision Name
- Del Webb Sunbridge Ph 1c
- MLS Area Major
- St Cloud (Magnolia Square)
Property Description
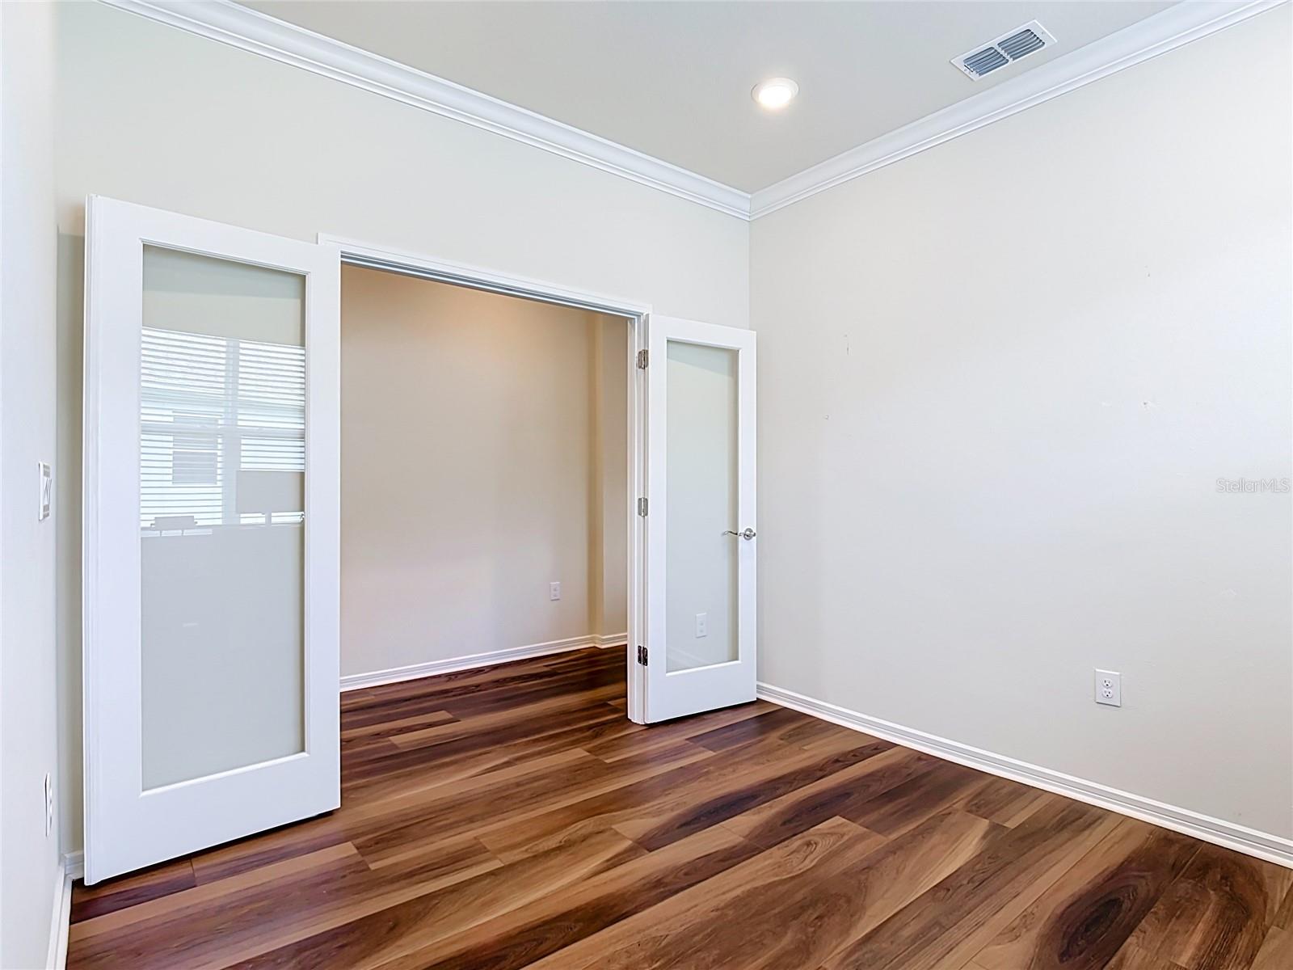
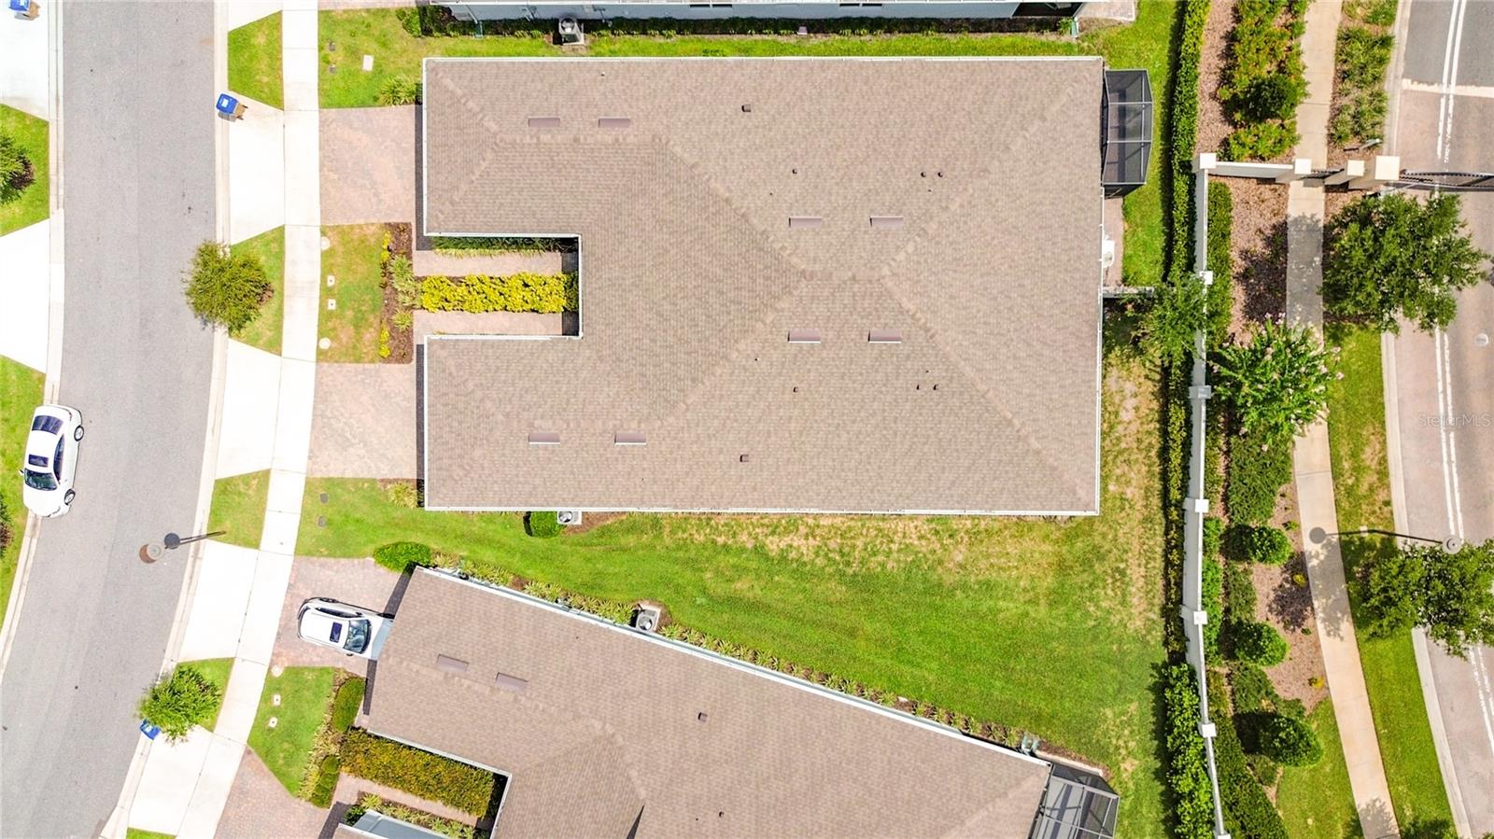
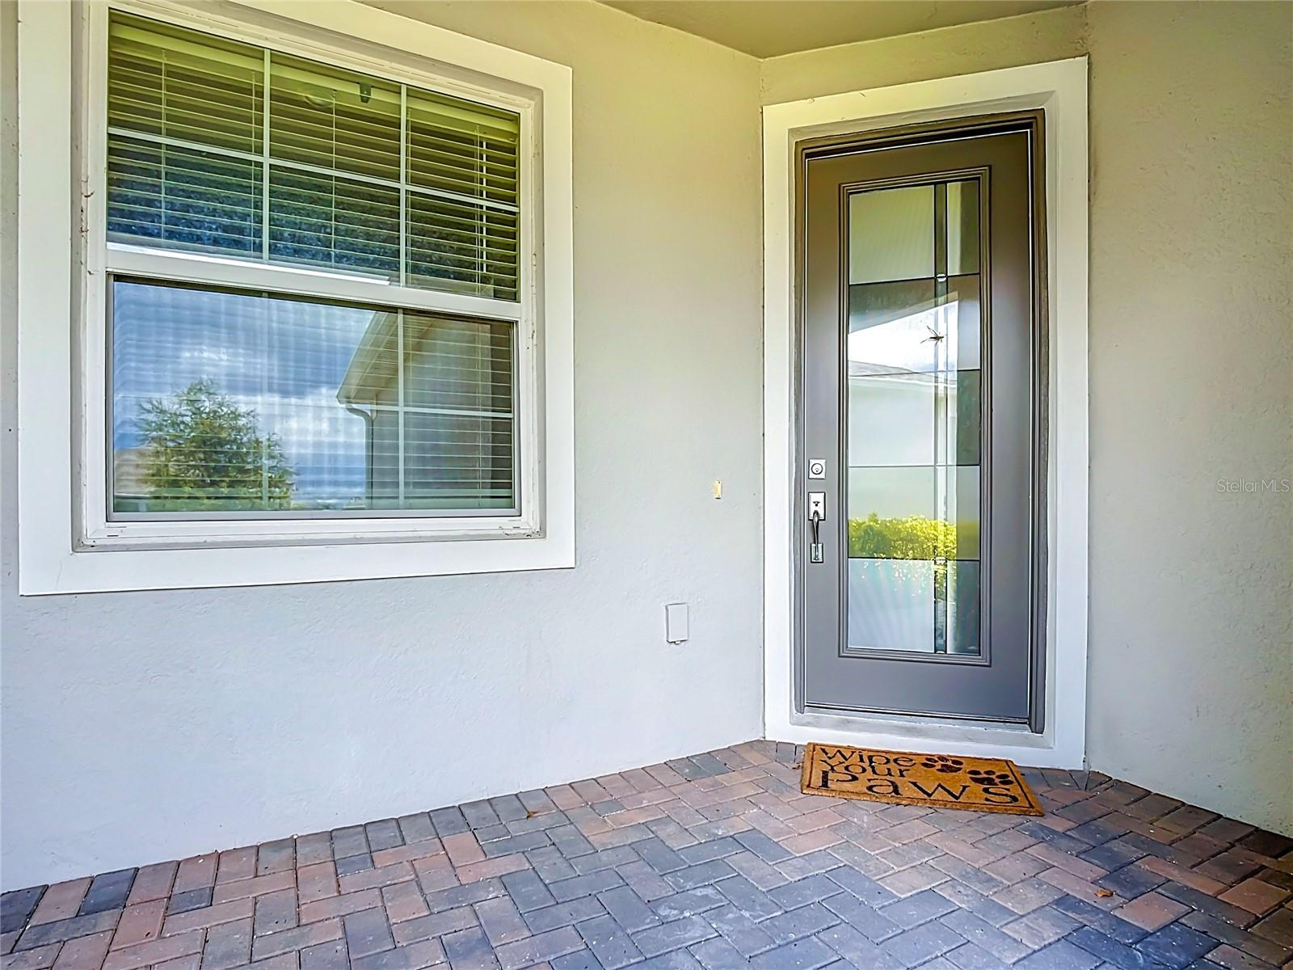
Welcome to 2949 Cherry Blossom Loop. The property is ideally located in a guard gated, active adult 55 and over community. This villa showcases an open concept layout delivering 2 bedrooms, 2 full bathrooms, an office /den space with french doors , 2 car garage, and back porch screened lanai. The interior features modern kitchen cabinetry, stone countertops, tile backsplash, and luxury vinyl flooring throughout the main living area. The spacious master bedroom incorporates a large walk in closet and en suite bathroom with separate water closet. The exterior boasts a covered patio entry, lush landscaping, and two car brick paver driveway. This master planned Del Webb Sunbridge community offers unmatched resort style living, convenience and luxury. It is centered around the impressive 27,000-square-foot clubhouse that features activities and events coordinated by a full-time Lifestyle Director. Community amenities include a zero-entry pool with lap lanes, resistance pool, heated spa, tennis and pickleball courts, fitness center, movement studio, fire pits, grille pavilion, and an on-site tavern and grille. Some additional benefits included are, exterior yard maintenance, termite bond and fiber network internet .The home is centrally located just south of Lake Nona and near Lake Nona Medical City, NeoCity, shopping, dining, and entertainment.
/u.realgeeks.media/hotpropertyfl/Remax_Winter_Garden_Homes_fl_for_sale.jpg)
Additional Information
- Taxes
- $5744
- Taxes
- $927
- Minimum Lease
- 8-12 Months
- HOA Fee
- $508
- HOA Payment Schedule
- Monthly
- Maintenance Includes
- Guard - 24 Hour, Pool, Escrow Reserves Fund, Maintenance Structure, Maintenance Grounds, Management, Recreational Facilities
- Community Features
- Clubhouse, Community Mailbox, Deed Restrictions, Dog Park, Fitness Center, Gated Community - Guard, Golf Carts OK, Irrigation-Reclaimed Water, Pool, Restaurant, Sidewalks, Tennis Court(s), Street Lights
- 55 Plus
- Yes
- Property Description
- One Story
- Zoning
- P-D
- Interior Layout
- Open Floorplan, Stone Counters, Thermostat, Walk-In Closet(s)
- Interior Features
- Open Floorplan, Stone Counters, Thermostat, Walk-In Closet(s)
- Floor
- Carpet, Ceramic Tile, Luxury Vinyl
- Appliances
- Dishwasher, Microwave, Range, Refrigerator
- Utilities
- Public
- Heating
- Electric, Natural Gas
- Air Conditioning
- Central Air
- Exterior Construction
- Stucco
- Exterior Features
- Lighting, Sidewalk
- Roof
- Shingle
- Foundation
- Block
- Pool
- Community
- Garage Carport
- 2 Car Garage
- Garage Spaces
- 2
- Housing for Older Persons
- Yes
- Pets
- Allowed
- Flood Zone Code
- X
- Parcel ID
- 11-25-31-5719-0001-1850
- Legal Description
- DEL WEBB SUNBRIDGE PH 1C PB 29 PGS 145-150 LOT 185
Listing courtesy of DALTON WADE INC. 888-668-8283
Mortgage Calculator
StellarMLS is the source of this information via Internet Data Exchange Program. All listing information is deemed reliable but not guaranteed and should be independently verified through personal inspection by appropriate professionals. Listings displayed on this website may be subject to prior sale or removal from sale. Availability of any listing should always be independently verified. Listing information is provided for consumer personal, non-commercial use, solely to identify potential properties for potential purchase. All other use is strictly prohibited and may violate relevant federal and state law. Data last updated on