114 Glen Abbey Lane, Debary, FL 32713
- $539,000
- 4
- BD
- 2
- BA
- 2,335
- SqFt










- List Price
- $539,000
- Status
- Active
- Days on Market
- 78
- Price Change
- ▼ $6,900 1787782162
- MLS#
- TB8523879
- Property Style
- Single Family
- Architectural Style
- Florida, Ranch
- Year Built
- 2002
- Bedrooms
- 4
- Bathrooms
- 2
- Living Area
- 2,335
- Lot Size
- 44,521
- Acres
- 1.02
- Total Acreage
- 1 to less than 2
- Legal Subdivision Name
- Swallows East
- MLS Area Major
- Debary
Property Description
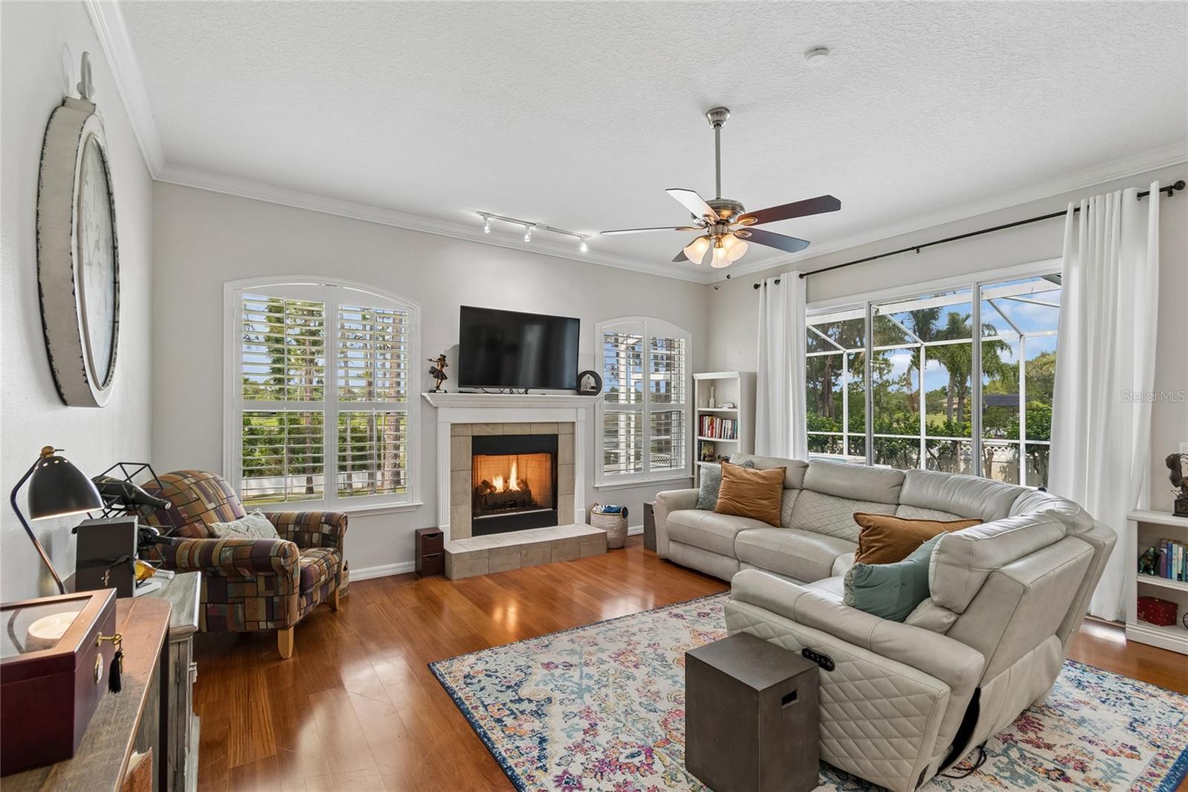
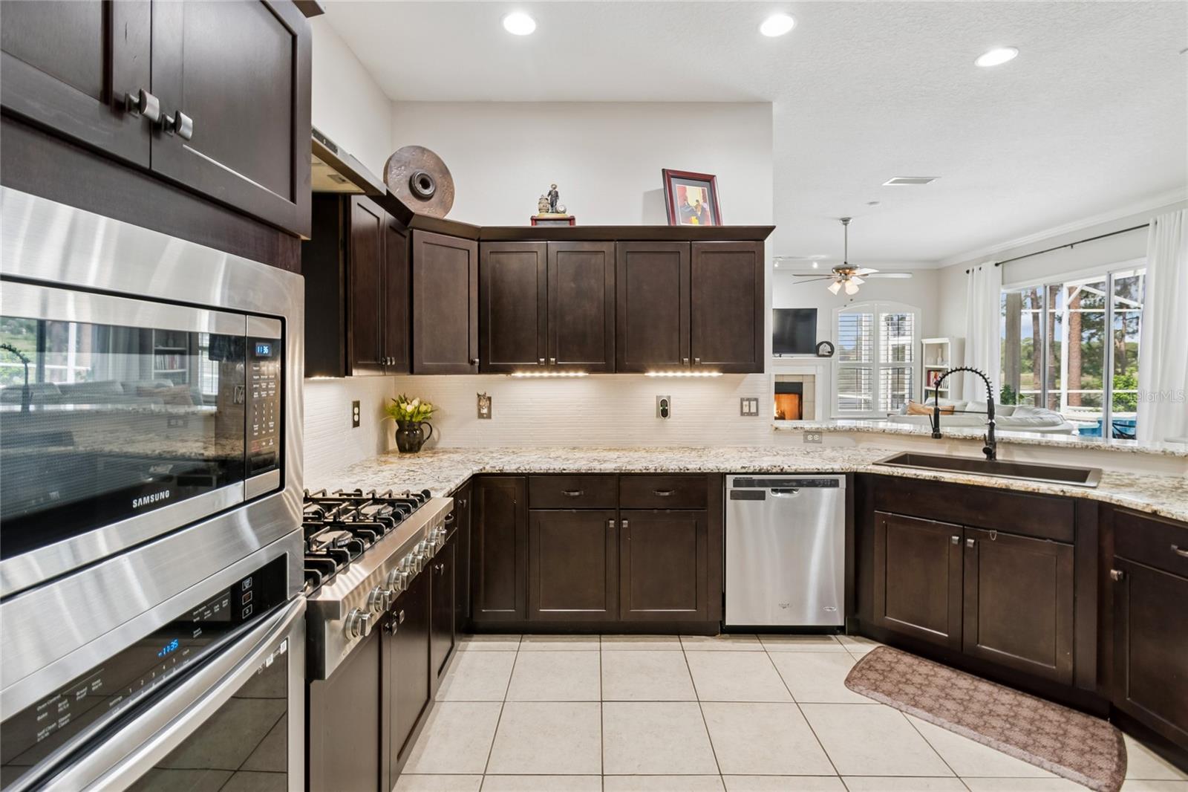
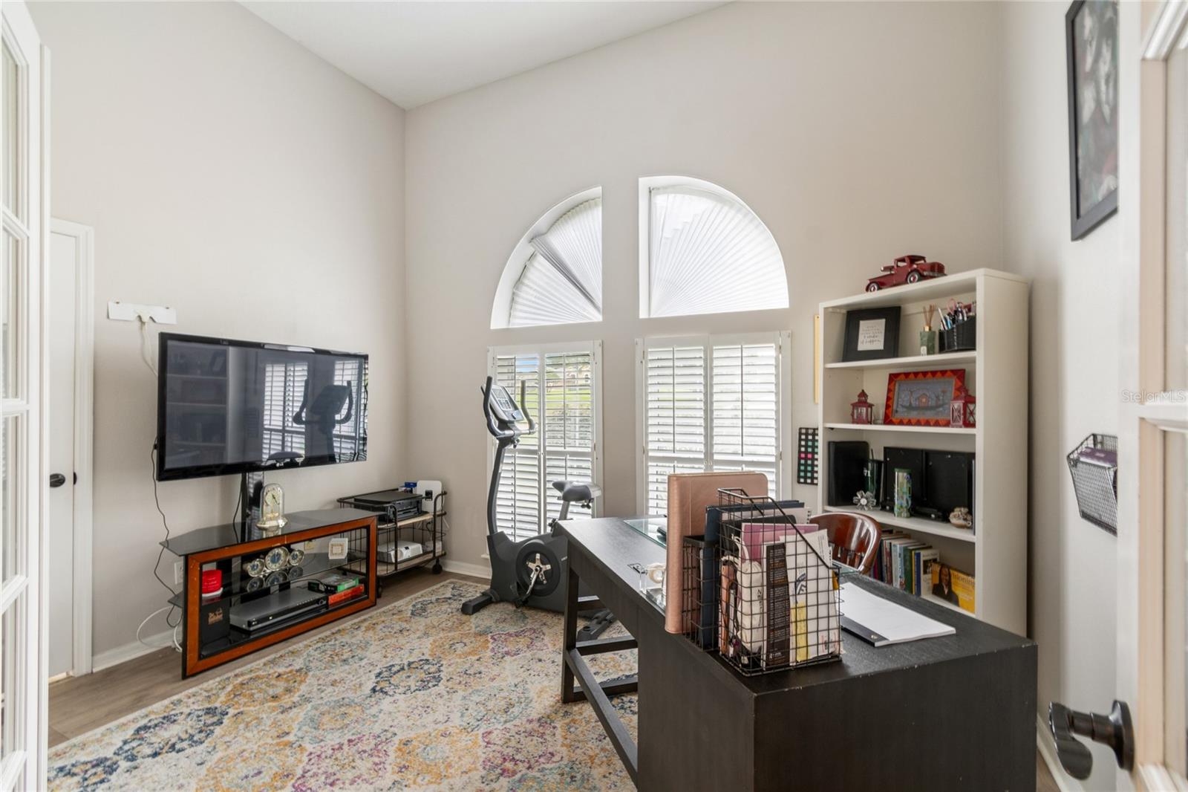
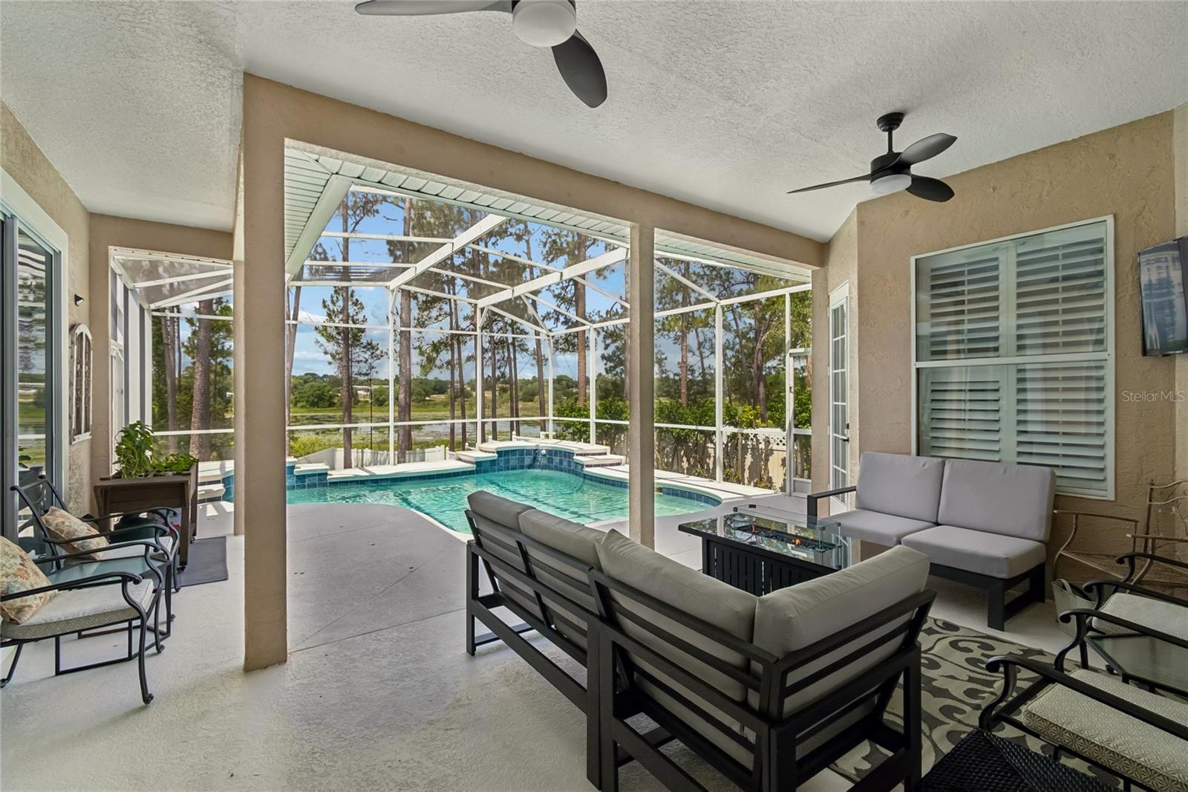
Welcome to 114 Glen Abbey Lane, a gorgeous lakefront pool home situated on an oversized 1.02 acre lot in the highly desirable Glen Abbey community of DeBary. Offering 4 bedrooms, 2 baths, 2,335 heated square feet, and 2,812 total square feet, this beautifully maintained residence blends comfort, elegance, and Florida outdoor living with peaceful water views and a private screened pool retreat. Double front doors open to formal living and dining spaces, creating a warm and inviting first impression. The thoughtful split bedroom floor plan includes generous gathering areas, high ceilings, engineered hardwood flooring, custom wood blinds, and an open kitchen that flows seamlessly into the family room and dinette area. The family room features a gas fireplace and large windows overlooking the lanai, pool, and lake beyond. The updated kitchen is designed for both everyday living and entertaining, featuring granite countertops, tile backsplash, solid wood cabinetry, self closing drawers, stainless steel appliances, a 6 burner gas cooktop, wall oven, microwave, range hood, closet pantry, and breakfast bar seating. A dedicated laundry and butler-style utility area off the kitchen provides additional cabinetry, counter space, sink, and storage. The spacious primary suite is a private retreat with room for a sitting area or office, direct access to the lanai, and its own fireplace. The updated primary bath features dual sinks, a garden tub, refreshed fixtures, a walk in closet, and a newer seamless glass shower enclosure. Two additional bedrooms are positioned on the opposite side of the home with access to an updated secondary bath, while the fourth bedroom with French doors is located near the primary suite and offers flexible use as a bedroom, nursery, den, or private office. Step outside to enjoy a true Florida lifestyle with a screened-in pool, spacious covered lanai, peaceful lake views, mature pine trees, and a fully fenced backyard. The oversized lot provides privacy, outdoor space, and a beautiful natural setting along James Pond. Additional highlights include a newer roof installed in October 2022, propane gas tank and line installed in 2023, sprinkler system, attached oversized 2-car garage, 240v-Ford electric car outlet located in garage, public water and sewer, no CDD, and a low annual HOA. Glen Abbey residents enjoy community amenities including a playground, picnic area, and basketball court, with nearby public golf available separately through Blue and Gulf membership options. Conveniently located near I-4, 17-92, shopping, dining, schools, parks, and nature trails, this exceptional lakefront pool home offers the perfect blend of space, privacy, lifestyle, and location in one of DeBary’s most desirable communities. Welcome home...
/u.realgeeks.media/hotpropertyfl/Remax_Winter_Garden_Homes_fl_for_sale.jpg)
Additional Information
- Taxes
- $3998
- Minimum Lease
- 8-12 Months
- HOA Fee
- $254
- HOA Payment Schedule
- Annually
- Location
- FloodZone, Oversized Lot
- Community Features
- Deed Restrictions, Golf, Park, Playground, Sidewalks, Golf Community
- Property Description
- One Story
- Zoning
- RESIDENTIAL
- Interior Layout
- Built-in Features, High Ceilings, Solid Surface Counters, Solid Wood Cabinets, Split Bedroom, Vaulted Ceiling(s), Walk-In Closet(s)
- Interior Features
- Built-in Features, High Ceilings, Solid Surface Counters, Solid Wood Cabinets, Split Bedroom, Vaulted Ceiling(s), Walk-In Closet(s)
- Floor
- Ceramic Tile, Hardwood
- Appliances
- Dishwasher, Disposal, Microwave, Range, Range Hood, Refrigerator
- Utilities
- Electricity Connected, Propane, Public
- Heating
- Central
- Air Conditioning
- Central Air
- Fireplace Description
- Family Room, Gas, Primary Bedroom, Wood Burning
- Exterior Construction
- Block, Stucco
- Roof
- Shingle
- Foundation
- Slab
- Pool
- Private
- Pool Type
- Deck, In Ground, Screen Enclosure
- Garage Carport
- 2 Car Garage
- Garage Spaces
- 2
- Garage Features
- Driveway, Oversized
- Fences
- Fenced
- Water Name
- James Pond
- Water View
- Lake
- Water Access
- Lake
- Water Frontage
- Lake Front
- Pets
- Allowed
- Flood Zone Code
- (X, A)
- Parcel ID
- 802608030160
- Legal Description
- LOT 16 BLK C SWALLOWS EAST MB 43 PGS 108-110 INC PER OR 4829 PG 0220 PER OR 5544 PG 2017 PER OR 6984
Listing courtesy of BAY NATIONAL REALTY, INC.. 813-944-8939
Mortgage Calculator
StellarMLS is the source of this information via Internet Data Exchange Program. All listing information is deemed reliable but not guaranteed and should be independently verified through personal inspection by appropriate professionals. Listings displayed on this website may be subject to prior sale or removal from sale. Availability of any listing should always be independently verified. Listing information is provided for consumer personal, non-commercial use, solely to identify potential properties for potential purchase. All other use is strictly prohibited and may violate relevant federal and state law. Data last updated on