2650 Tanglewood Trail, Palm Harbor, FL 34685
- $417,900
- 3
- BD
- 3
- BA
- 1,891
- SqFt












- List Price
- $417,900
- Status
- Active
- Days on Market
- 19
- MLS#
- TB8524163
- Property Style
- Townhouse
- Architectural Style
- Mediterranean
- Year Built
- 2006
- Bedrooms
- 3
- Bathrooms
- 3
- Baths Half
- 1
- Living Area
- 1,891
- Lot Size
- 2,352
- Acres
- 0.05
- Total Acreage
- 0 to less than 1/4
- Building Name
- #:Tanglewood Townhomes
- Legal Subdivision Name
- Tanglewood Townhomes
- Complex/Comm Name
- Tanglewood Townhomes
- MLS Area Major
- Palm Harbor
Property Description
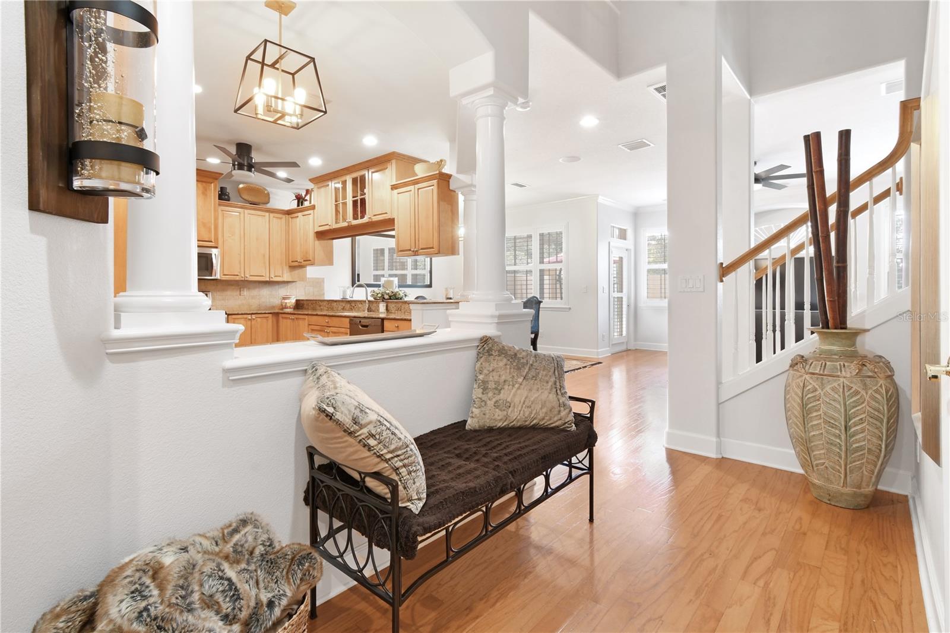
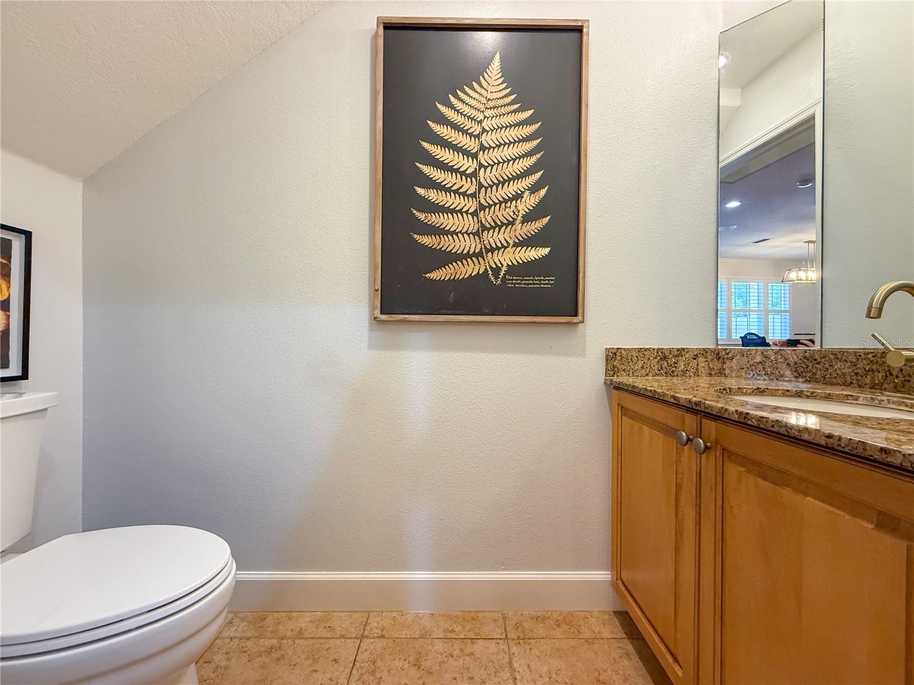
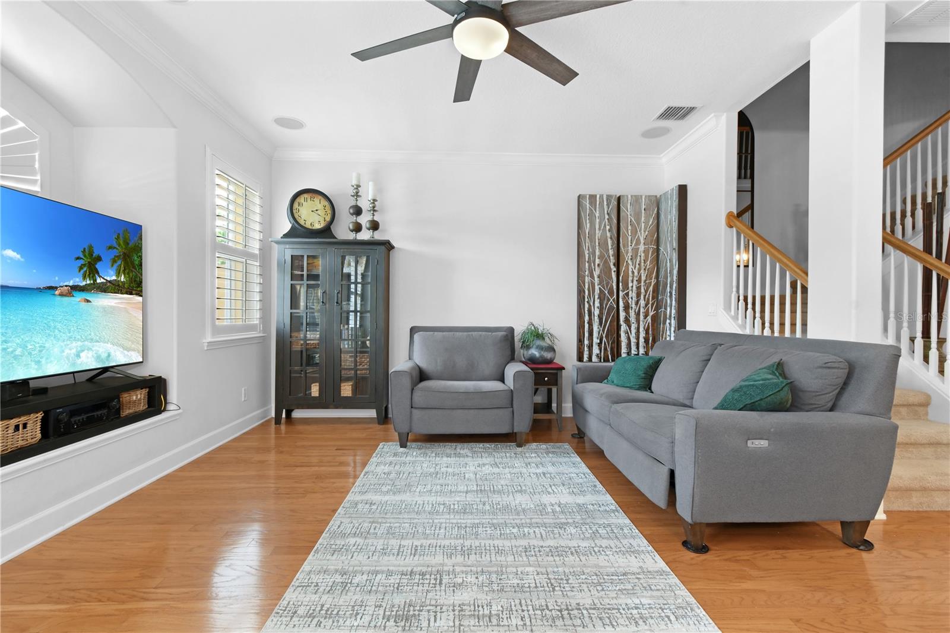
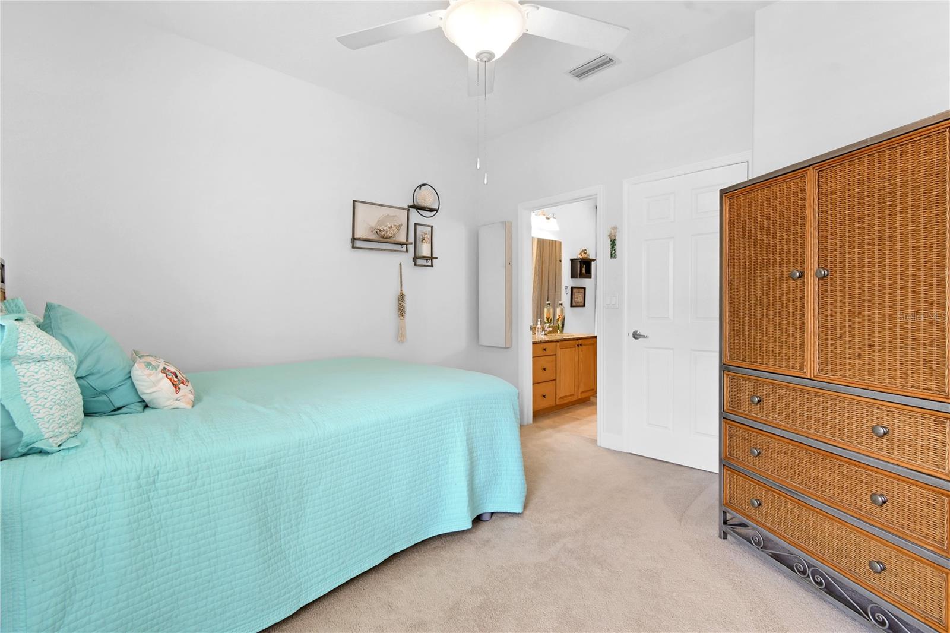
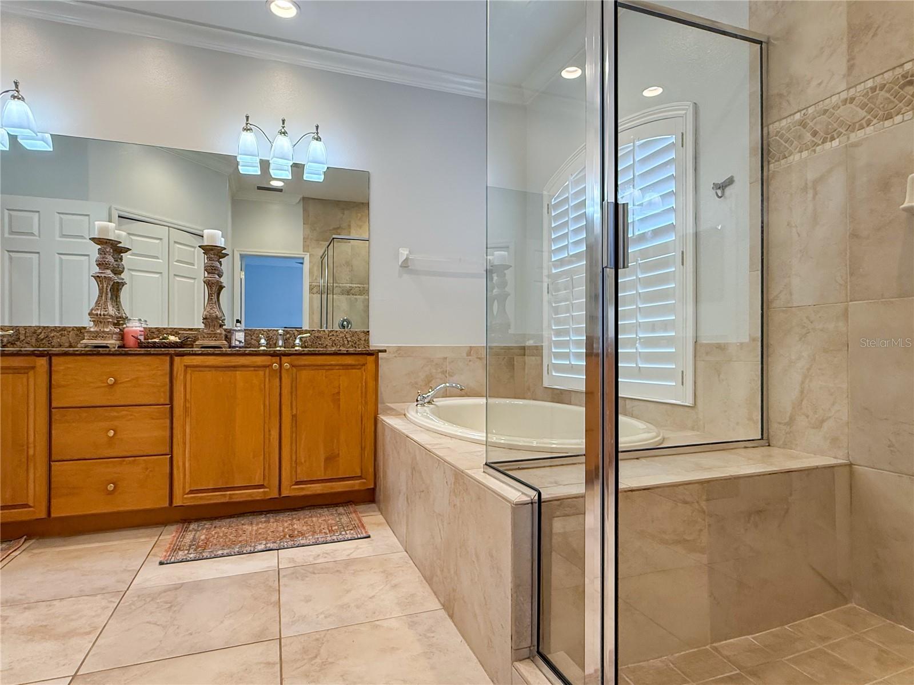
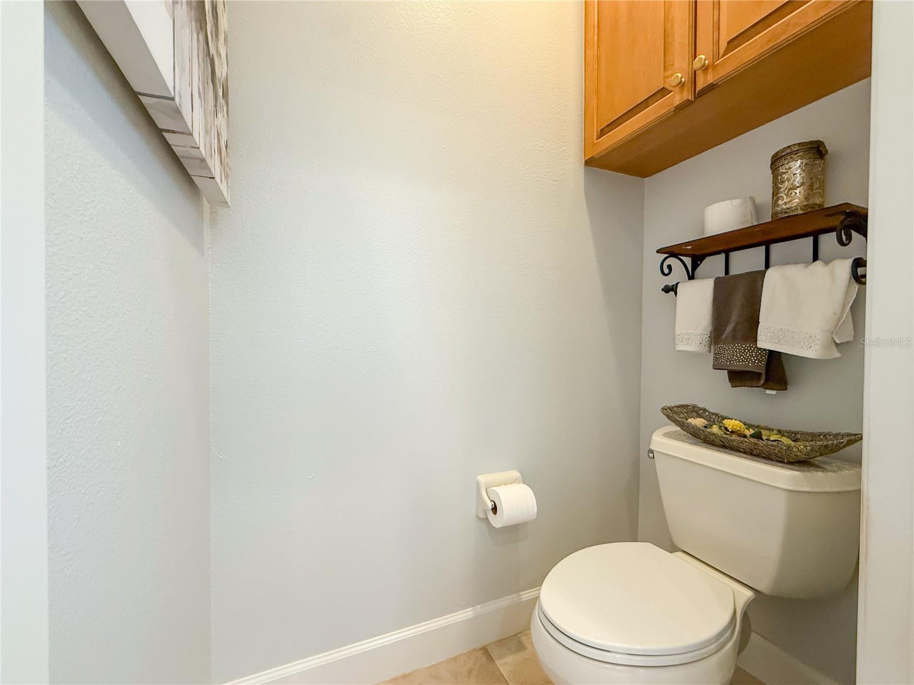
This Spectacular townhome nestled in a quaint 18-unit Mediterranean style, well maintained community. This must-see deal features: 3/2.5/2, with water and golf course views. The first floor has a well-designed open floor plan that boasts high ceilings, 1/2 bath, coat closet, oak wood flooring. The spacious Kitchen with garage access (with 2 oversize bays and epoxy flooring), solid oak cabinets and granite counter tops, the large dining area is separated by granite bar top that easily seats 6. The living room has a built in tv niche with ceiling surround sound speakers, a beautiful, paved courtyard with privacy wall. The second floor, also with high ceilings, features a large landing/loft tiled area with the laundry room and storage cabinets, two guest bedrooms and a full bath, with granite counter tops. The primary bedroom features water and golf course views, a gas fireplace and access to a relaxing, paved veranda with water/golf views, the tiled ensuite bathroom with a large shower and bench and has a garden tub. The double sink, solid wood vanity, has granite countertops, large walk-in closet, and a water closet.
/u.realgeeks.media/hotpropertyfl/Remax_Winter_Garden_Homes_fl_for_sale.jpg)
Additional Information
- Taxes
- $5890
- Minimum Lease
- 1-2 Years
- Hoa Fee
- $550
- HOA Payment Schedule
- Monthly
- Maintenance Includes
- Common Area Taxes, Escrow Reserves Fund, Insurance, Maintenance Structure, Maintenance Grounds, Maintenance, Pest Control, Private Road, Sewer, Trash, Water
- Other Fees Amount
- 510
- Other Fees Term
- Annual
- Location
- Near Golf Course
- Community Features
- Buyer Approval Required, Community Mailbox, Deed Restrictions, No Truck/RV/Motorcycle Parking
- Property Description
- Two Story
- Interior Layout
- Ceiling Fans(s), Crown Molding, High Ceilings, Living Room/Dining Room Combo, Open Floorplan, PrimaryBedroom Upstairs, Solid Wood Cabinets, Stone Counters, Thermostat, Walk-In Closet(s), Window Treatments
- Interior Features
- Ceiling Fans(s), Crown Molding, High Ceilings, Living Room/Dining Room Combo, Open Floorplan, PrimaryBedroom Upstairs, Solid Wood Cabinets, Stone Counters, Thermostat, Walk-In Closet(s), Window Treatments
- Floor
- Carpet, Hardwood, Tile, Wood
- Appliances
- Dishwasher, Disposal, Dryer, Electric Water Heater, Microwave, Range, Refrigerator, Washer
- Utilities
- BB/HS Internet Available, Cable Available, Electricity Connected, Fire Hydrant, Phone Available, Propane, Public, Sewer Connected, Underground Utilities, Water Connected
- Heating
- Central, Electric
- Air Conditioning
- Central Air
- Fireplace Description
- Family Room, Gas, Non Wood Burning, Primary Bedroom
- Exterior Construction
- Block, Cement Siding, Stucco, Frame
- Exterior Features
- Balcony, Lighting, Permeable Paving, Rain Gutters
- Roof
- Tile
- Foundation
- Slab
- Pool
- No Pool
- Garage Carport
- 2 Car Garage
- Garage Spaces
- 2
- Garage Features
- Driveway, Garage Door Opener, Guest, Open
- Elementary School
- Cypress Woods Elementary-Pn
- Middle School
- Carwise Middle-Pn
- High School
- East Lake High-PN
- Fences
- Masonry
- Water View
- Pond
- Pets
- Allowed
- Pet Size
- Extra Large (101+ Lbs.)
- Flood Zone Code
- x
- Parcel ID
- 34-27-16-89761-002-0060
- Legal Description
- TANGLEWOOD TOWNHOMES BLK 2, LOT 6
Listing courtesy of FUTURE HOME REALTY INC. 813-855-4982
Mortgage Calculator
StellarMLS is the source of this information via Internet Data Exchange Program. All listing information is deemed reliable but not guaranteed and should be independently verified through personal inspection by appropriate professionals. Listings displayed on this website may be subject to prior sale or removal from sale. Availability of any listing should always be independently verified. Listing information is provided for consumer personal, non-commercial use, solely to identify potential properties for potential purchase. All other use is strictly prohibited and may violate relevant federal and state law. Data last updated on