4529 Marchmont Boulevard, Land O' Lakes, FL 34638
- $435,000
- 3
- BD
- 2
- BA
- 1,490
- SqFt








- List Price
- $435,000
- Status
- Active
- Days on Market
- 24
- MLS#
- TB8524456
- Property Style
- Single Family
- Year Built
- 2004
- Bedrooms
- 3
- Bathrooms
- 2
- Living Area
- 1,490
- Lot Size
- 9,247
- Acres
- 0.21
- Total Acreage
- 0 to less than 1/4
- Legal Subdivision Name
- Oakstead Prcl 05
- MLS Area Major
- Land O Lakes
Property Description
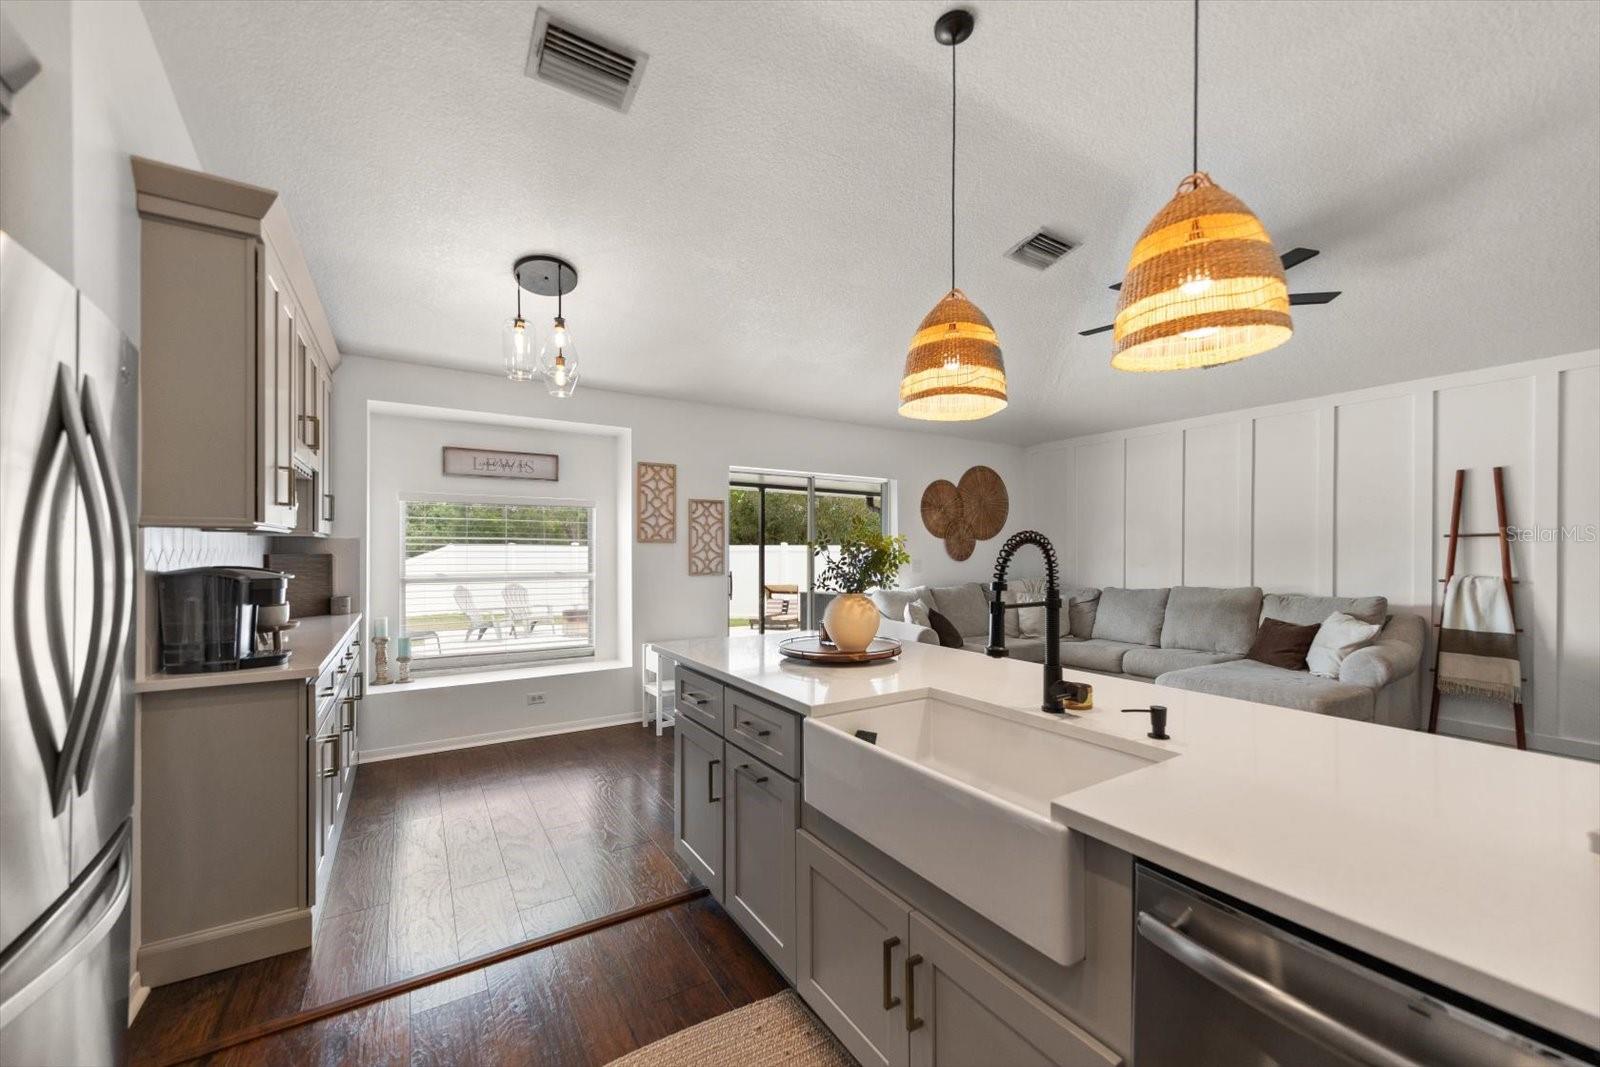
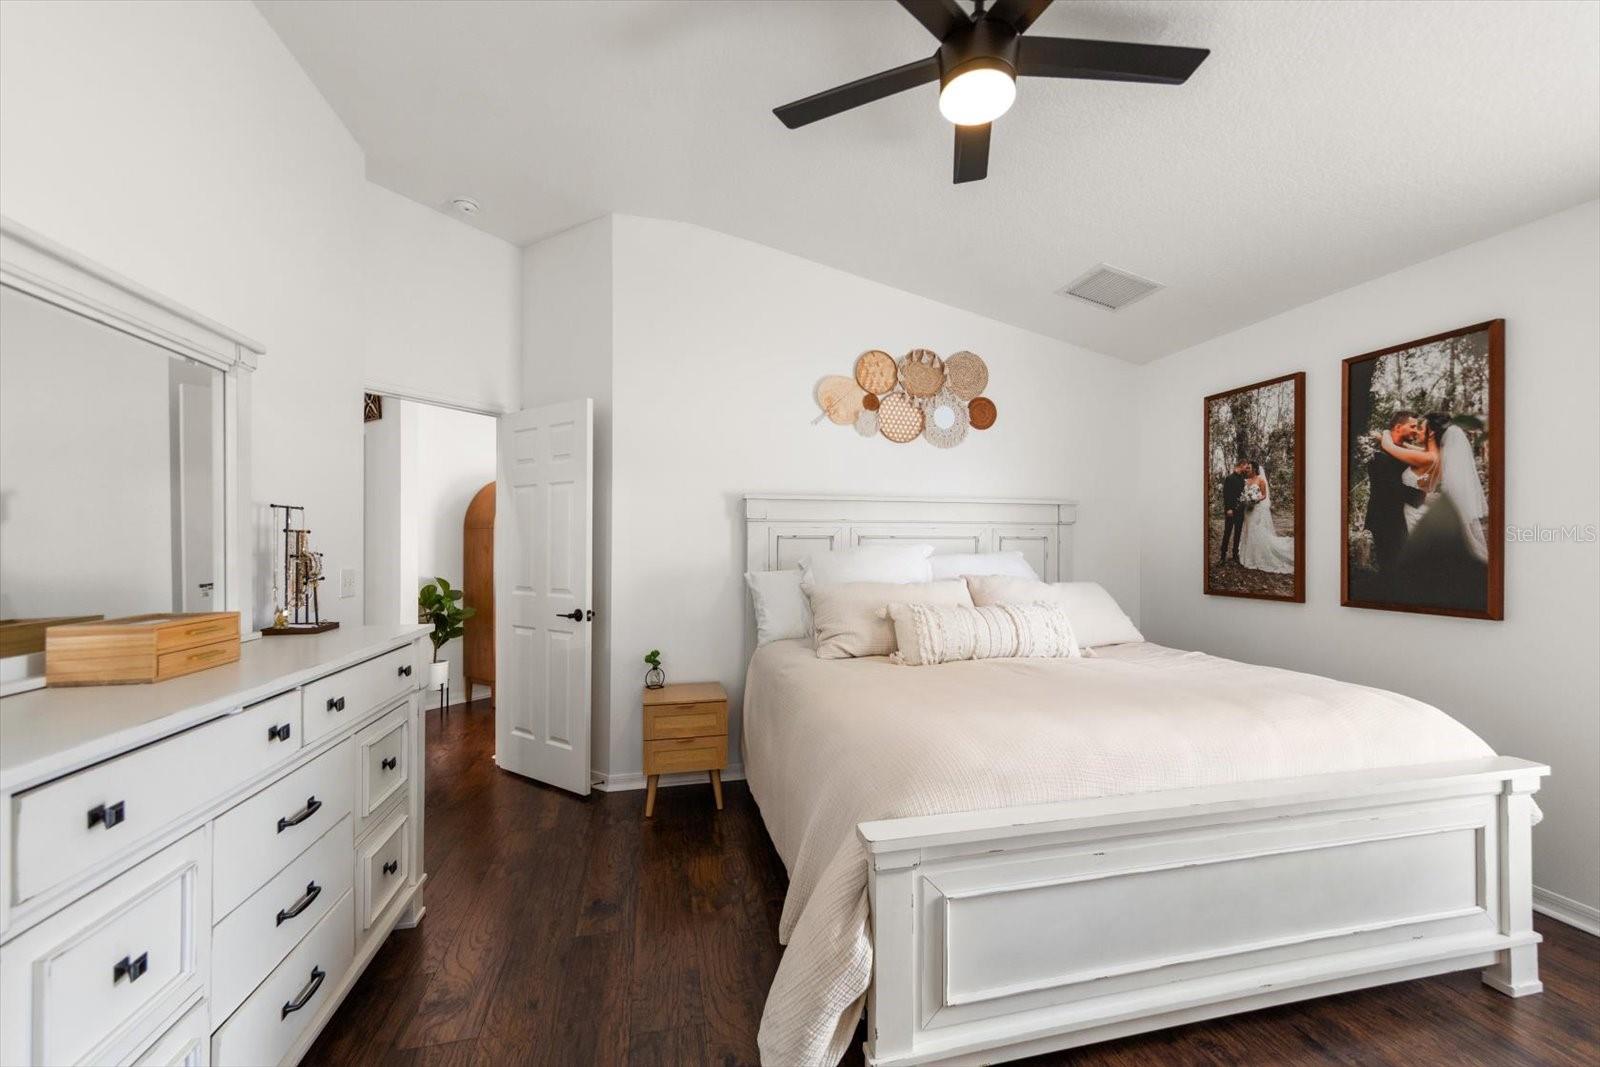
Welcome to a home where quality craftsmanship, privacy, and thoughtful upgrades come together beautifully. From the moment you step inside, you’ll notice the attention to detail and the pride of ownership throughout every room. This exceptional property offers a rare combination of space, comfort, and character that makes it truly special. Situated on one of the largest lots in the neighborhood, this home provides unmatched privacy with no rear neighbors and no neighbors to the right. Enjoy peaceful mornings and relaxing evenings in the backyard, where deer are often spotted roaming the natural surroundings. The spacious outdoor area features a large paver deck, perfect for entertaining guests or enjoying your own private retreat. The bright and open interior is filled with natural light and features a desirable split floor plan designed for both functionality and privacy. A versatile bonus room offers endless possibilities as a home office, playroom, formal dining area, or flex space to fit your lifestyle. The beautifully renovated kitchen (2022) is sure to impress with modern updates and quality finishes. Major improvements include a new roof (2024), AC system (2020), and a new vinyl fence installed throughout the property (2025). The home also offers the added convenience of natural gas. Every space in this home has a unique feel and thoughtful design that sets it apart. With its oversized lot, peaceful setting, modern updates, and exceptional layout, this is the home you’ve been waiting for.
/u.realgeeks.media/hotpropertyfl/Remax_Winter_Garden_Homes_fl_for_sale.jpg)
Additional Information
- Taxes
- $6163
- Taxes
- $1,737
- Minimum Lease
- 1-2 Years
- HOA Payment Schedule
- Annually
- Community Features
- Deed Restrictions, Gated Community - No Guard
- Property Description
- One Story
- Zoning
- MPUD
- Interior Layout
- Cathedral Ceiling(s), Ceiling Fans(s), Open Floorplan, Solid Surface Counters, Split Bedroom
- Interior Features
- Cathedral Ceiling(s), Ceiling Fans(s), Open Floorplan, Solid Surface Counters, Split Bedroom
- Floor
- Vinyl
- Appliances
- Convection Oven, Dishwasher, Disposal, Dryer, Refrigerator, Washer
- Utilities
- Cable Connected, Electricity Connected
- Heating
- Central
- Air Conditioning
- Central Air
- Exterior Construction
- Block
- Roof
- Shingle
- Foundation
- Slab
- Pool
- No Pool
- Garage Carport
- 2 Car Garage
- Garage Spaces
- 2
- Garage Dimensions
- 20x22
- Fences
- Vinyl
- Pets
- Allowed
- Flood Zone Code
- X
- Parcel ID
- 18-26-15-001.0-023.00-002.0
- Legal Description
- OAKSTEAD PARCEL 5 PB 47 PG 046 BLOCK 23 LOT 2
Listing courtesy of FUTURE HOME REALTY INC. 813-855-4982
Mortgage Calculator
StellarMLS is the source of this information via Internet Data Exchange Program. All listing information is deemed reliable but not guaranteed and should be independently verified through personal inspection by appropriate professionals. Listings displayed on this website may be subject to prior sale or removal from sale. Availability of any listing should always be independently verified. Listing information is provided for consumer personal, non-commercial use, solely to identify potential properties for potential purchase. All other use is strictly prohibited and may violate relevant federal and state law. Data last updated on