12476 Tibbetts Street, Odessa, FL 33556
- $749,900
- 4
- BD
- 3
- BA
- 2,938
- SqFt










- List Price
- $749,900
- Status
- Active
- Days on Market
- 26
- MLS#
- TB8525085
- Property Style
- Single Family
- Year Built
- 2016
- Bedrooms
- 4
- Bathrooms
- 3
- Living Area
- 2,938
- Lot Size
- 6,693
- Acres
- 0.15
- Total Acreage
- 0 to less than 1/4
- Legal Subdivision Name
- Starkey Ranch Village 1 Ph 1 5
- MLS Area Major
- Odessa
Property Description
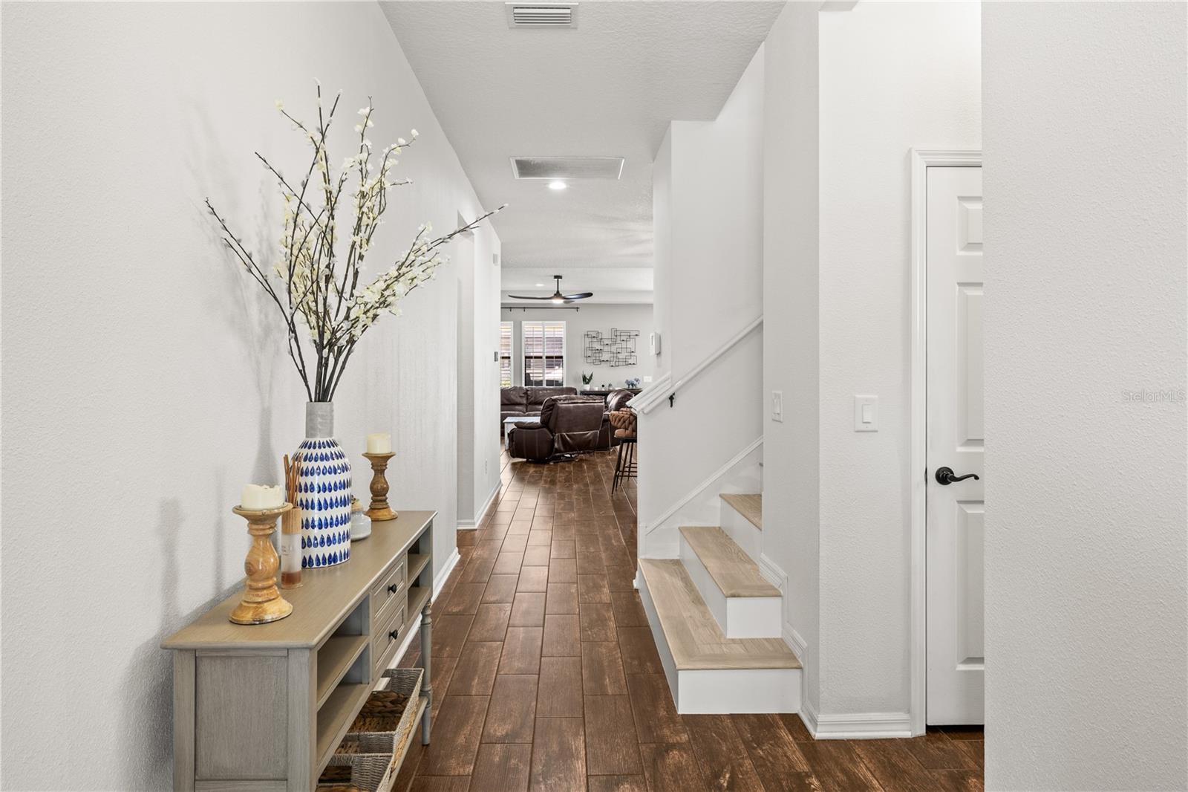
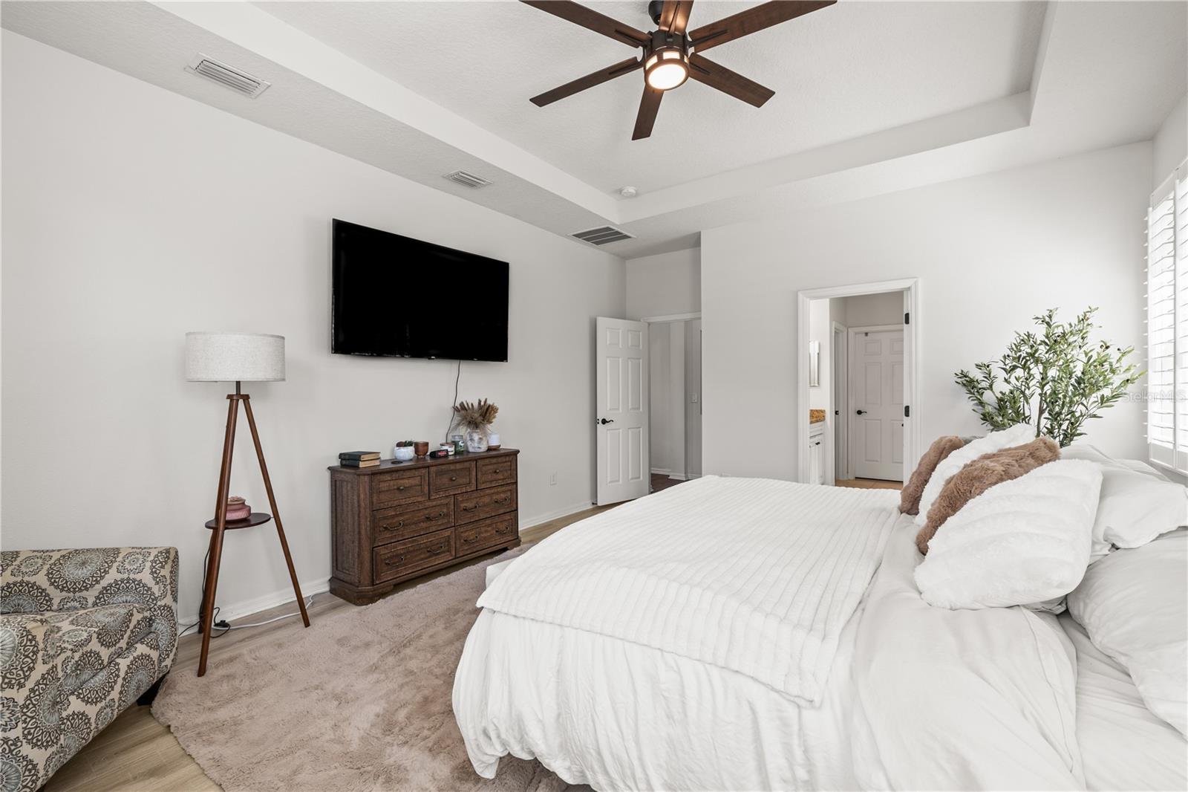
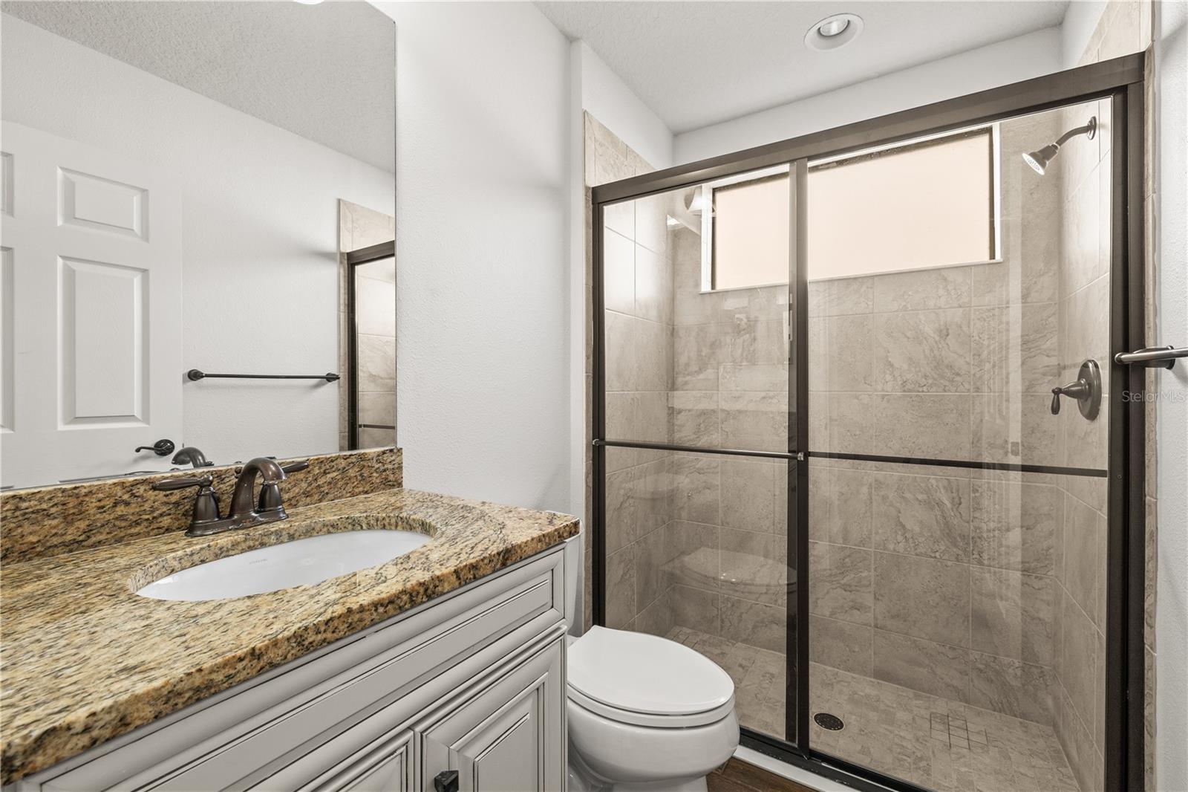
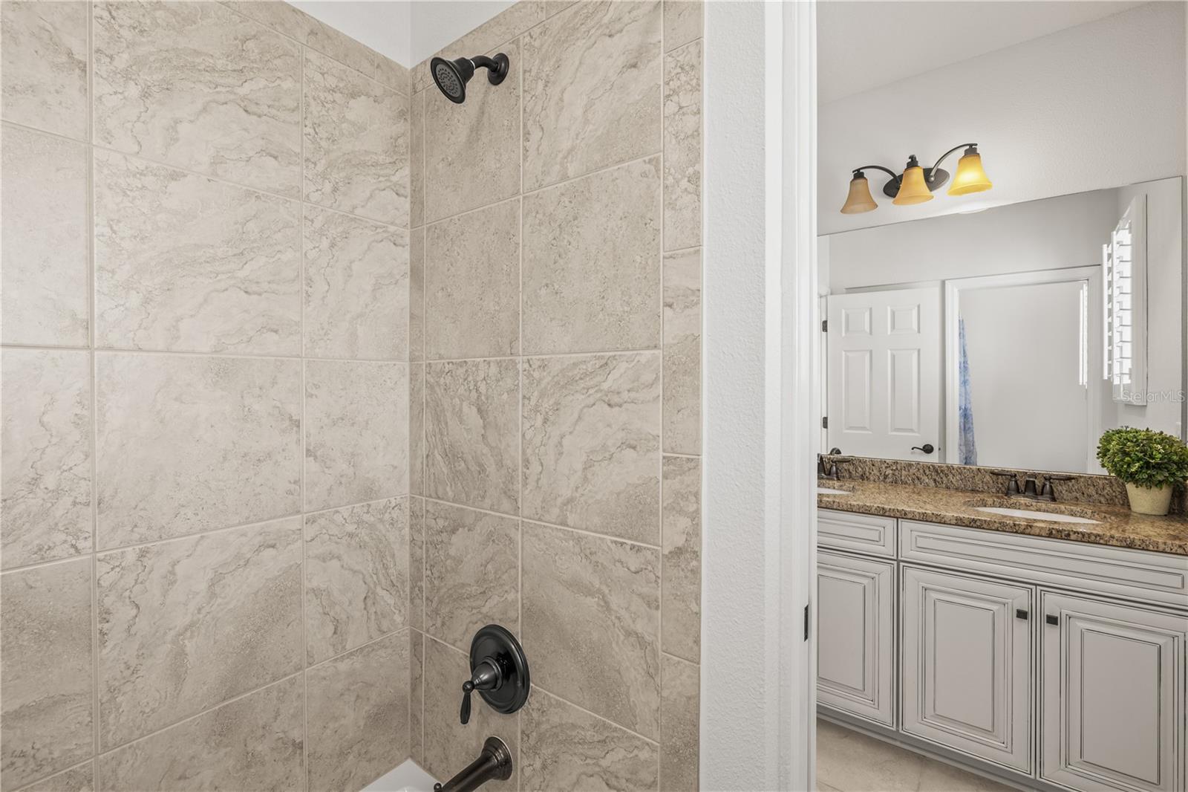
Welcome to 12476 Tibbetts Street, located in the highly sought-after Starkey Ranch community! One of the few homes in the neighborhood with a private saltwater pool and spa, this beautifully maintained 4-bedroom, 3-bath home offers nearly 3,000 square feet of thoughtfully designed living space. The open floor plan features a first-floor primary suite plus an additional bedroom and full bath, making it ideal for guests or multigenerational living, while upstairs offers two additional bedrooms and a spacious loft. Recent updates include luxury vinyl flooring throughout the stairs and second floor (no carpet!), interior paint, a newer stainless steel refrigerator, garbage disposal, water heater and water softener. The fully fenced backyard has become even more private, with mature hedges now reaching the height of the fence to create a lush outdoor retreat around the pool and extended paver patio. The kitchen is appointed with granite countertops, 42" white cabinetry, stainless steel appliances, a gas range, pantry, and a large center island overlooking the main living areas. Plantation shutters, recessed lighting, ceiling fans and abundant storage add to the home's appeal. Enjoy everything award-winning Starkey Ranch has to offer, including resort-style community pools, parks, playgrounds, dog parks, tennis and basketball courts, ball fields, over 20 miles of scenic walking and biking trails, community events, a library and top-rated Starkey Ranch K-8 School. This is Florida living at its finest! *Photos were taken prior to the current tenant's occupancy.*
/u.realgeeks.media/hotpropertyfl/Remax_Winter_Garden_Homes_fl_for_sale.jpg)
Additional Information
- Taxes
- $10379
- Taxes
- $2,900
- Minimum Lease
- 1-2 Years
- Maintenance Includes
- Common Area Taxes, Pool
- Location
- Sidewalk, Paved
- Community Features
- Deed Restrictions, Playground, Pool, Sidewalks
- Property Description
- Two Story
- Zoning
- MPUD
- Interior Layout
- Ceiling Fans(s), Kitchen/Family Room Combo, Living Room/Dining Room Combo, Open Floorplan, Primary Bedroom Main Floor, Split Bedroom, Stone Counters, Thermostat, Tray Ceiling(s)
- Interior Features
- Ceiling Fans(s), Kitchen/Family Room Combo, Living Room/Dining Room Combo, Open Floorplan, Primary Bedroom Main Floor, Split Bedroom, Stone Counters, Thermostat, Tray Ceiling(s)
- Floor
- Ceramic Tile, Luxury Vinyl
- Appliances
- Dishwasher, Disposal, Microwave, Range, Refrigerator, Tankless Water Heater
- Utilities
- Public
- Heating
- Central, Natural Gas
- Air Conditioning
- Central Air
- Exterior Construction
- Block, Stucco, Frame
- Exterior Features
- Hurricane Shutters, Lighting, Sidewalk, Sliding Doors
- Roof
- Shingle
- Foundation
- Slab
- Pool
- Community, Private
- Pool Type
- Child Safety Fence, Gunite, Heated, In Ground, Lighting, Salt Water, Tile
- Garage Carport
- 2 Car Garage
- Garage Spaces
- 2
- Garage Features
- Driveway, Garage Door Opener
- Garage Dimensions
- 20x20
- Elementary School
- Starkey Ranch K-8
- Middle School
- Seven Springs Middle-Po
- High School
- River Ridge High-PO
- Fences
- Fenced, Vinyl
- Pets
- Allowed
- Flood Zone Code
- x
- Parcel ID
- 28-26-17-0080-00600-0070
- Legal Description
- STARKEY RANCH VILLAGE 1 PHASES 1-5 PB 70 PG 060 BLOCK 6 LOT 7 OR 9556 PG 1611
Listing courtesy of RE/MAX REALTEC GROUP INC. 727-789-5555
Mortgage Calculator
StellarMLS is the source of this information via Internet Data Exchange Program. All listing information is deemed reliable but not guaranteed and should be independently verified through personal inspection by appropriate professionals. Listings displayed on this website may be subject to prior sale or removal from sale. Availability of any listing should always be independently verified. Listing information is provided for consumer personal, non-commercial use, solely to identify potential properties for potential purchase. All other use is strictly prohibited and may violate relevant federal and state law. Data last updated on