3477 Hillmoor Drive, Palm Harbor, FL 34685
- $239,900
- 2
- BD
- 2
- BA
- 1,105
- SqFt








- List Price
- $239,900
- Status
- Active
- Days on Market
- 74
- Price Change
- ▼ $10,000 1787808330
- MLS#
- TB8525676
- Property Style
- Villa
- Year Built
- 1986
- Bedrooms
- 2
- Bathrooms
- 2
- Living Area
- 1,105
- Lot Size
- 2,993
- Acres
- 0.07
- Total Acreage
- 0 to less than 1/4
- Legal Subdivision Name
- Brookhaven
- MLS Area Major
- Palm Harbor
Property Description
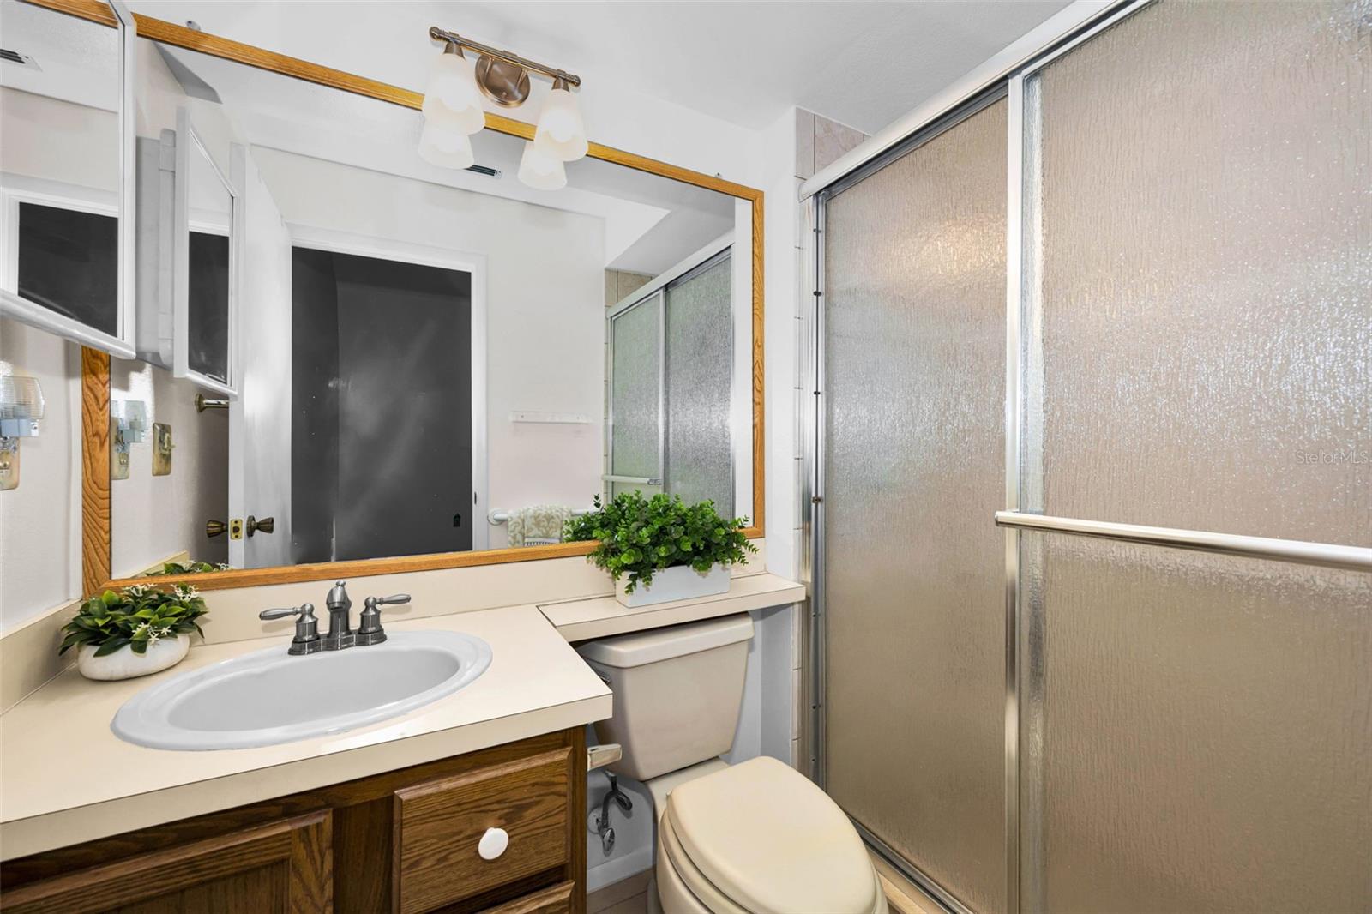
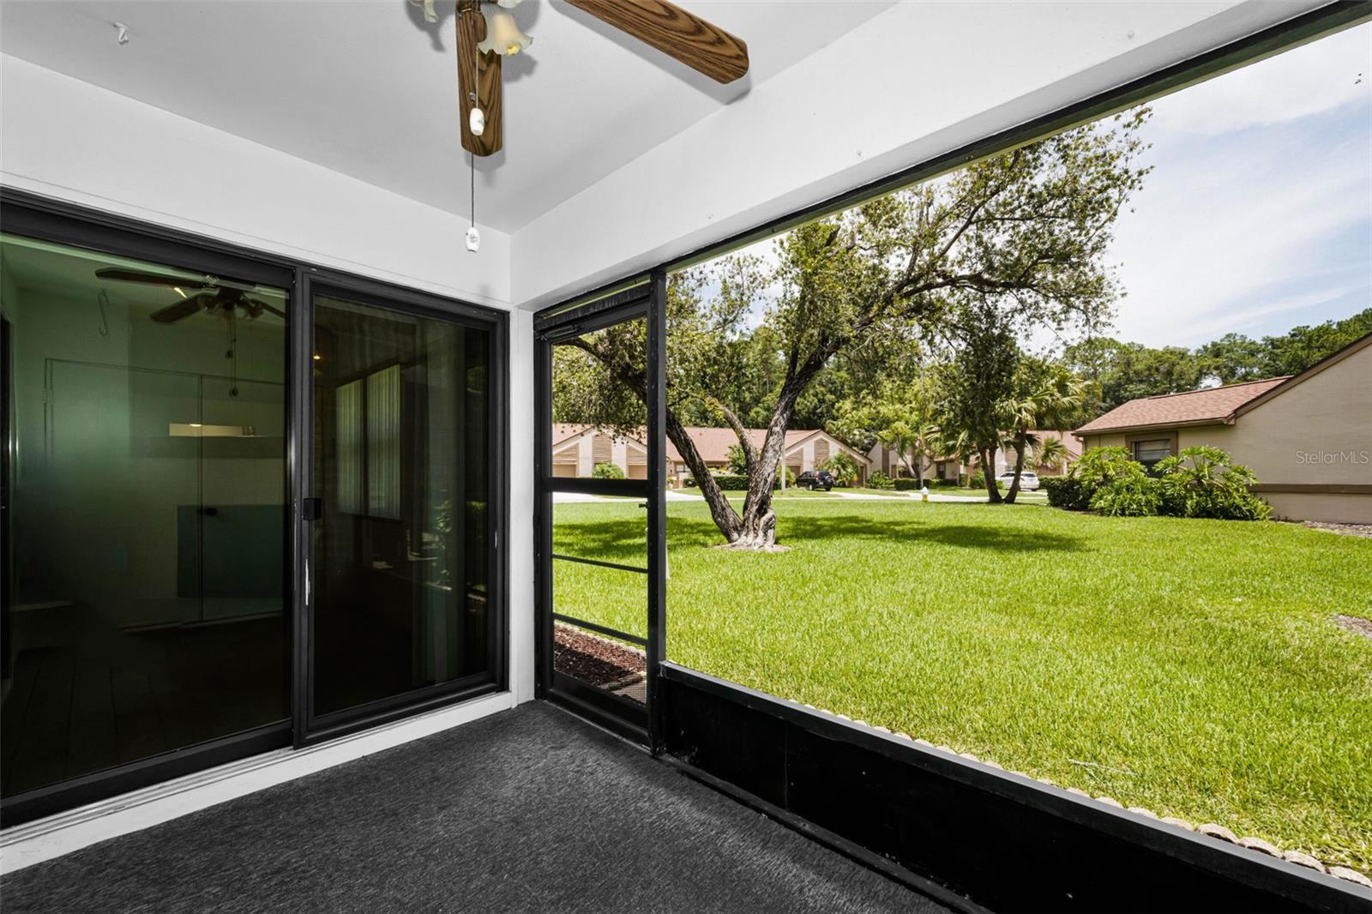
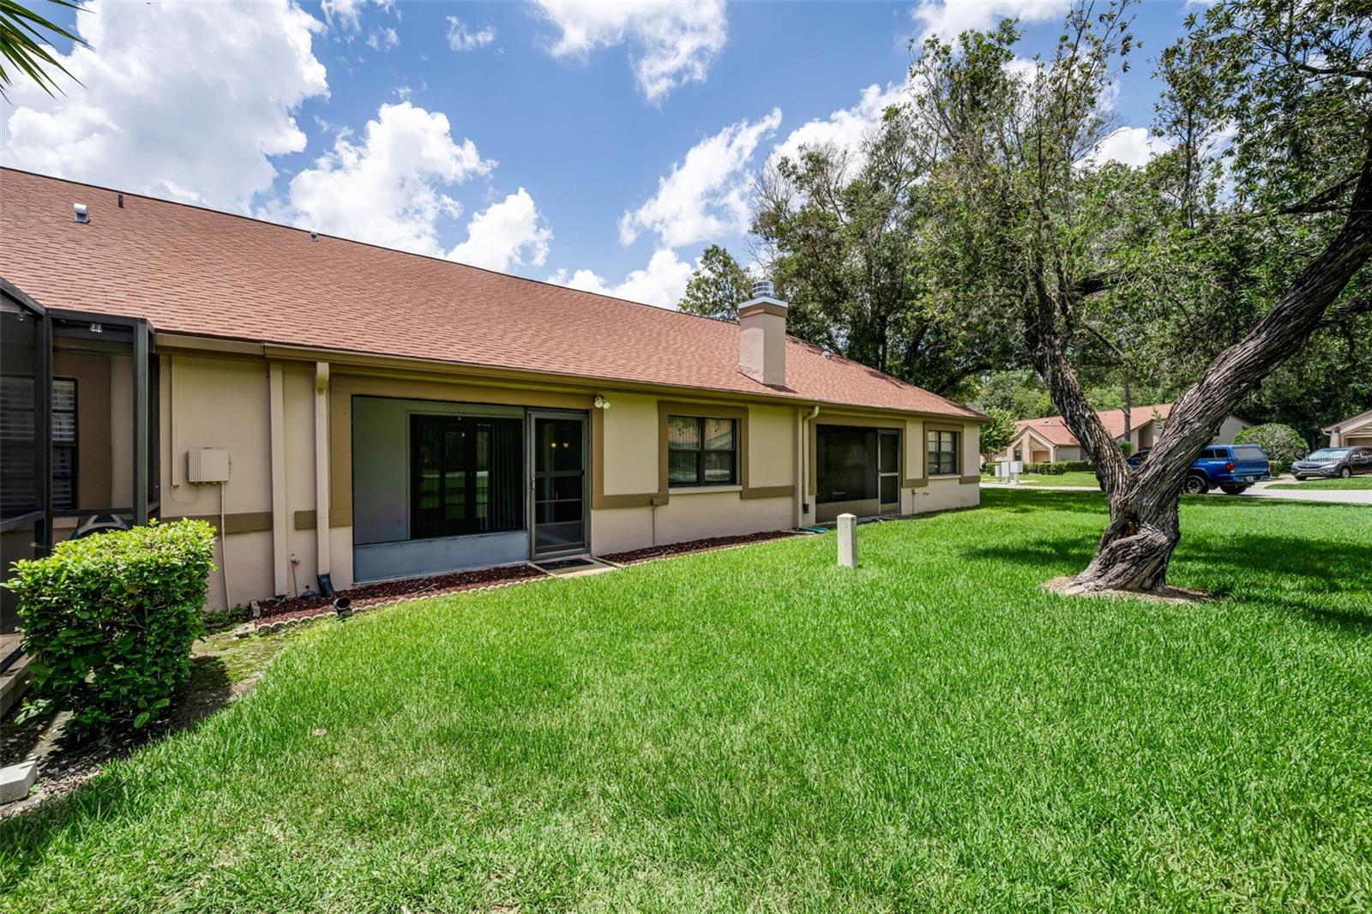
Welcome home to this spacious and inviting villa in the highly desirable "Brookhaven" Community within the East Lake corridor! This light and bright villa features a popular split-bedroom floor plan with 2 bedrooms, 2 bathrooms, and a 2-car garage, offering both comfort and privacy. Beautiful tile flooring flows throughout the home, while the cozy wood-burning fireplace creates the perfect space to relax and unwind. High ceilings, open floor plan, and an inside laundry room are additional features of this villa. Enjoy your morning coffee or evening glass of wine on the peaceful lanai, where you can soak in the beautiful Florida weather year-round. You will enjoy the peace of mind that comes with living in a gated community. Ideally located just minutes from John Chesnut Park, the YMCA, shopping, dining, and great restaurants, this villa offers the perfect combination of convenience, comfort, and lifestyle. Don’t miss your opportunity to make this wonderful home yours!
/u.realgeeks.media/hotpropertyfl/Remax_Winter_Garden_Homes_fl_for_sale.jpg)
Additional Information
- Taxes
- $1081
- Minimum Lease
- 3 Months
- HOA Fee
- $347
- HOA Payment Schedule
- Monthly
- Maintenance Includes
- Pool, Escrow Reserves Fund, Maintenance Grounds
- Other Fees Amount
- 198
- Other Fees Term
- Annual
- Community Features
- Deed Restrictions, Gated Community - No Guard
- Property Description
- One Story
- Zoning
- RPD-2.5_1.0
- Interior Layout
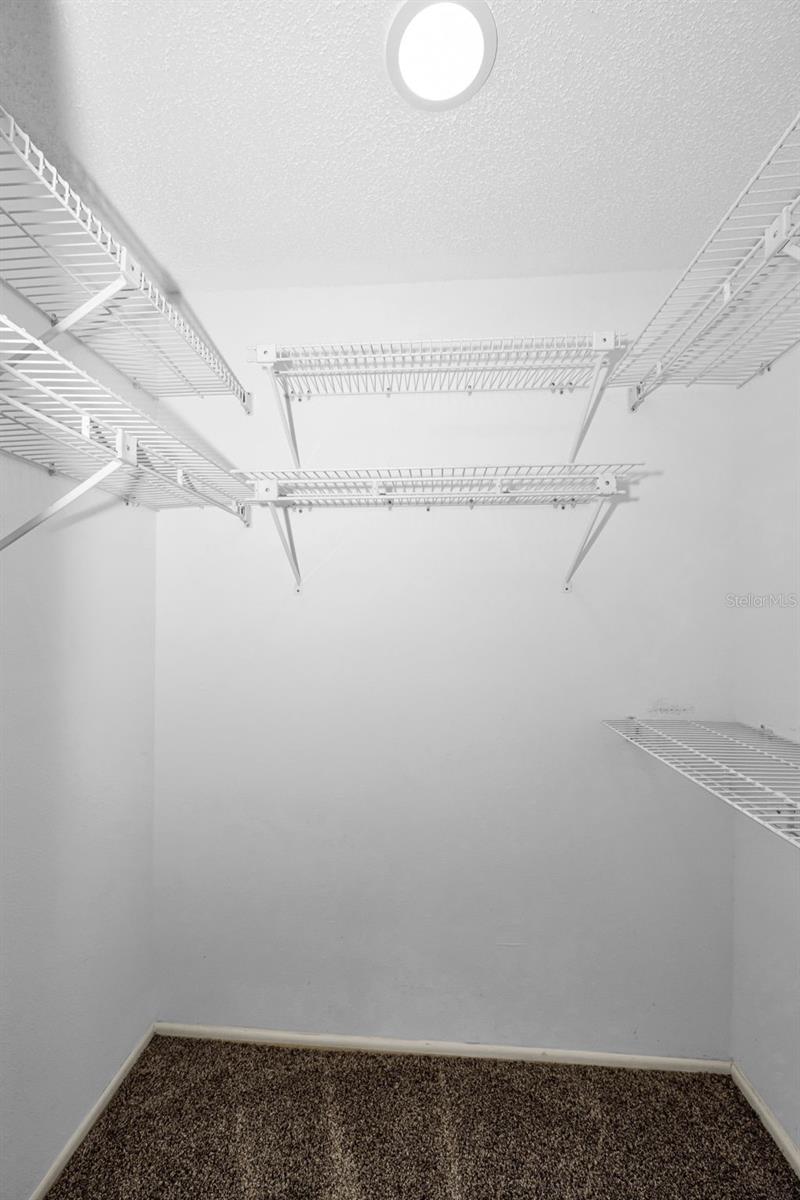
- Cathedral Ceiling(s), Ceiling Fans(s), Eat-in Kitchen, Living Room/Dining Room Combo, Open Floorplan, Split Bedroom, Walk-In Closet(s)
- Interior Features
- Cathedral Ceiling(s), Ceiling Fans(s), Eat-in Kitchen, Living Room/Dining Room Combo, Open Floorplan, Split Bedroom, Walk-In Closet(s)
- Floor
- Carpet, Ceramic Tile
- Appliances
- Dishwasher, Disposal, Dryer, Electric Water Heater, Microwave, Range, Refrigerator, Washer
- Utilities
- Public
- Heating
- Central, Electric
- Air Conditioning
- Central Air
- Fireplace Description
- Family Room, Wood Burning
- Exterior Construction
- Block
- Exterior Features
- Sidewalk
- Roof
- Shingle
- Foundation
- Slab
- Pool
- No Pool
- Garage Carport
- 1 Car Garage
- Garage Spaces
- 1
- Pets
- Allowed
- Max Pet Weight
- 25
- Pet Size
- Small (16-35 Lbs.)
- Flood Zone Code
- X*
- Parcel ID
- 26-27-16-11875-014-0020
- Legal Description
- BROOKHAVEN REPLAT BLK 14, LOT 2 & PT OF LAND TO THE E DESC AS BEG NE COR OF SAID LOT TH N49DE 7.14FT TH S41DE 28FT TH S49DW 6.19FT TH N'LY ALG E'LY LINE OF SAID LOT 28.02FT TO POB
Listing courtesy of RE/MAX REALTEC GROUP INC. 727-789-5555
Mortgage Calculator
StellarMLS is the source of this information via Internet Data Exchange Program. All listing information is deemed reliable but not guaranteed and should be independently verified through personal inspection by appropriate professionals. Listings displayed on this website may be subject to prior sale or removal from sale. Availability of any listing should always be independently verified. Listing information is provided for consumer personal, non-commercial use, solely to identify potential properties for potential purchase. All other use is strictly prohibited and may violate relevant federal and state law. Data last updated on