4711 San Martino Drive, Wesley Chapel, FL 33543
- $485,000
- 3
- BD
- 2
- BA
- 1,610
- SqFt







- List Price
- $485,000
- Status
- Active
- Days on Market
- 54
- Price Change
- ▼ $7,500 1787344018
- MLS#
- TB8531466
- Property Style
- Single Family
- Year Built
- 2021
- Bedrooms
- 3
- Bathrooms
- 2
- Living Area
- 1,610
- Lot Size
- 6,039
- Acres
- 0.14
- Total Acreage
- 0 to less than 1/4
- Legal Subdivision Name
- Estancia Ph 4
- MLS Area Major
- Zephyrhills/Wesley Chapel
Property Description
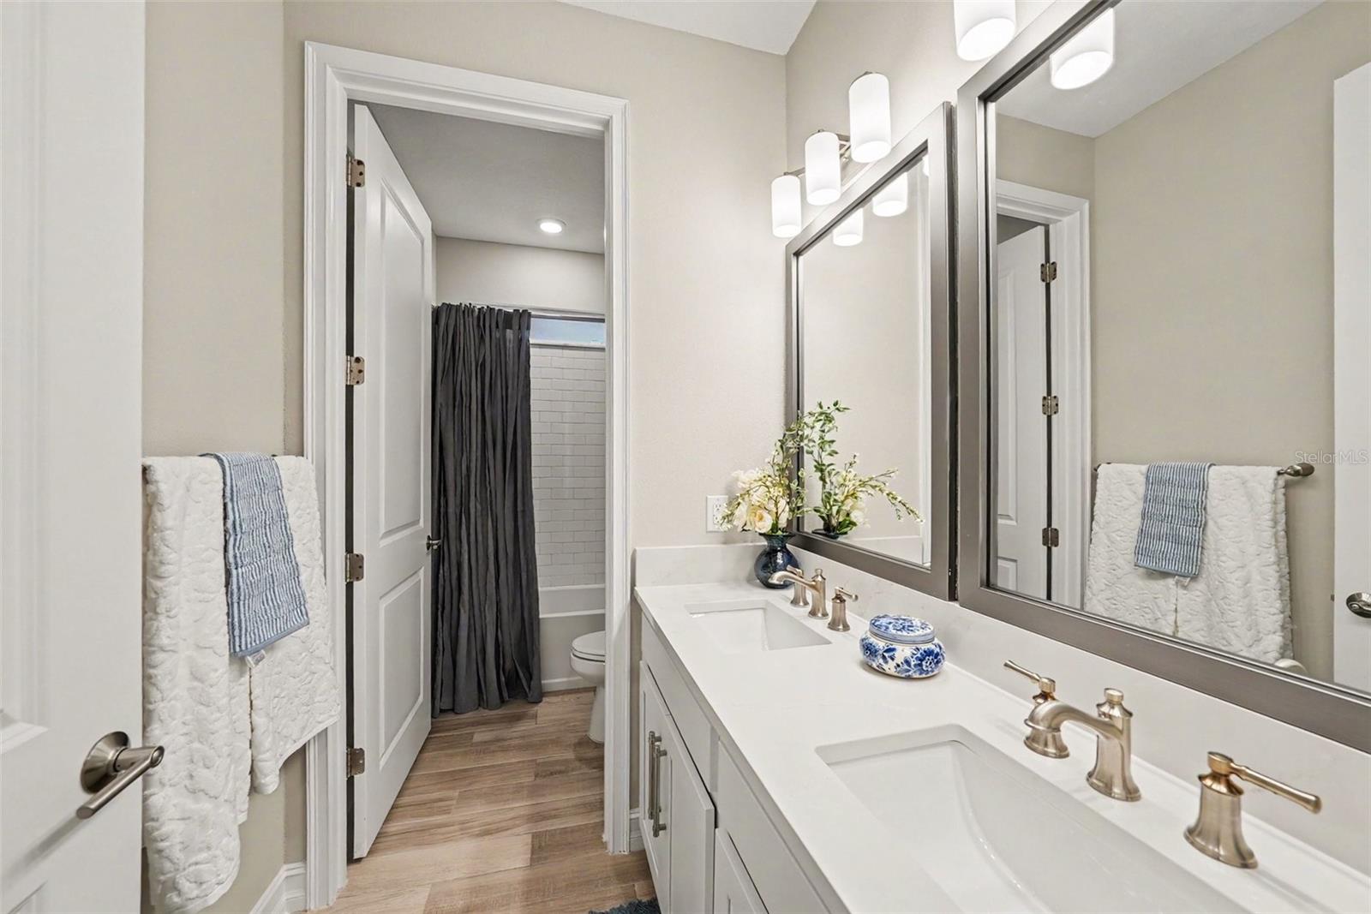
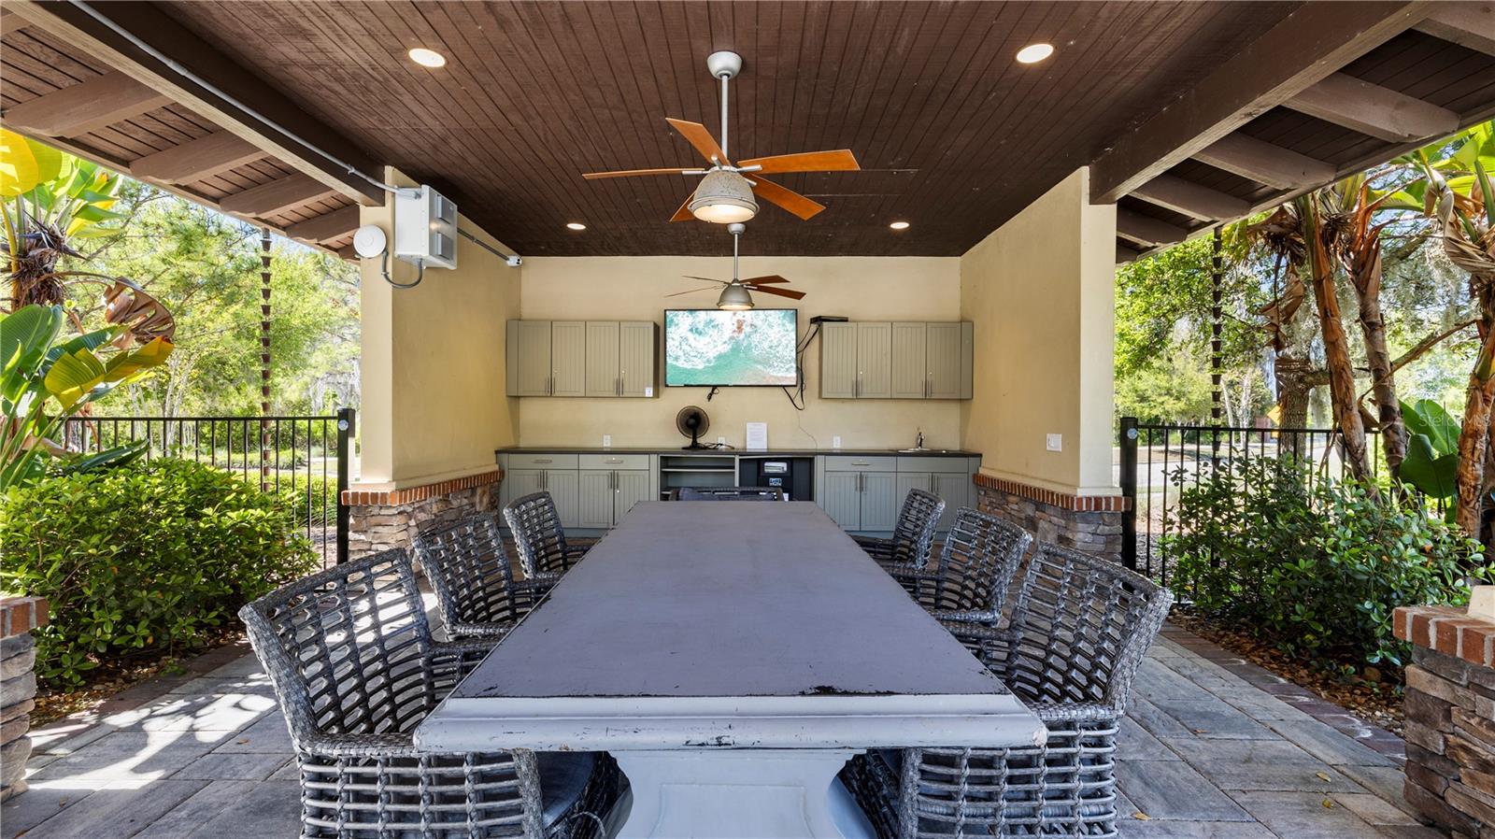
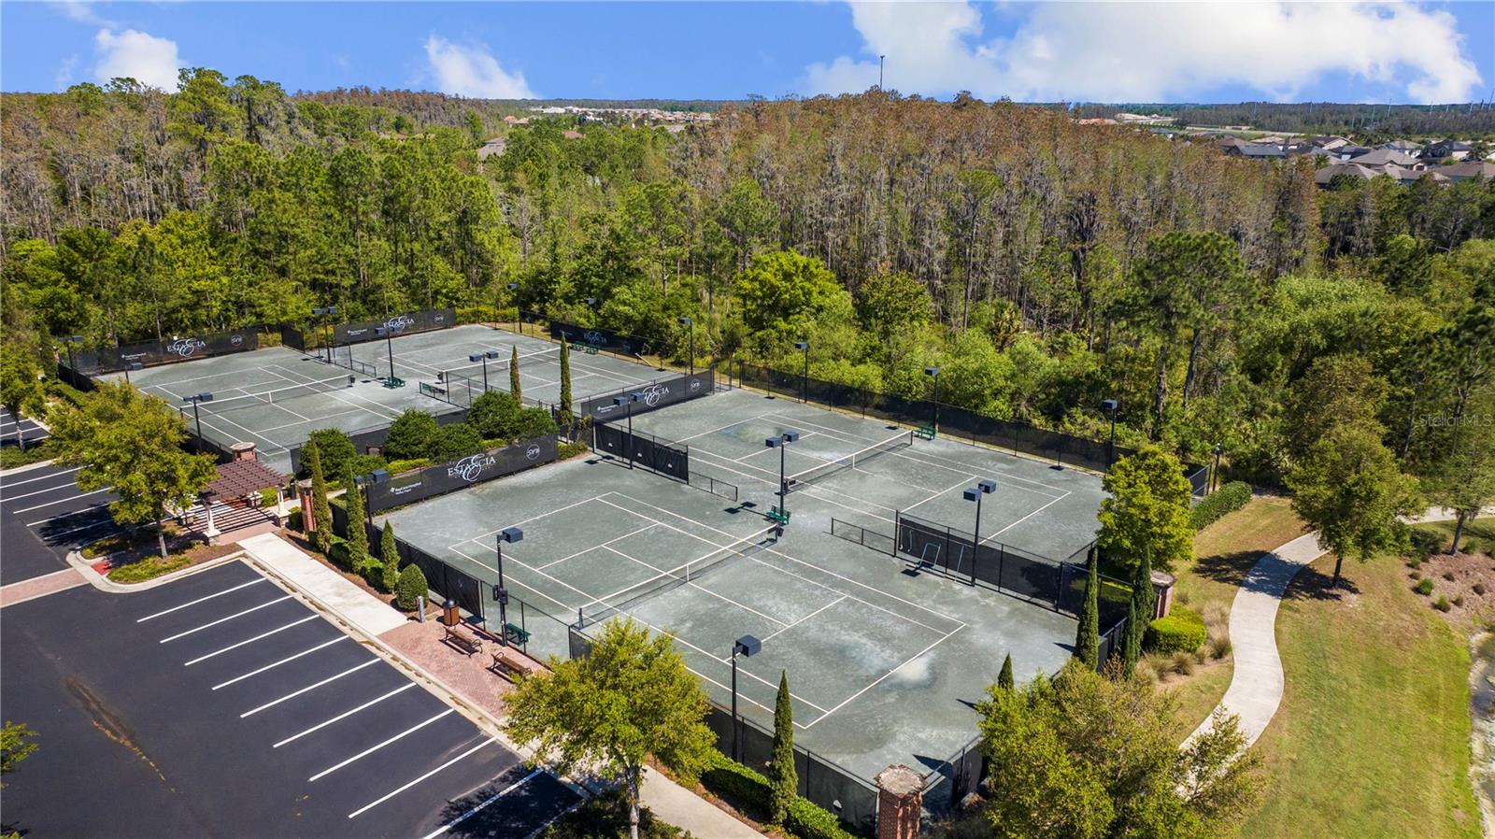
Virtually Staged. Meticulously maintained, beautifully upgraded, and completely move-in ready don't miss the opportunity to make this exceptional home YOURS. ***ask about our $0 Down - no PMI Loan Option*** Experience refined Florida living in this beautifully upgraded home nestled in one of Wesley Chapel's premier resort-style Estancia at Wiregrass Community! Thoughtfully designed with an open-concept floor plan, abundant natural light, designer finishes and freshly painted interior, this move-in-ready home offers the perfect blend of luxury, comfort, and functionality. Key Features: • Open Concept Design with Gourmet Kitchen flowing to a Huge Great Room & Dining Area, Porcelain Tile floors throughout, Pocketing Sliding Door for endless Sunlight. • Kitchen is appointed with Quartz Counters, Farmhouse sink, Natural Gas Cook top, Built-in Oven, Walk-in Pantry, 42” Cabinets, Stylish Vent hood, French Door Refrigerator, Pendant Lighting and abundant storage. • Spacious Primary Suite with Tray Ceilings, and a Spa-Inspired Ensuite with Dual Vanities, Oversized, Frameless Glass Walk-in Shower, Private Water Closet & Walk-in Closet. • Dedicated Laundry Room, Washer & Dryer included. • Screened Lanai for Florida’s Year-Round Outdoor Living. • Well-Appointed Secondary Bedrooms with recessed lighting. Property Highlights: • Fully Fenced Backyard—Perfect for Pets, Play, or Entertaining • Paver Driveaway & Entry • Designer Landscaping • Attractive Neighborhood Streetscape • Master Planned Community Resort-Style Community Amenities Include: • Luxury Clubhouse with Monthly Resident events. • Fitness Center open 5:30 to 11:30 daily. • Zero Entry, Heated, Resort & Lap Pools with Tower Waterslide • Tennis, Pickleball and Basketball Courts • Playground, Parks and Sidewalks • Walking Trails • Beautiful Lakes & Green Spaces Don't Miss this Opportunity to Make this Beautiful Home YOURS!! Call for your private tour today
/u.realgeeks.media/hotpropertyfl/Remax_Winter_Garden_Homes_fl_for_sale.jpg)
Additional Information
- Taxes
- $8496
- Taxes
- $3,734
- Minimum Lease
- 7 Months
- HOA Fee
- $78
- HOA Payment Schedule
- Quarterly
- Maintenance Includes
- Trash
- Community Features
- Clubhouse, Deed Restrictions, Dog Park, Fitness Center, Irrigation-Reclaimed Water, No Truck/RV/Motorcycle Parking, Park, Playground, Pool, Sidewalks, Special Community Restrictions, Tennis Court(s), Street Lights, Maintenance Free
- Property Description
- One Story
- Zoning
- MPUD
- Interior Layout
- Ceiling Fans(s), Coffered Ceiling(s), Kitchen/Family Room Combo, Open Floorplan, Stone Counters, Window Treatments
- Interior Features
- Ceiling Fans(s), Coffered Ceiling(s), Kitchen/Family Room Combo, Open Floorplan, Stone Counters, Window Treatments
- Floor
- Ceramic Tile
- Appliances
- Built-In Oven, Cooktop, Dryer, Exhaust Fan, Freezer, Ice Maker, Microwave, Refrigerator, Tankless Water Heater, Trash Compactor, Washer
- Utilities
- BB/HS Internet Available, Cable Available, Electricity Connected, Natural Gas Connected, Phone Available, Sewer Connected, Sprinkler Recycled, Underground Utilities, Water Connected
- Heating
- Central
- Air Conditioning
- Central Air
- Exterior Construction
- Block, Stucco
- Exterior Features
- Lighting, Permeable Paving, Private Mailbox, Rain Gutters, Sidewalk
- Roof
- Shingle
- Foundation
- Slab
- Pool
- Community
- Garage Carport
- 2 Car Garage
- Garage Spaces
- 2
- Elementary School
- Wiregrass Elementary
- Middle School
- John Long Middle-Po
- High School
- Wiregrass Ranch High-PO
- Pets
- Allowed
- Flood Zone Code
- X
- Parcel ID
- 20-26-18-0080-06300-0050
- Legal Description
- ESTANCIA PHASE 4 PB 77 PG 032 BLOCK 63 LOT 5
Listing courtesy of EXP REALTY LLC. 888-883-8509
Mortgage Calculator
StellarMLS is the source of this information via Internet Data Exchange Program. All listing information is deemed reliable but not guaranteed and should be independently verified through personal inspection by appropriate professionals. Listings displayed on this website may be subject to prior sale or removal from sale. Availability of any listing should always be independently verified. Listing information is provided for consumer personal, non-commercial use, solely to identify potential properties for potential purchase. All other use is strictly prohibited and may violate relevant federal and state law. Data last updated on