13649 13th Street, Dade City, FL 33525
- $349,900
- 3
- BD
- 2
- BA
- 1,533
- SqFt







- List Price
- $349,900
- Status
- Active
- Days on Market
- 4
- MLS#
- TB8531828
- Property Style
- Single Family
- New Construction
- Yes
- Year Built
- 2026
- Bedrooms
- 3
- Bathrooms
- 2
- Living Area
- 1,533
- Lot Size
- 8,537
- Acres
- 0.20
- Total Acreage
- 0 to less than 1/4
- Legal Subdivision Name
- City Or Dade City
- MLS Area Major
- Dade City/Richland
Property Description
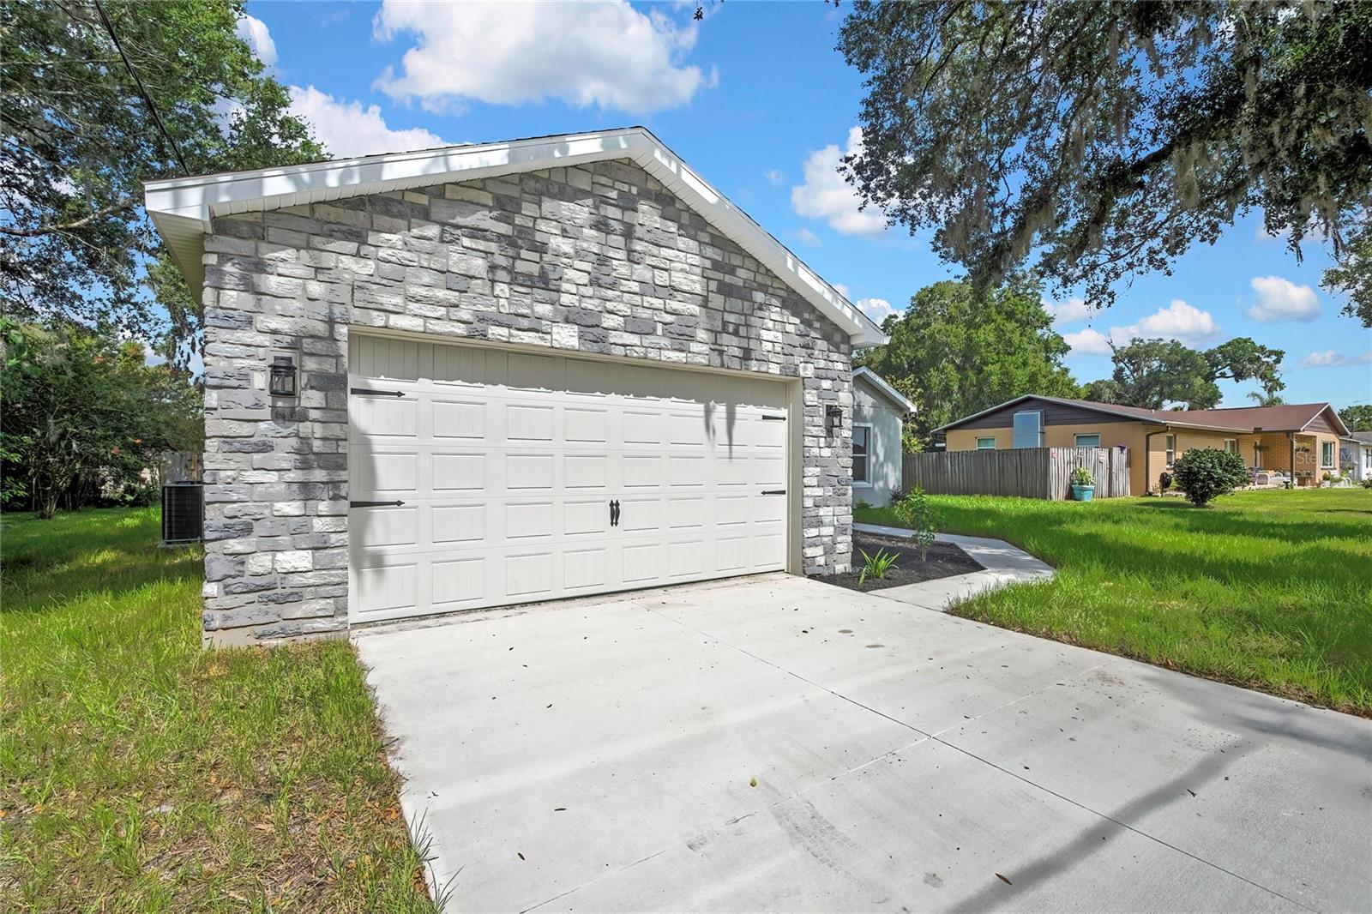
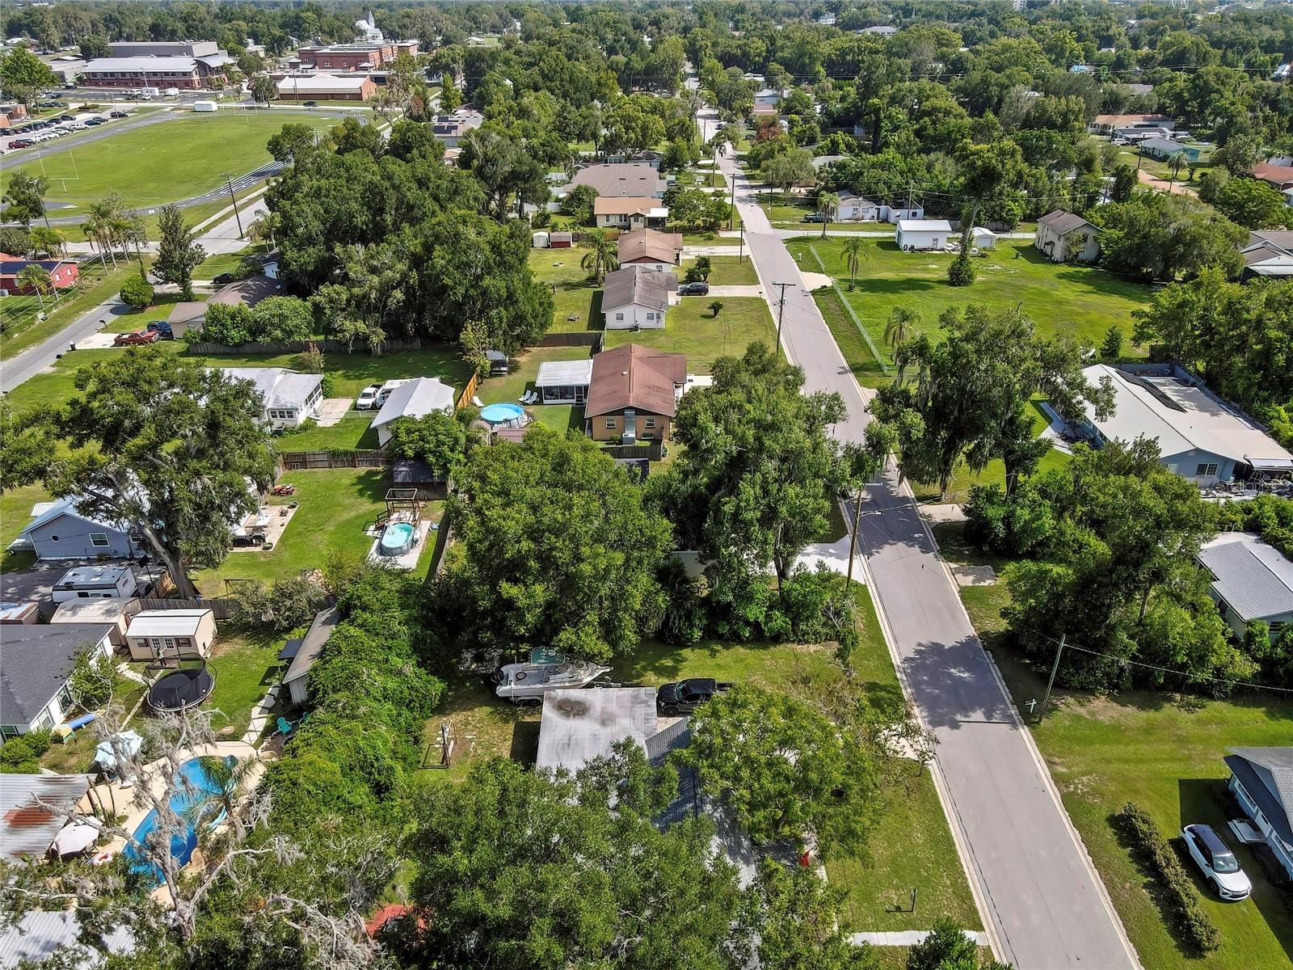
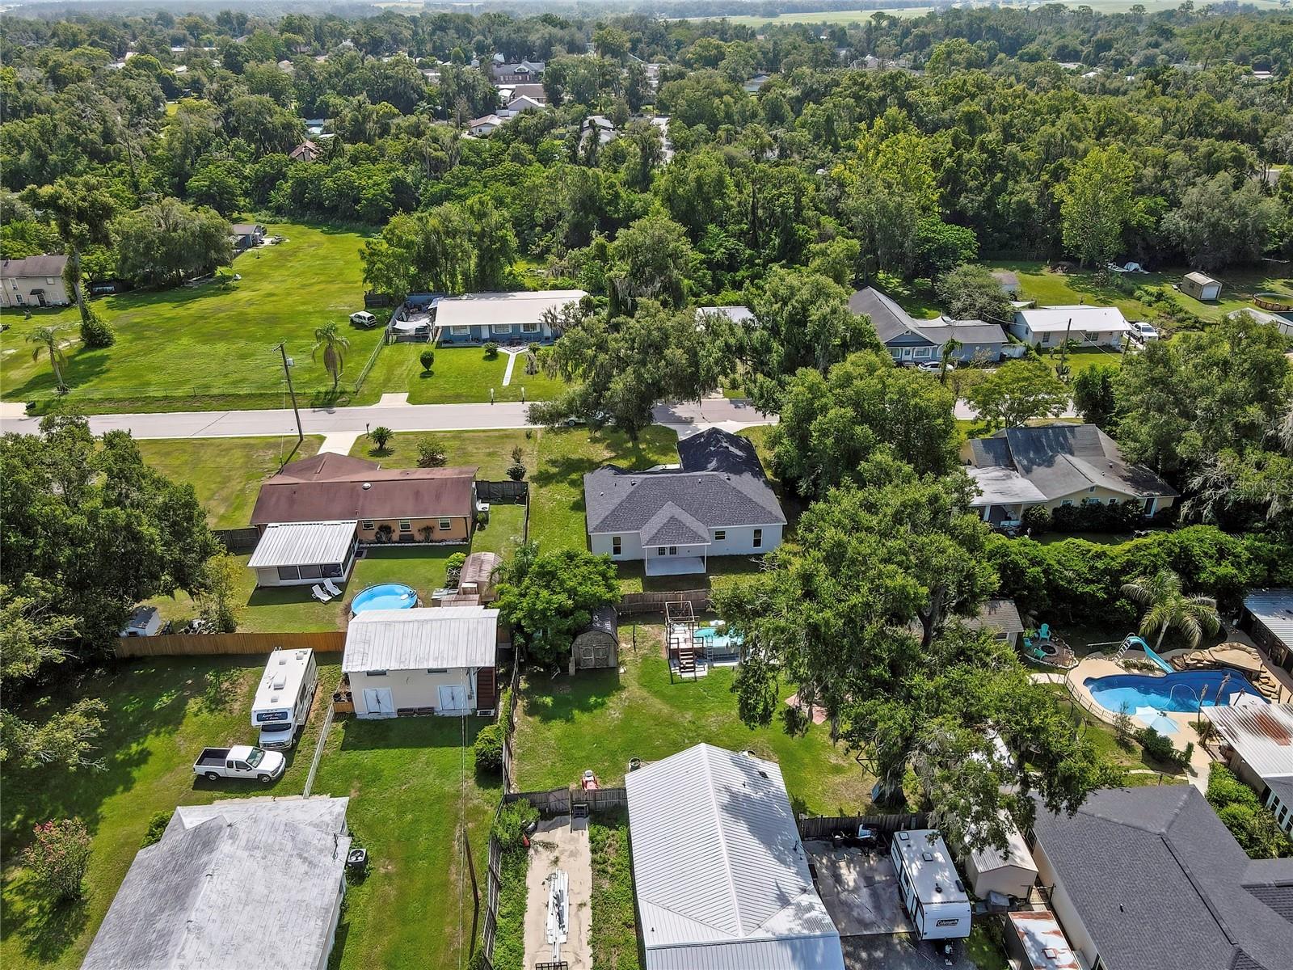
Welcome to this stunning BRAND NEW construction home located in the heart of downtown Dade City! This beautifully designed 3 bedroom, 2 bathroom residence offers a bright and spacious open floor plan that perfectly blends style, comfort, and functionality. The modern kitchen is the centerpiece of the home, featuring gorgeous solid wood cabinetry, elegant granite countertops, stainless steel appliances, and plenty of workspace for cooking and entertaining. Waterproof luxury vinyl plank flooring flows throughout the entire home, providing both durability and a seamless contemporary look. The master bedroom offers his and hers closets and a ensuite bathroom complete with dual vanity sinks and a large walk-in shower. Ideally situated just blocks away from downtown Dade City's charming shops, local restaurants, and community events, this home also places you just minutes from the popular walking trail, splash pad, and playground, making it easy to enjoy an active outdoor lifestyle. Whether you're a first time homebuyer, looking to downsize, or simply searching for a move-in-ready home with modern finishes in an unbeatable location, this exceptional new construction offers the perfect combination of quality craftsmanship, convenience, and small town charm. Full 1 year warranty / 10 year structural warranty
/u.realgeeks.media/hotpropertyfl/Remax_Winter_Garden_Homes_fl_for_sale.jpg)
Additional Information
- Minimum Lease
- No Minimum
- Community Features
- No Deed Restriction
- Property Description
- One Story
- Zoning
- RES1
- Interior Layout
- Ceiling Fans(s), Eat-in Kitchen, High Ceilings, Living Room/Dining Room Combo, Open Floorplan, Solid Wood Cabinets, Split Bedroom, Stone Counters, Tray Ceiling(s), Walk-In Closet(s)
- Interior Features
- Ceiling Fans(s), Eat-in Kitchen, High Ceilings, Living Room/Dining Room Combo, Open Floorplan, Solid Wood Cabinets, Split Bedroom, Stone Counters, Tray Ceiling(s), Walk-In Closet(s)
- Floor
- Luxury Vinyl
- Appliances
- Dishwasher, Disposal, Electric Water Heater, Exhaust Fan, Microwave, Range, Refrigerator
- Utilities
- BB/HS Internet Available, Cable Available, Electricity Connected, Phone Available, Sewer Connected, Water Connected
- Heating
- Central
- Air Conditioning
- Central Air
- Exterior Construction
- Block, Stone, Stucco
- Exterior Features
- French Doors, Private Yard, Rain Gutters
- Roof
- Shingle
- Foundation
- Slab
- Pool
- No Pool
- Garage Carport
- 2 Car Garage
- Garage Spaces
- 2
- Elementary School
- Pasco Elementary School-Po
- Middle School
- Pasco Middle-Po
- High School
- Pasco High-PO
- Flood Zone Code
- X
- Parcel ID
- 34-24-21-0220-01300-0061
- Legal Description
- MILLS ESTATES PB 1 PG 47 THE EAST 103.5 FT OF COM 290.00 FT SOUTH OF THE NW COR OF THE SW1/4 OF THE NE1/4 OF SECTION 34 FOR POB TH SOUTH 82.48 FT MOL TH EAST TO THE WEST SIDE OF THIRTEENTH STREET TH NORTH TO A LINE EAST OF POB TH WEST TO POB
Listing courtesy of ELITE BROKERS, LLC. 813-312-3063
Mortgage Calculator
StellarMLS is the source of this information via Internet Data Exchange Program. All listing information is deemed reliable but not guaranteed and should be independently verified through personal inspection by appropriate professionals. Listings displayed on this website may be subject to prior sale or removal from sale. Availability of any listing should always be independently verified. Listing information is provided for consumer personal, non-commercial use, solely to identify potential properties for potential purchase. All other use is strictly prohibited and may violate relevant federal and state law. Data last updated on