12106 Palm Street, San Antonio, FL 33576
- $497,000
- 4
- BD
- 3
- BA
- 2,360
- SqFt








- List Price
- $497,000
- Status
- Active
- Days on Market
- 47
- MLS#
- TB8534007
- Property Style
- Single Family
- Architectural Style
- Ranch
- Year Built
- 2006
- Bedrooms
- 4
- Bathrooms
- 3
- Living Area
- 2,360
- Lot Size
- 18,295
- Acres
- 0.42
- Total Acreage
- 1/4 to less than 1/2
- Legal Subdivision Name
- Virgil J Grimes Subdivision
- MLS Area Major
- San Antonio
Property Description
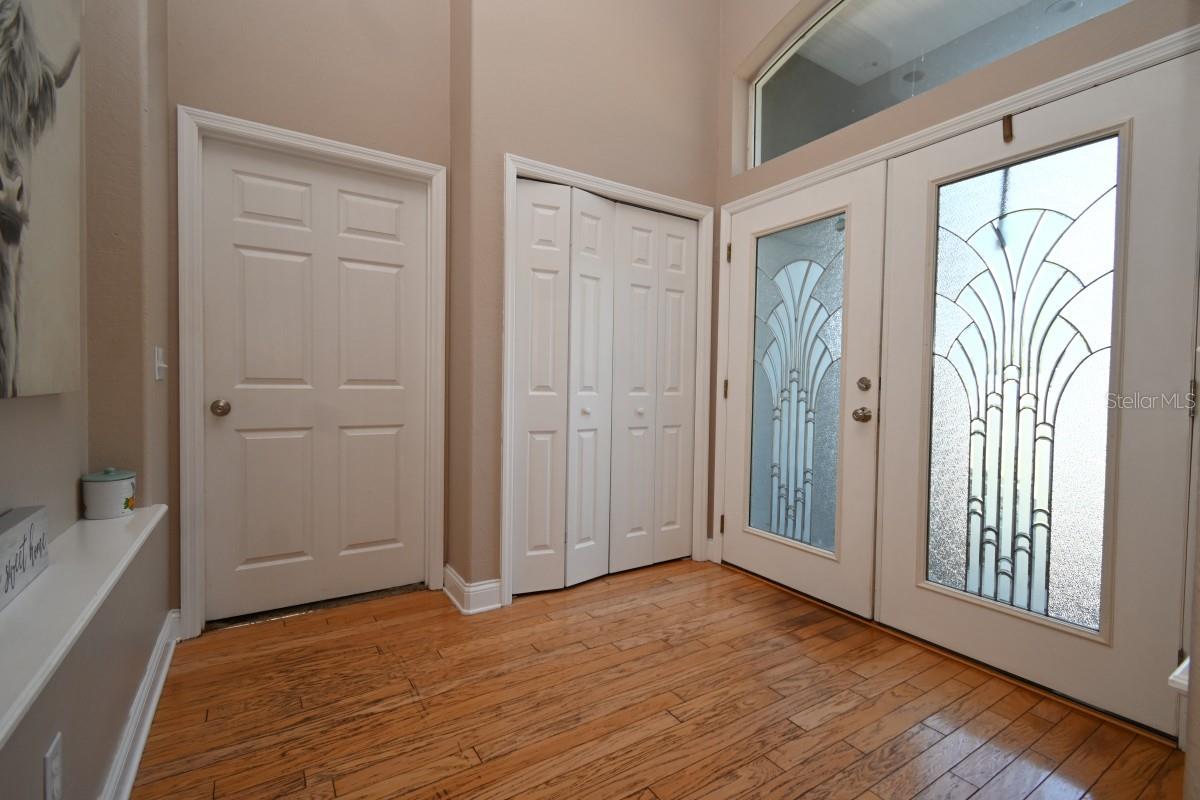
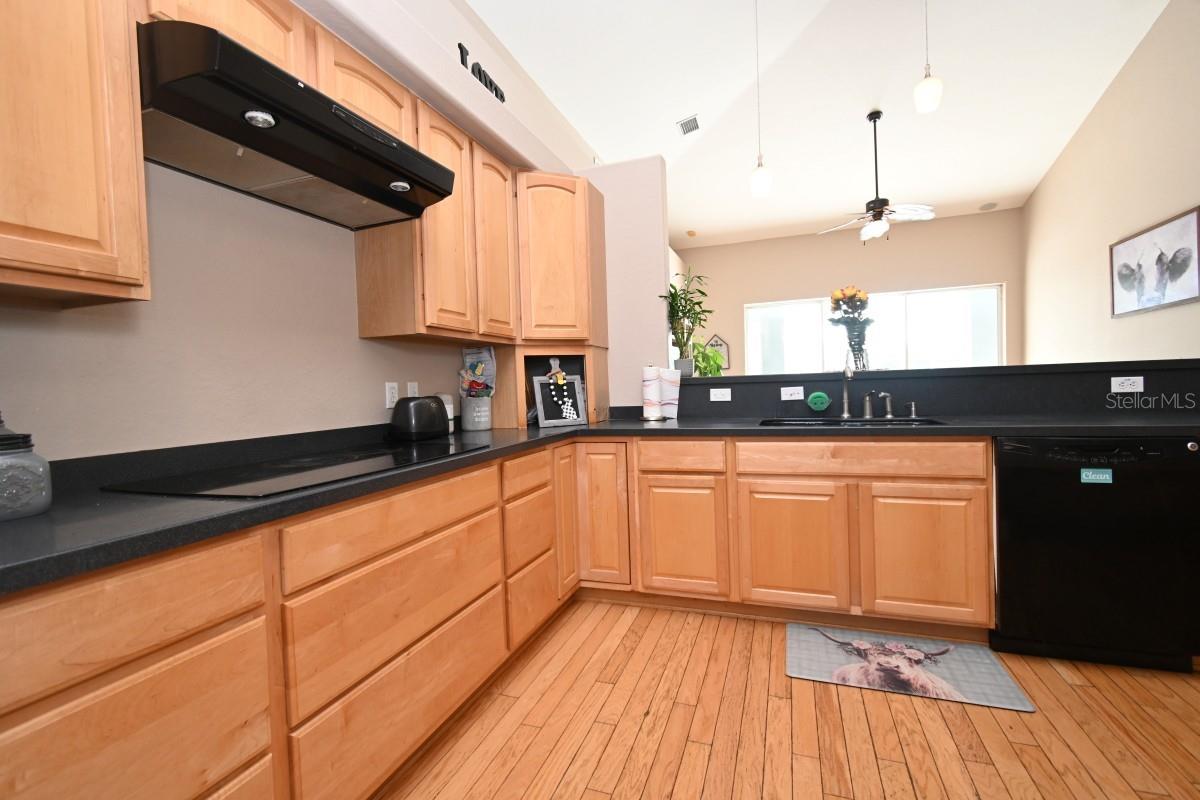
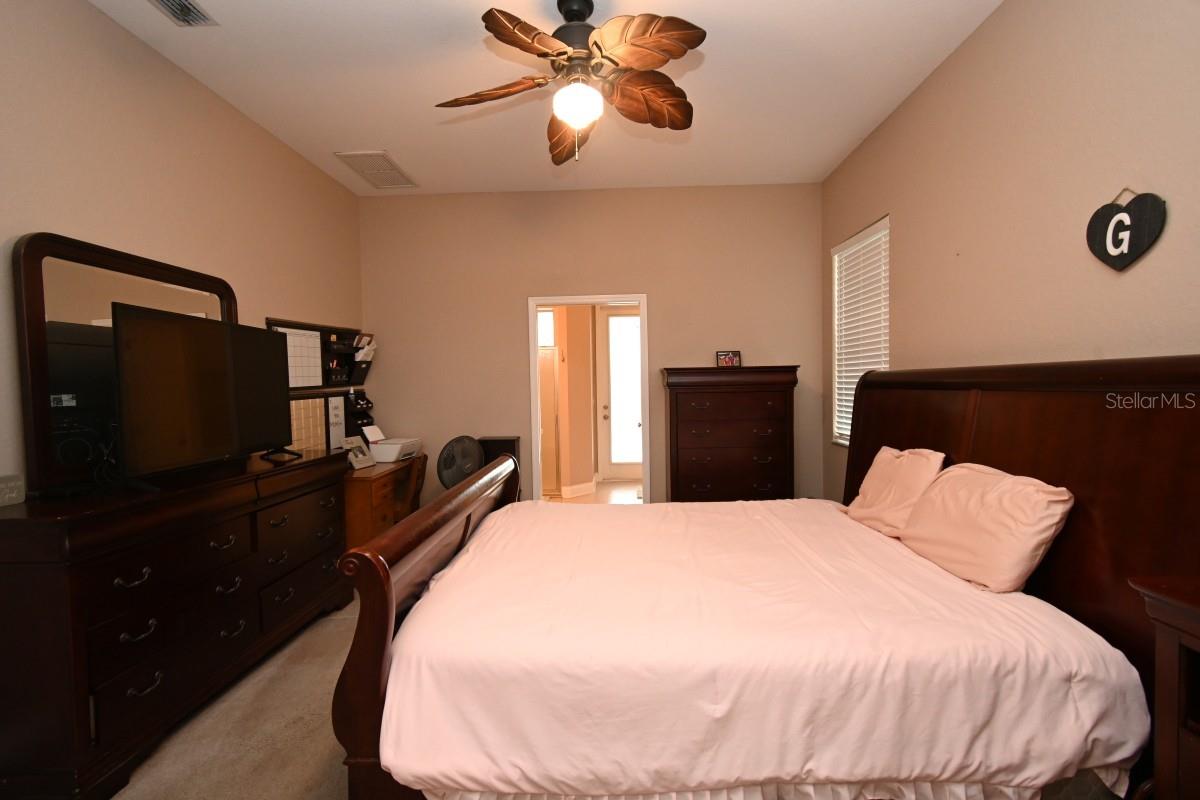
Welcome to this beautifully maintained 2006 block and stucco home offering 4 bedrooms, 3 full bathrooms, and 3,435 square feet under roof in the charming City of San Antonio. Situated on just under a half-acre, this exceptional property combines spacious living with outstanding outdoor amenities. Inside, you'll find soaring cathedral ceilings, ceiling fans throughout, a formal dining room, and a thoughtfully designed split-bedroom floor plan. The spacious primary suite features a private en-suite bath, while the convenient pool bath provides direct access to the outdoor living area. The kitchen is designed for both everyday living and entertaining, featuring hard-surface countertops, abundant cabinetry, a built-in pantry, and plenty of workspace. An oversized laundry room with additional storage adds even more functionality. Step outside to your own private backyard retreat, complete with a screened, caged pool, heated Jacuzzi, and a PVC-fenced backyard offering privacy and space to enjoy. The oversized 3-car garage provides ample room for vehicles, storage, and hobbies. Additional highlights include city water, low HOA fees, and no CDD. Conveniently located near shopping, schools, and with easy access to I-75, this home offers the perfect balance of comfort, convenience, and Florida living. Schedule your private showing today!
/u.realgeeks.media/hotpropertyfl/Remax_Winter_Garden_Homes_fl_for_sale.jpg)
Additional Information
- Taxes
- $3971
- Minimum Lease
- No Minimum
- HOA Fee
- $24
- HOA Payment Schedule
- Monthly
- Location
- City Limits, Paved
- Community Features
- No Deed Restriction
- Property Description
- One Story
- Zoning
- 00R2
- Interior Layout
- Cathedral Ceiling(s), Ceiling Fans(s), Eat-in Kitchen, High Ceilings, Kitchen/Family Room Combo, Split Bedroom, Vaulted Ceiling(s), Walk-In Closet(s)
- Interior Features
- Cathedral Ceiling(s), Ceiling Fans(s), Eat-in Kitchen, High Ceilings, Kitchen/Family Room Combo, Split Bedroom, Vaulted Ceiling(s), Walk-In Closet(s)
- Floor
- Carpet, Wood
- Appliances
- Dishwasher, Disposal, Gas Water Heater, Microwave, Range, Range Hood, Refrigerator
- Utilities
- Cable Available, Electricity Connected, Propane, Water Connected
- Heating
- Central, Electric
- Air Conditioning
- Central Air
- Exterior Construction
- Block, Stucco
- Exterior Features
- French Doors, Rain Gutters, Sliding Doors, Sprinkler Metered
- Roof
- Shingle
- Foundation
- Slab
- Pool
- Private
- Pool Type
- Auto Cleaner, Gunite, In Ground, Tile
- Garage Carport
- 3 Car Garage
- Garage Spaces
- 3
- Garage Features
- Boat, Garage Door Opener, Garage Faces Side, Guest, On Street, Oversized, Parking Pad
- Elementary School
- San Antonio-Po
- Middle School
- Pasco Middle-Po
- High School
- Pasco High-PO
- Fences
- Fenced, Vinyl
- Pets
- Allowed
- Flood Zone Code
- X
- Parcel ID
- 02-25-20-0160-00000-0090
- Legal Description
- VIRGIL J GRIMES SUBDIVISION PB 36 PGS 143-144 LOT 9 OR 8273 PG 1291 OR 9668 PG 338
Listing courtesy of ELITE BROKERS, LLC. 813-312-3063
Mortgage Calculator
StellarMLS is the source of this information via Internet Data Exchange Program. All listing information is deemed reliable but not guaranteed and should be independently verified through personal inspection by appropriate professionals. Listings displayed on this website may be subject to prior sale or removal from sale. Availability of any listing should always be independently verified. Listing information is provided for consumer personal, non-commercial use, solely to identify potential properties for potential purchase. All other use is strictly prohibited and may violate relevant federal and state law. Data last updated on