2916 Meleto Boulevard, New Smyrna Beach, FL 32168
- $350,000
- 3
- BD
- 3
- BA
- 1,754
- SqFt






- List Price
- $350,000
- Status
- Active
- Days on Market
- 431
- MLS#
- V4942853
- Property Style
- Single Family
- Year Built
- 2020
- Bedrooms
- 3
- Bathrooms
- 3
- Baths Half
- 1
- Living Area
- 1,754
- Lot Size
- 3,640
- Acres
- 0.08
- Total Acreage
- 0 to less than 1/4
- Legal Subdivision Name
- Venetian Bay
- MLS Area Major
- New Smyrna Beach
Property Description
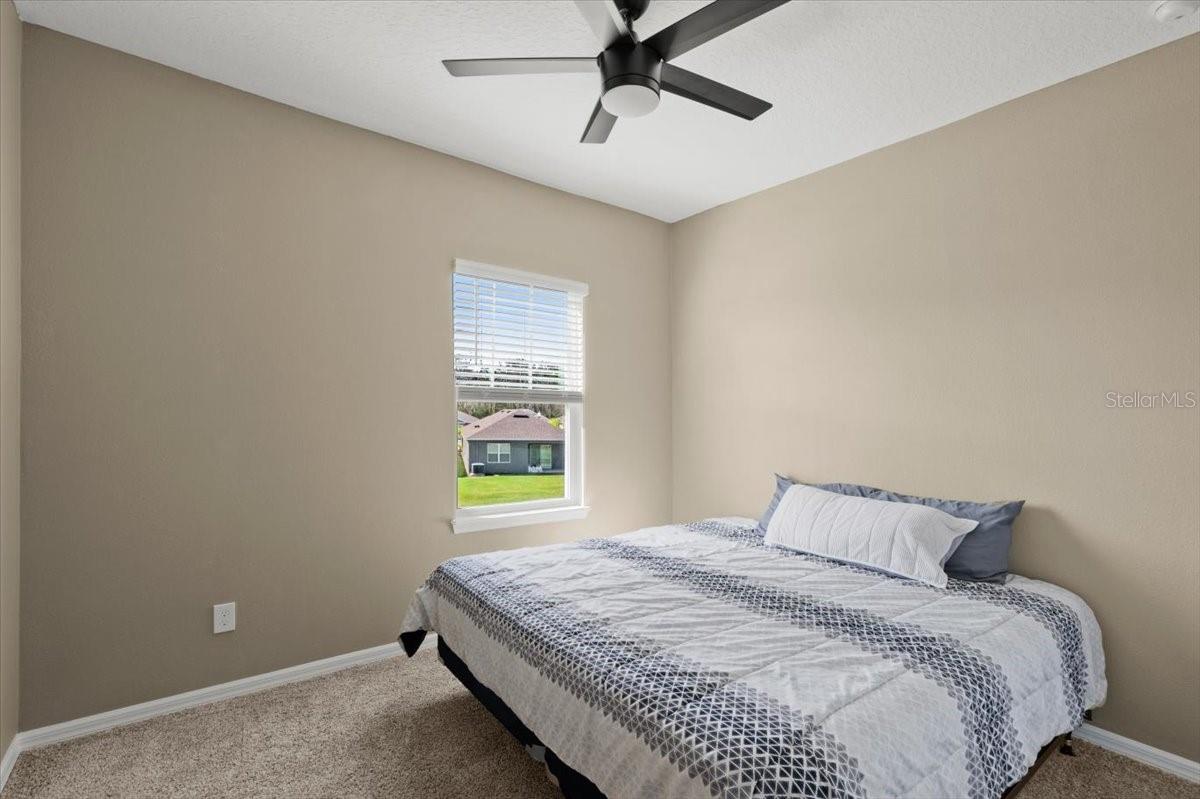
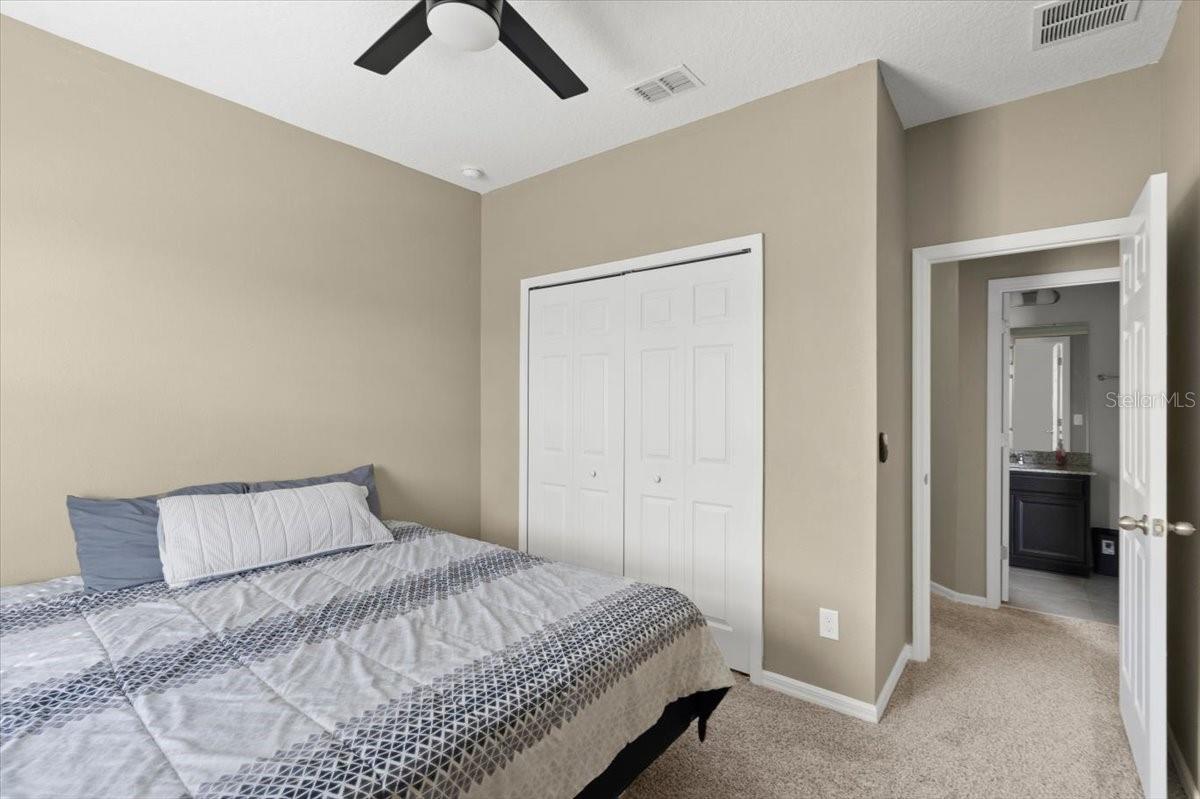
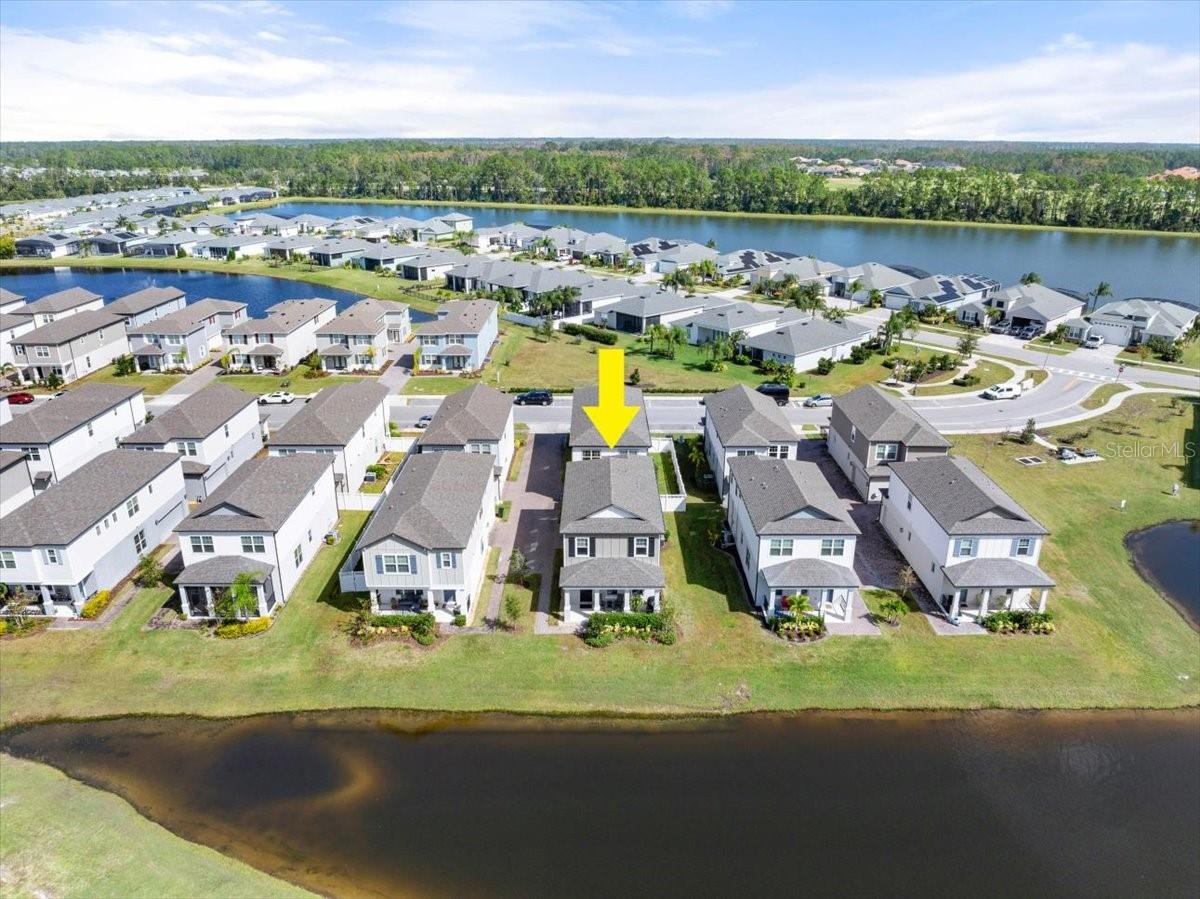
Welcome to this beautifully maintained home in Venetian Bay, New Smyrna Beach. Step inside to an inviting open floor plan with tall ceilings and captivating water views throughout. The main level seamlessly blends living and dining spaces, while the gourmet kitchen offers espresso wood cabinets, granite countertops, stainless steel appliances, recessed lighting, an eat-in area, and a walk-in pantry, all with serene water views. Upstairs, enjoy a versatile loft and a spacious master suite with a spa-like bathroom featuring dual sinks, a soaking tub with water views, and a glass-enclosed shower. Two additional bedrooms share a full bath with granite-topped vanities. The HOA maintains the landscaping, allowing you to enjoy Venetian Bay's outstanding amenities: pickleball, tennis, basketball courts, golf course, pool, fitness center, spa, and dining. Only 15 minutes from the beach, this home perfectly blends luxury with convenience in a resort-style community. Square footage received from tax rolls. All information recorded in the MLS intended to be accurate but cannot be guaranteed.
/u.realgeeks.media/hotpropertyfl/Remax_Winter_Garden_Homes_fl_for_sale.jpg)
Additional Information
- Taxes
- $3336
- HOA Fee
- $95
- HOA Payment Schedule
- Monthly
- Maintenance Includes
- Maintenance Grounds, Other
- Community Features
- Clubhouse, Community Mailbox, Golf Carts OK, Golf, Park, Playground, Pool, Racquetball, Restaurant, Sidewalks, Tennis Court(s), No Deed Restriction, Golf Community
- Property Description
- Two Story
- Zoning
- SFR
- Interior Layout
- Built-in Features, Ceiling Fans(s), Eat-in Kitchen, High Ceilings, Kitchen/Family Room Combo, Living Room/Dining Room Combo, Open Floorplan, Other, PrimaryBedroom Upstairs, Smart Home, Solid Surface Counters, Solid Wood Cabinets, Split Bedroom, Stone Counters, Thermostat, Tray Ceiling(s), Walk-In Closet(s), Window Treatments
- Interior Features
- Built-in Features, Ceiling Fans(s), Eat-in Kitchen, High Ceilings, Kitchen/Family Room Combo, Living Room/Dining Room Combo, Open Floorplan, Other, PrimaryBedroom Upstairs, Smart Home, Solid Surface Counters, Solid Wood Cabinets, Split Bedroom, Stone Counters, Thermostat, Tray Ceiling(s), Walk-In Closet(s), Window Treatments
- Floor
- Ceramic Tile, Tile
- Appliances
- Dishwasher, Electric Water Heater, Microwave, Range, Refrigerator
- Utilities
- Electricity Available, Electricity Connected, Public, Sewer Connected, Water Available, Water Connected
- Heating
- Central
- Air Conditioning
- Central Air
- Exterior Construction
- Block, Stucco
- Exterior Features
- Sidewalk
- Roof
- Shingle
- Foundation
- Slab
- Pool
- Community
- Garage Carport
- 2 Car Garage
- Garage Spaces
- 2
- Water View
- Pond
- Water Frontage
- Pond
- Pets
- Allowed
- Flood Zone Code
- A
- Parcel ID
- 7317-05-00-3930
- Legal Description
- 17-17-33 LOT 393 PALMS PHASE 4 MB 60 PGS 194-198 INC PER OR 7817 PG 0756 PER OR 7873 PG 4390
Listing courtesy of REALTY PROS ASSURED. 386-677-7653
Mortgage Calculator
StellarMLS is the source of this information via Internet Data Exchange Program. All listing information is deemed reliable but not guaranteed and should be independently verified through personal inspection by appropriate professionals. Listings displayed on this website may be subject to prior sale or removal from sale. Availability of any listing should always be independently verified. Listing information is provided for consumer personal, non-commercial use, solely to identify potential properties for potential purchase. All other use is strictly prohibited and may violate relevant federal and state law. Data last updated on