1548 Lake Reserve Drive, Deland, FL 32724
- $701,000
- 4
- BD
- 3
- BA
- 2,436
- SqFt







- List Price
- $701,000
- Status
- Active
- Days on Market
- 304
- Price Change
- ▼ $48,500 1773801321
- MLS#
- V4945053
- Property Style
- Single Family
- Architectural Style
- Contemporary, Florida
- Year Built
- 2023
- Bedrooms
- 4
- Bathrooms
- 3
- Living Area
- 2,436
- Lot Size
- 8,450
- Acres
- 0.19
- Total Acreage
- 0 to less than 1/4
- Legal Subdivision Name
- The Reserve At Victoria
- MLS Area Major
- Deland
Property Description
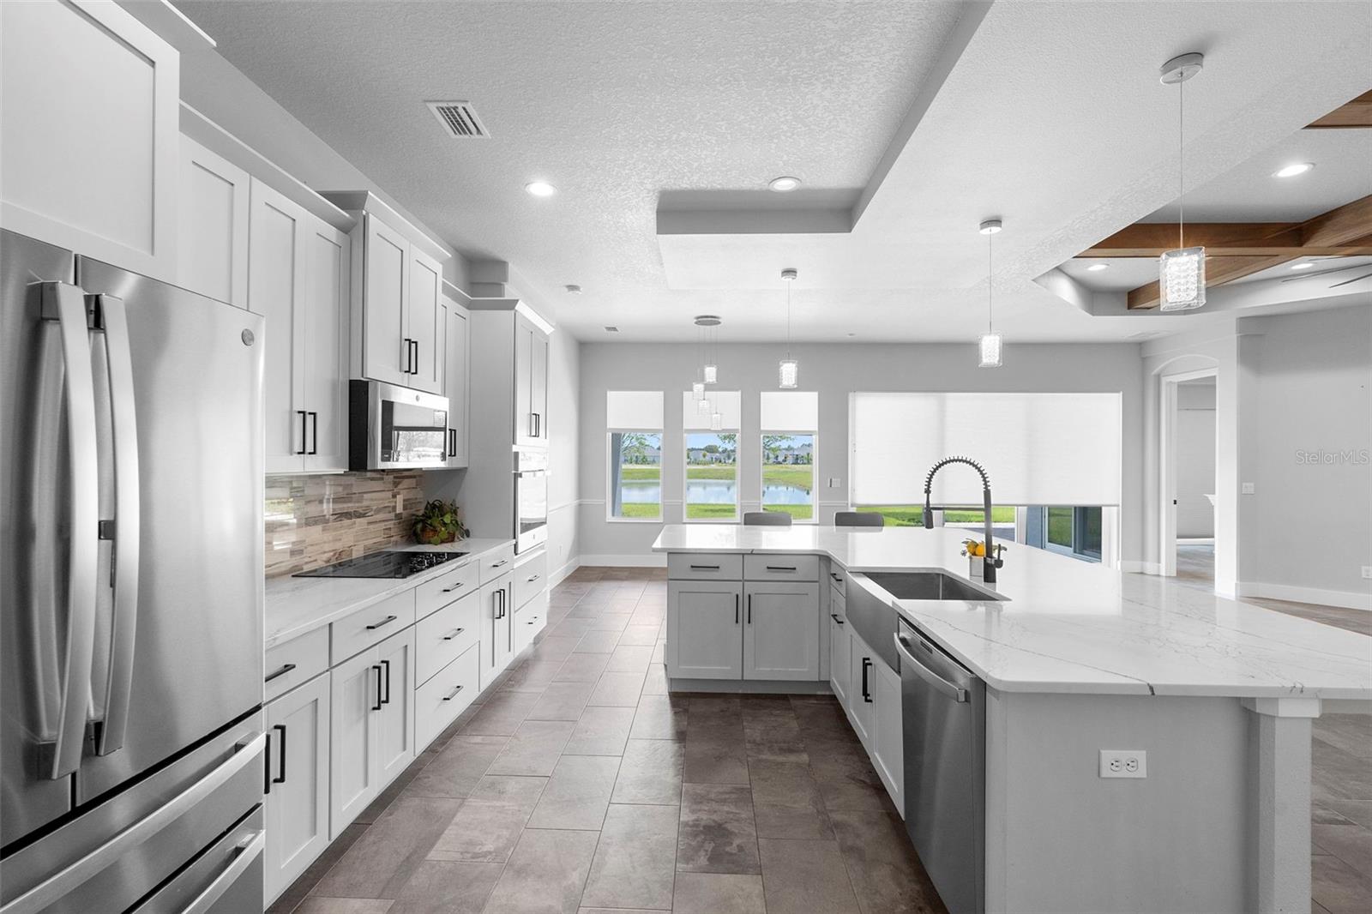
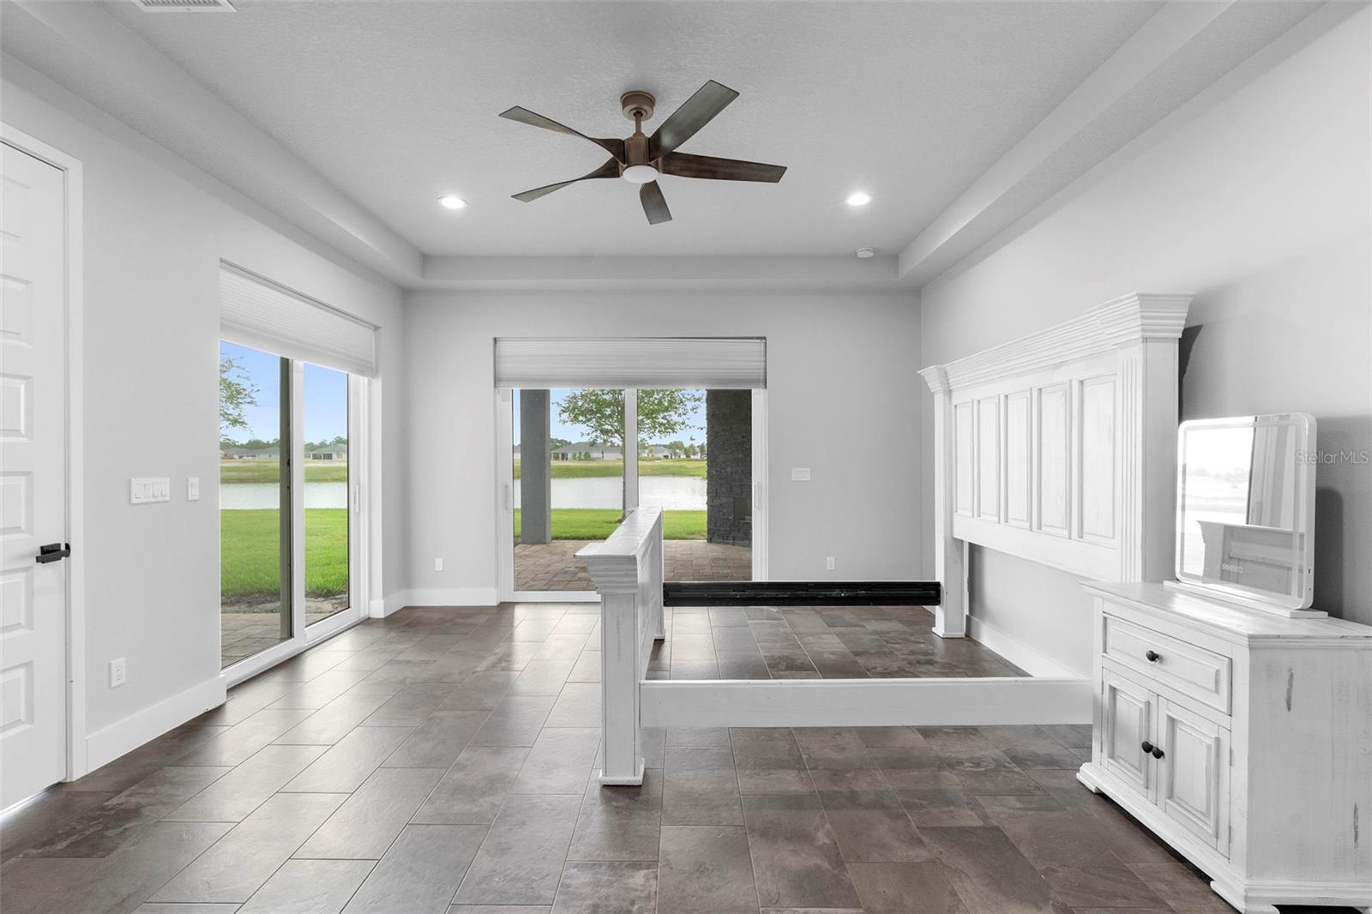
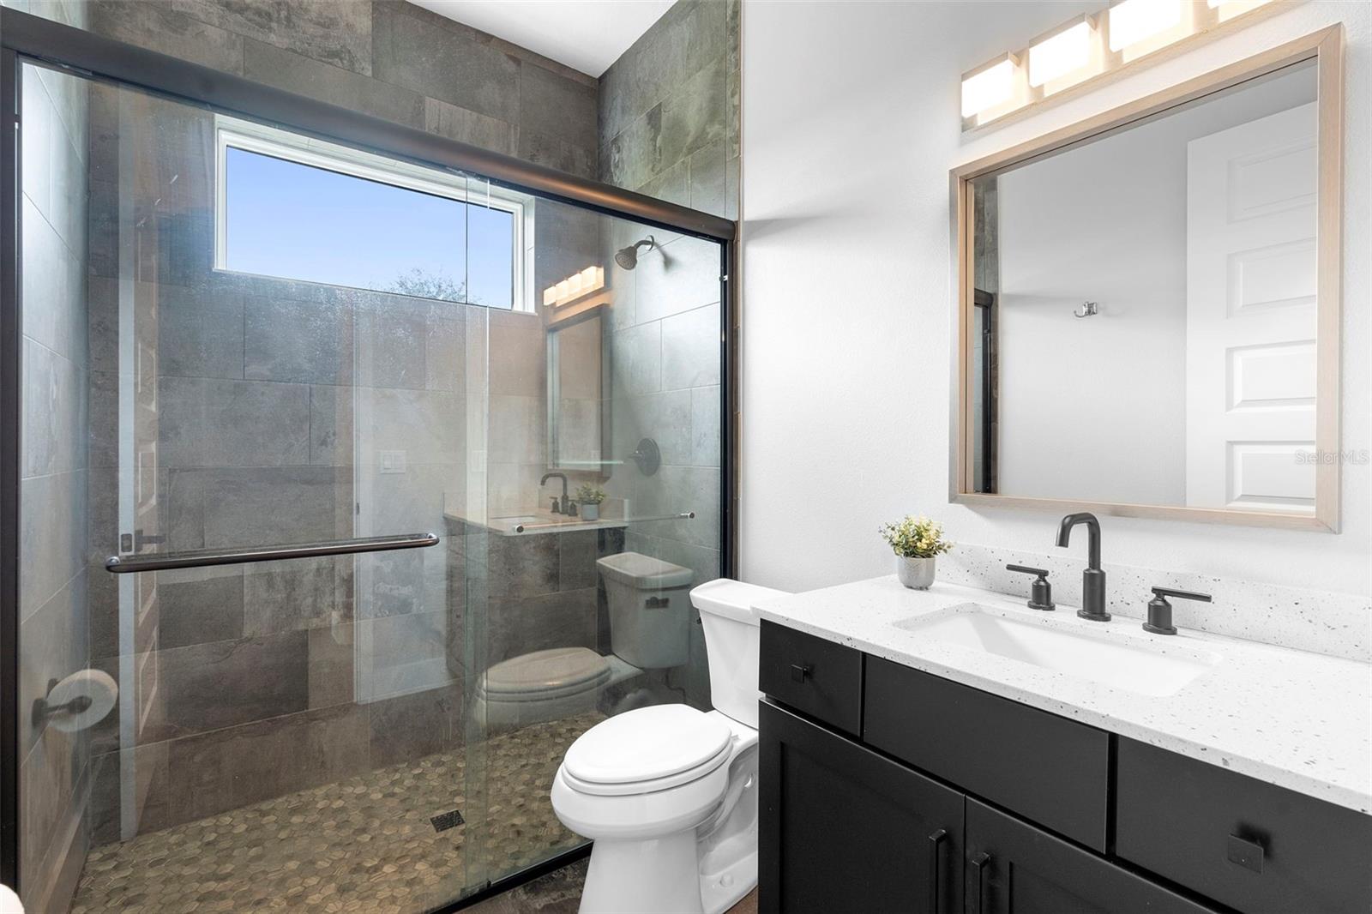
With PEACEFUL WATER VIEWS and a setting in one of DeLand’s MOST SOUGHT-AFTER COMMUNITIES, this residence combines TIMELESS ELEGANCE with MODERN SOPHISTICATION in every detail. Enjoy low-maintenance living with LAWN CARE INCLUDED. This METICULOUSLY DESIGNED 4-BEDROOM, 3-BATHROOM HOME is a SHOWCASE OF CRAFTSMANSHIP and CUSTOMIZATION. Every element reflects QUALITY and REFINEMENT—from the GRAND FOYER and soaring 25-FOOT CEILINGS to the abundance of NATURAL LIGHT and striking ARCHITECTURAL DETAILS. DESIGNER LIGHTING, CUSTOM MILLWORK, and EXPANSIVE SLIDING GLASS DOORS frame the serene WATER VIEWS, creating a seamless connection between indoor and outdoor living. The GOURMET KITCHEN is both STYLISH and FUNCTIONAL, featuring CRISP WHITE CABINETRY, QUARTZ COUNTERTOPS, PREMIUM STAINLESS-STEEL APPLIANCES, a DECORATIVE BACKSPLASH, and an OVERSIZED WALK-IN PANTRY. The open layout flows effortlessly into the MAIN LIVING and DINING AREAS, making it perfect for everyday living and entertaining. The PRIMARY SUITE offers a peaceful retreat with PRIVATE ACCESS TO THE OUTDOOR LIVING AREA and tranquil views. The SPA-INSPIRED ENSUITE includes DUAL VANITIES, a GARDEN TUB, an OVERSIZED WALK-IN SHOWER, and a SPACIOUS CLOSET. Additional features include TRAY CEILINGS WITH WOOD BEAMS, TILE FLOORING THROUGHOUT, CUSTOM SHADES, GENEROUS STORAGE, and a FULLY EQUIPPED LAUNDRY ROOM with WASHER AND DRYER. Step outside to a PAVED PATIO designed for entertaining, complete with a BUILT-IN GRILL, REFRIGERATOR, and ELEGANT OUTDOOR FIREPLACE—perfect for gatherings under the FLORIDA STARS. A LARGE FRONT PORCH, PROFESSIONAL LANDSCAPING, and a THREE-CAR GARAGE enhance both the beauty and functionality of the home. At THE RESERVE AT VICTORIA, lifestyle takes center stage. The CLUBHOUSE serves as the heart of the community, offering a FITNESS CENTER, RESORT-STYLE POOL, PICKLEBALL COURTS, and a PLAYGROUND—all designed to inspire connection, recreation, and relaxation. Located just MINUTES FROM HISTORIC DOWNTOWN DELAND, residents enjoy convenient access to BOUTIQUE SHOPPING, AWARD-WINNING DINING, CULTURAL EVENTS, and the area’s BEACHES and NATURE PRESERVES. BLENDING LUXURY, COMFORT, AND LOCATION, this exceptional home presents a rare opportunity to experience an ELEVATED CENTRAL FLORIDA LIFESTYLE in one of DeLand’s premier neighborhoods. COMMUNITY AMENITIES: RESORT-STYLE POOL • FITNESS CENTER • CLUBHOUSE • TENNIS & PICKLEBALL COURTS • WALKING TRAILS • PLAYGROUND SCHEDULE YOUR PRIVATE SHOWING TODAY and experience all this home has to offer.
/u.realgeeks.media/hotpropertyfl/Remax_Winter_Garden_Homes_fl_for_sale.jpg)
Additional Information
- Taxes
- $9551
- Minimum Lease
- 1-2 Years
- HOA Fee
- $245
- HOA Payment Schedule
- Monthly
- Maintenance Includes
- Common Area Taxes, Pool, Maintenance Grounds, Recreational Facilities
- Location
- City Limits, Level, Sidewalk, Paved
- Community Features
- Association Recreation - Owned, Clubhouse, Community Mailbox, Deed Restrictions, Fitness Center, Golf Carts OK, Irrigation-Reclaimed Water, Playground, Pool, Sidewalks, Maintenance Free
- 55 Plus
- Yes
- Property Description
- One Story
- Zoning
- RES
- Interior Layout
- Cathedral Ceiling(s), High Ceilings, Open Floorplan, Primary Bedroom Main Floor, Split Bedroom, Stone Counters, Thermostat, Walk-In Closet(s)
- Interior Features
- Cathedral Ceiling(s), High Ceilings, Open Floorplan, Primary Bedroom Main Floor, Split Bedroom, Stone Counters, Thermostat, Walk-In Closet(s)
- Floor
- Tile
- Appliances
- Dishwasher, Microwave, Range, Refrigerator
- Utilities
- BB/HS Internet Available, Cable Available, Electricity Connected, Public, Underground Utilities
- Heating
- Central
- Air Conditioning
- Central Air
- Exterior Construction
- Block, Stucco
- Exterior Features
- Sidewalk, Sliding Doors
- Roof
- Shingle
- Foundation
- Slab
- Pool
- Community
- Garage Carport
- 3 Car Garage
- Garage Spaces
- 3
- Garage Features
- Driveway, Ground Level
- Garage Dimensions
- 23x32
- Elementary School
- Freedom Elem
- Middle School
- Deland Middle
- High School
- Deltona High
- Housing for Older Persons
- Yes
- Water View
- Pond
- Pets
- Allowed
- Flood Zone Code
- X
- Parcel ID
- 7023-07-00-1790
- Legal Description
- 23-17-30 LOT 179 RESERVE AT VICTORIA PHASE 2 MB 63 PGS 43-50 PER OR 8270 PG 3259 PER OR 8387 PG 3446
Listing courtesy of BEE REALTY CORP. 386-279-7522
Mortgage Calculator
StellarMLS is the source of this information via Internet Data Exchange Program. All listing information is deemed reliable but not guaranteed and should be independently verified through personal inspection by appropriate professionals. Listings displayed on this website may be subject to prior sale or removal from sale. Availability of any listing should always be independently verified. Listing information is provided for consumer personal, non-commercial use, solely to identify potential properties for potential purchase. All other use is strictly prohibited and may violate relevant federal and state law. Data last updated on