750 Onyx Parkway, Deland, FL 32724
- $567,500
- 3
- BD
- 3
- BA
- 2,824
- SqFt






- List Price
- $567,500
- Status
- Active
- Days on Market
- 50
- Price Change
- ▼ $27,500 1786660353
- MLS#
- V4950357
- Property Style
- Single Family
- Architectural Style
- Mediterranean
- Year Built
- 2006
- Bedrooms
- 3
- Bathrooms
- 3
- Baths Half
- 1
- Living Area
- 2,824
- Lot Size
- 9,306
- Acres
- 0.21
- Total Acreage
- 0 to less than 1/4
- Legal Subdivision Name
- Lakes Of Deland Phase I
- MLS Area Major
- Deland
Property Description
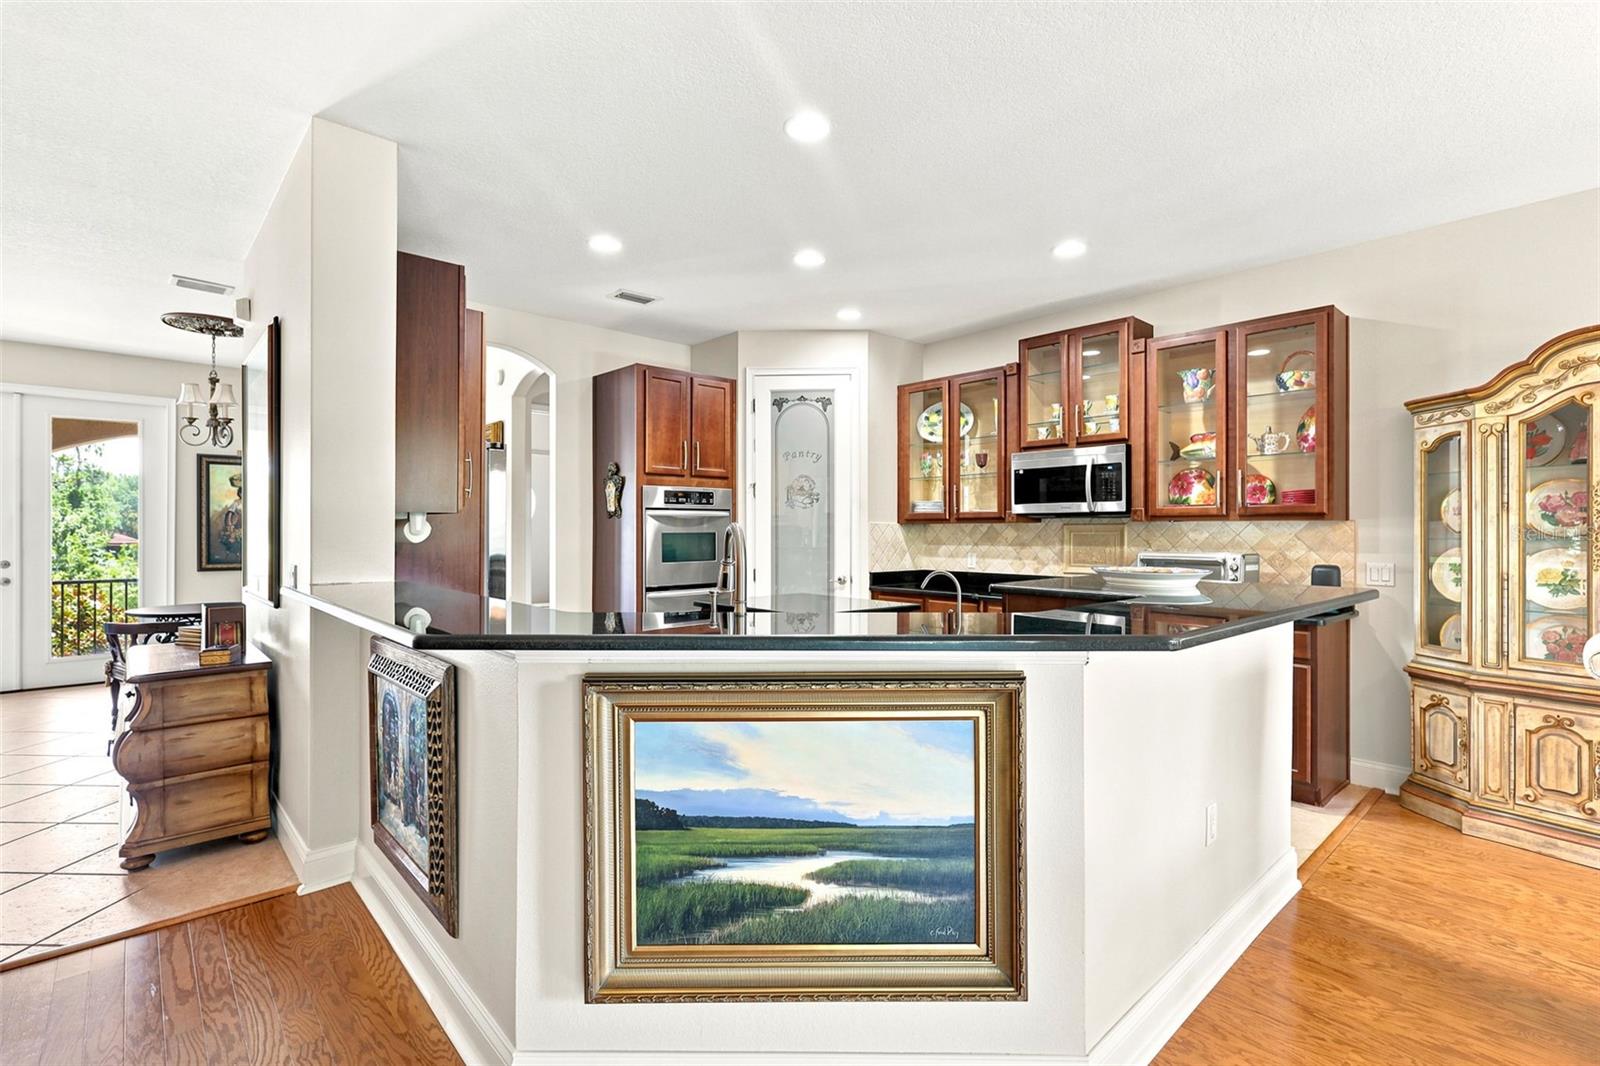
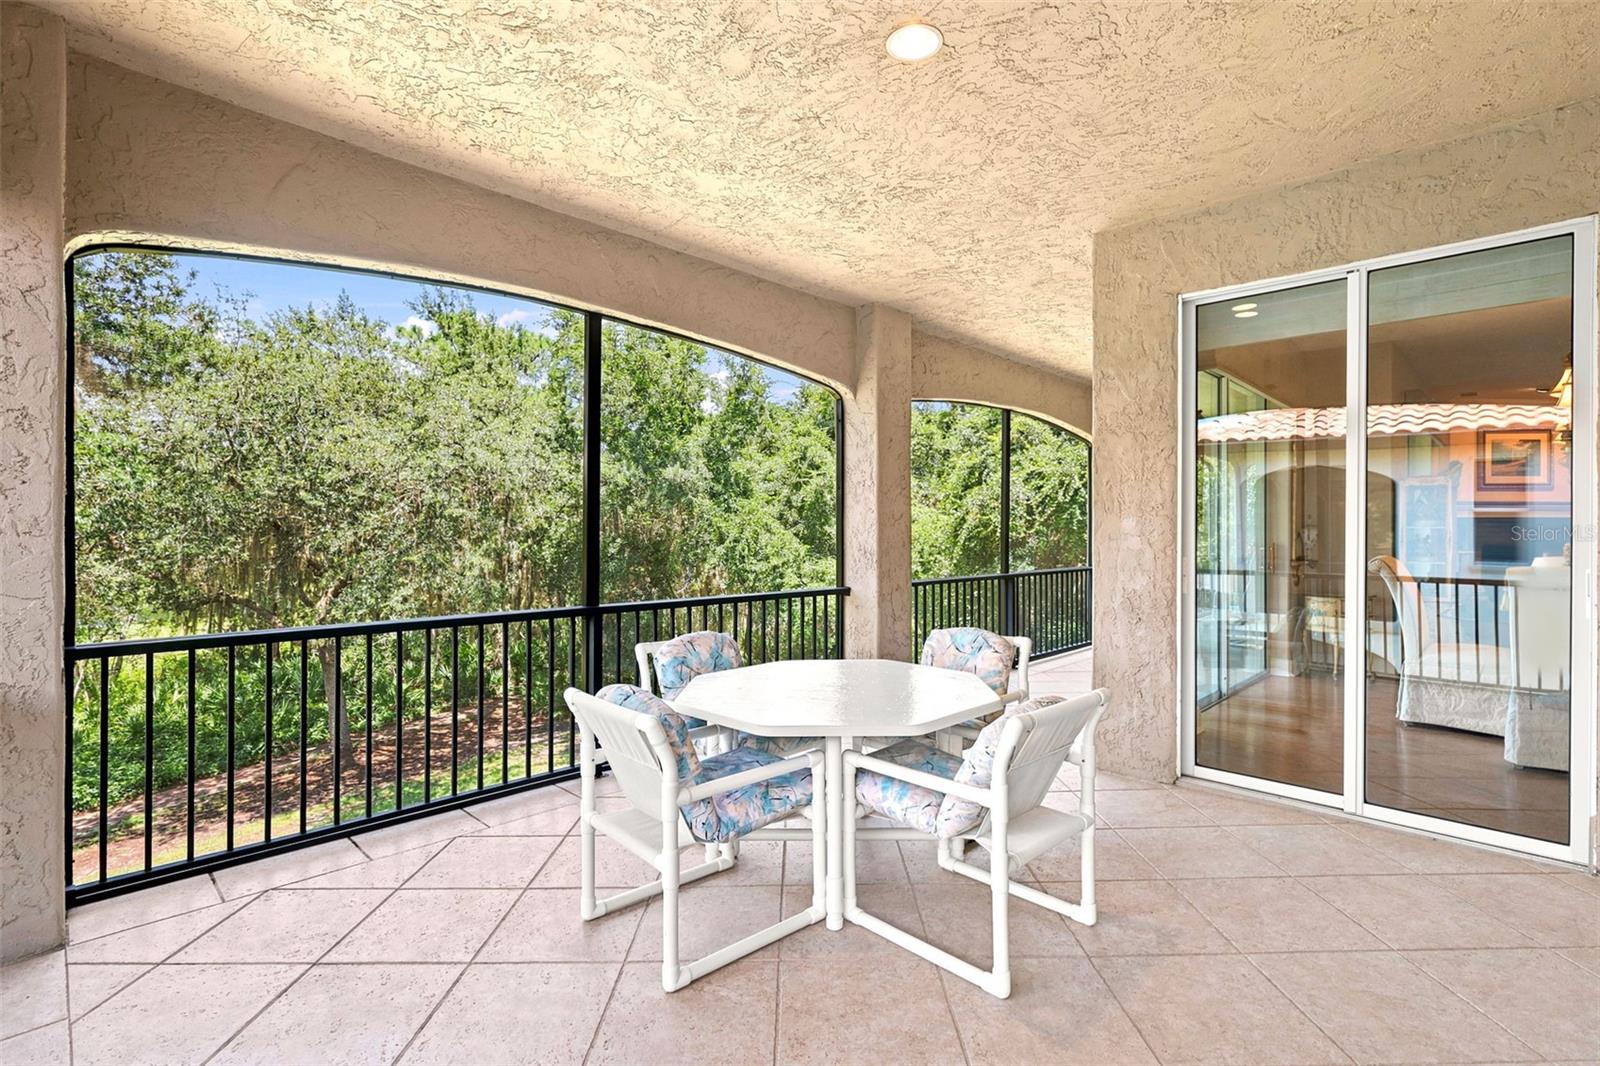
Welcome to this distinctive two-story Mediterranean-style WATERFRONT home in the gated community of Lakes of DeLand, where privacy, serenity, and waterfront living come together. Situated on one of the largest lots in the 55+community, the home offers water views in the back as well as in the front. The spacious 3-bedroom, 2.5-bath home offers a unique floor plan with thoughtful features throughout and an elevator. Both levels feature screened porches overlooking the lake, including an upstairs porch with peaceful views of Lake Gem and fountain. A tile roof and mature landscaping add to the home's charming Mediterranean charm. Inside, engineered hardwood floors installed in 2021 and tile flooring flow throughout the home. Recent updates include interior paint, custom blinds, two new HVAC systems (2026), a tankless water heater, a whole-house water softener system (2024), upgraded Bosch dishwasher, 2026 duct cleaning, and an upgraded burglar alarm system. The welcoming foyer features an elevator, making it convenient for bringing groceries and other items between floors, along with additional storage beneath the staircase. The first floor includes two bedrooms, one of which makes an excellent office, plus a Great room, dining area, kitchenette/bar, and full bath—ideal for guests, extended family, or a private in-law suite. The oversized garage offers epoxy Shark Coating flooring and ample storage. Upstairs, the spacious primary suite features sliding doors leading to the screened porch with serene water views of Horseshoe Lake. The en-suite bathroom offers double vanities, a Jetta tub, and a walk-in shower. The main living area includes a comfortable living room with a gas fireplace, a dining area, and a well-appointed kitchen with stainless steel appliances, a gas range, prep island, abundant cabinetry, decorative glass-front cabinets with lighting, and a walk-in pantry. A laundry room and convenient half bath complete the upper level. Outside, the home has been painted, the roof has been professionally cleaned, and a privacy screen has been added to the balcony for additional comfort. Residents enjoy the peaceful lifestyle offered by this private gated community with a park, community dock, and excellent fishing. We cannot emphasize the quality of this home enough, it is extremely meticulously maintained and offers a perfect combination of comfort, tranquility, and convenience, just minutes from shopping, restaurants, and everyday amenities. **SELLER FINANCING OFFERED, inquire about terms**
/u.realgeeks.media/hotpropertyfl/Remax_Winter_Garden_Homes_fl_for_sale.jpg)
Additional Information
- Taxes
- $6934
- Minimum Lease
- 1-2 Years
- HOA Fee
- $135
- HOA Payment Schedule
- Monthly
- Maintenance Includes
- Common Area Taxes, Maintenance Grounds
- Location
- Cleared, Oversized Lot, Sidewalk, Paved, Unincorporated
- Community Features
- Deed Restrictions, Gated Community - No Guard, Park, Sidewalks, Street Lights
- 55 Plus
- Yes
- Property Description
- Two Story
- Zoning
- R1
- Interior Layout
- Ceiling Fans(s), Eat-in Kitchen, Elevator, High Ceilings, Kitchen/Family Room Combo, Open Floorplan, PrimaryBedroom Upstairs, Solid Surface Counters, Solid Wood Cabinets, Split Bedroom, Thermostat, Walk-In Closet(s), Window Treatments
- Interior Features
- Ceiling Fans(s), Eat-in Kitchen, Elevator, High Ceilings, Kitchen/Family Room Combo, Open Floorplan, PrimaryBedroom Upstairs, Solid Surface Counters, Solid Wood Cabinets, Split Bedroom, Thermostat, Walk-In Closet(s), Window Treatments
- Floor
- Hardwood, Tile
- Appliances
- Convection Oven, Dishwasher, Dryer, Microwave, Range, Refrigerator, Tankless Water Heater, Washer, Water Softener
- Utilities
- BB/HS Internet Available, Cable Available, Electricity Connected, Natural Gas Connected, Public, Sewer Connected, Sprinkler Recycled, Underground Utilities
- Heating
- Central
- Air Conditioning
- Central Air
- Fireplace Description
- Gas, Living Room
- Exterior Construction
- Block, Concrete, Stucco
- Exterior Features
- Balcony, Lighting, Sidewalk
- Roof
- Tile
- Foundation
- Slab
- Pool
- No Pool
- Garage Carport
- 2 Car Garage
- Garage Spaces
- 2
- Garage Features
- Driveway, Garage Door Opener, Ground Level, Oversized
- Garage Dimensions
- 21X28
- Elementary School
- Blue Lake Elem
- Middle School
- Deland Middle
- High School
- Deland High
- Housing for Older Persons
- Yes
- Water Name
- Horseshoe Lake
- Water View
- Lake
- Water Access
- Lake
- Water Frontage
- Lake Front
- Pets
- Allowed
- Flood Zone Code
- X, A
- Parcel ID
- 603827000130
- Legal Description
- LOT 13 LAKES OF DELAND PHASE I MB 51 PGS 70-74 INC PER OR 56 35 PGS 4655-4656 PER OR 6031 PG 2566 PER OR 6211 PGS 4312-43 13 PER OR 8059 PG 2909
Listing courtesy of BEE REALTY CORP. 386-279-7522
Mortgage Calculator
StellarMLS is the source of this information via Internet Data Exchange Program. All listing information is deemed reliable but not guaranteed and should be independently verified through personal inspection by appropriate professionals. Listings displayed on this website may be subject to prior sale or removal from sale. Availability of any listing should always be independently verified. Listing information is provided for consumer personal, non-commercial use, solely to identify potential properties for potential purchase. All other use is strictly prohibited and may violate relevant federal and state law. Data last updated on