1613 Bellagio Loop, Tavares, FL 32778
- $669,990
- 3
- BD
- 3
- BA
- 2,490
- SqFt








- List Price
- $669,990
- Status
- Active
- Days on Market
- 69
- Price Change
- ▼ $5,000 1781665080
- MLS#
- W7885896
- Property Style
- Single Family
- New Construction
- Yes
- Year Built
- 2025
- Bedrooms
- 3
- Bathrooms
- 3
- Living Area
- 2,490
- Lot Size
- 9,172
- Acres
- 0.21
- Total Acreage
- 0 to less than 1/4
- Legal Subdivision Name
- Cresswind At Lake Harris
- Complex/Comm Name
- Cw Lake Harris
- MLS Area Major
- Tavares / Deer Island
Property Description
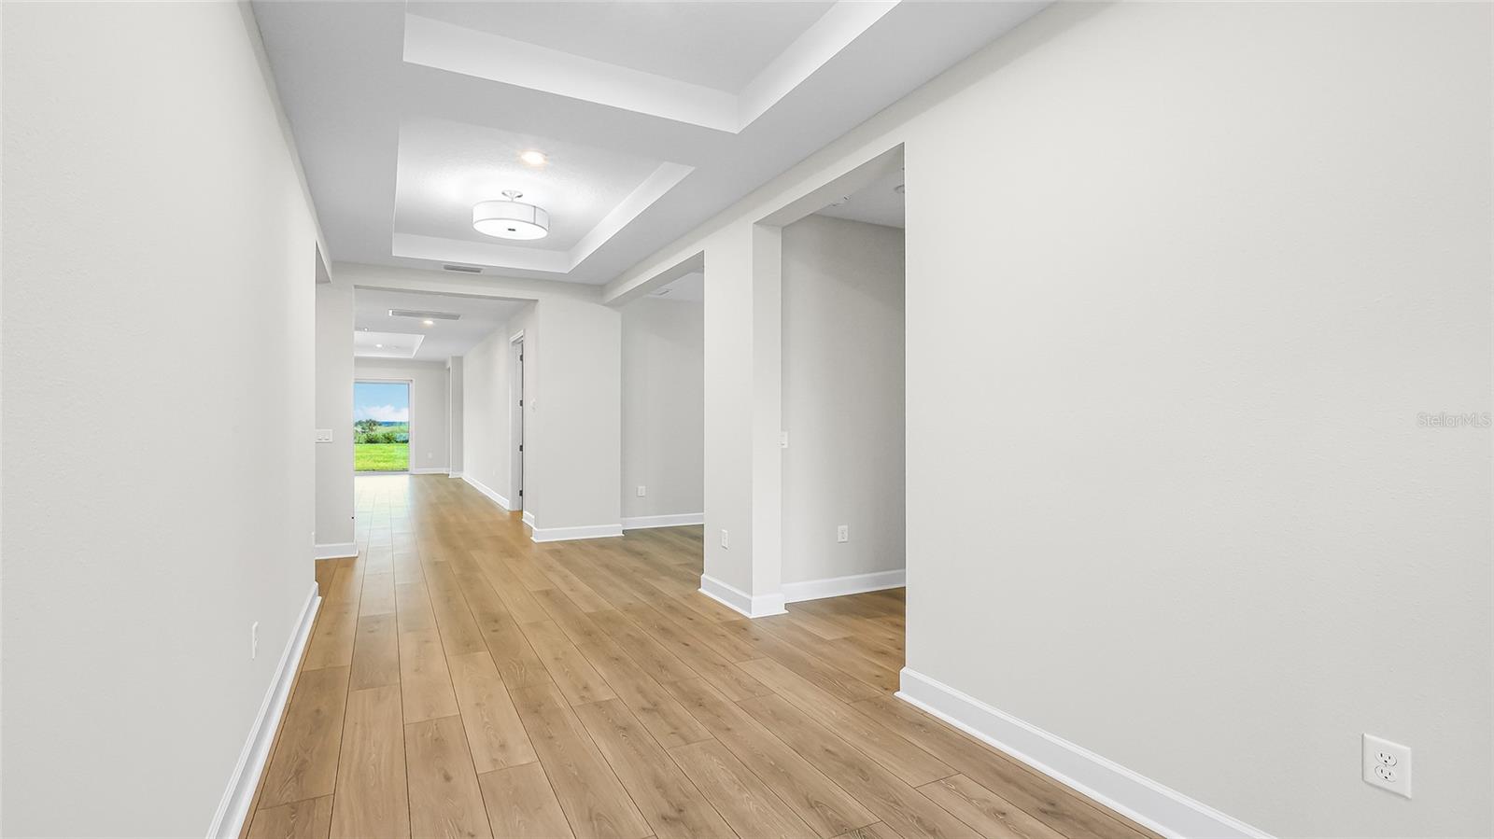
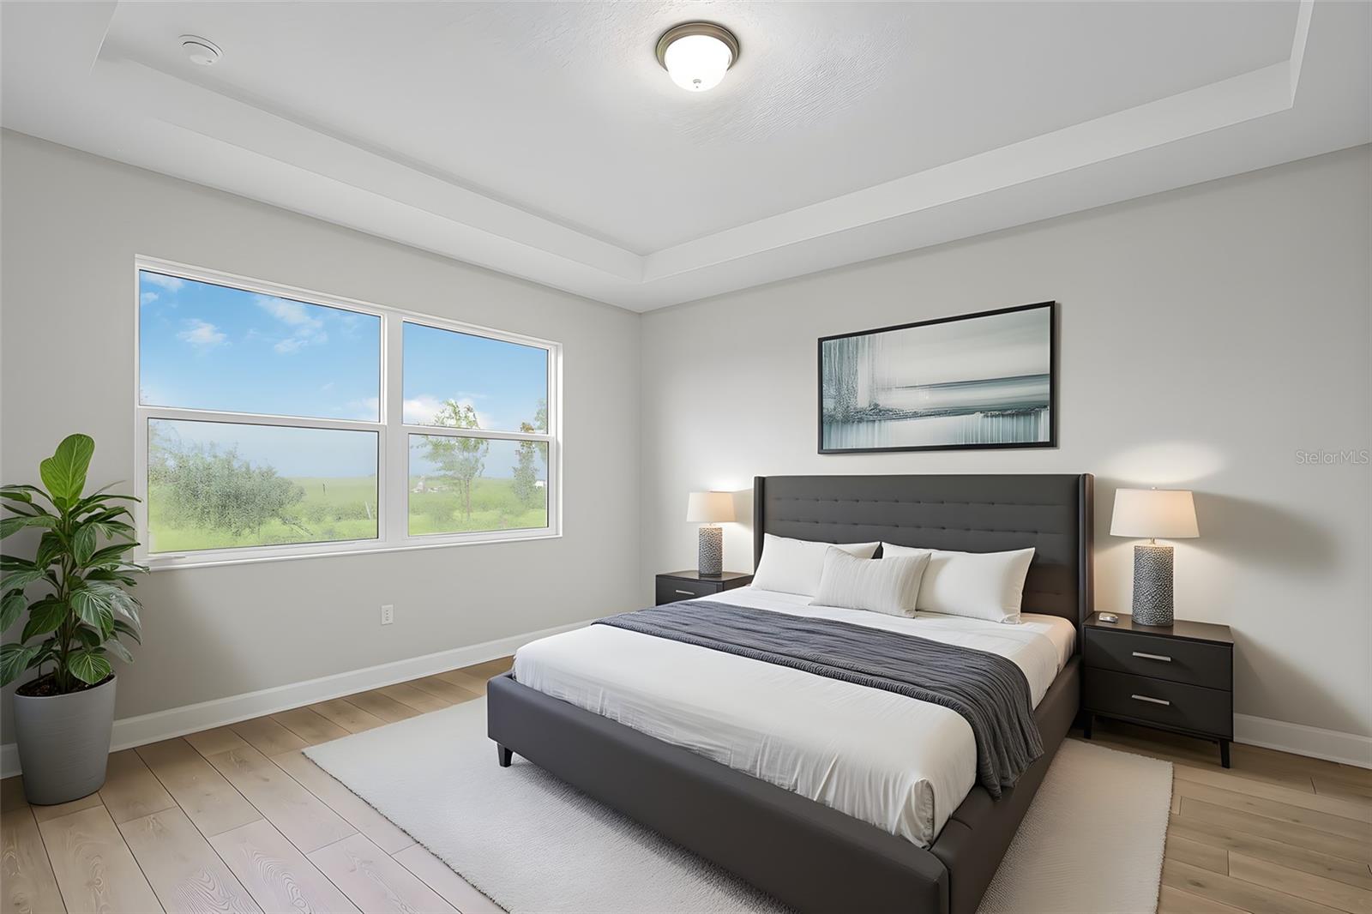
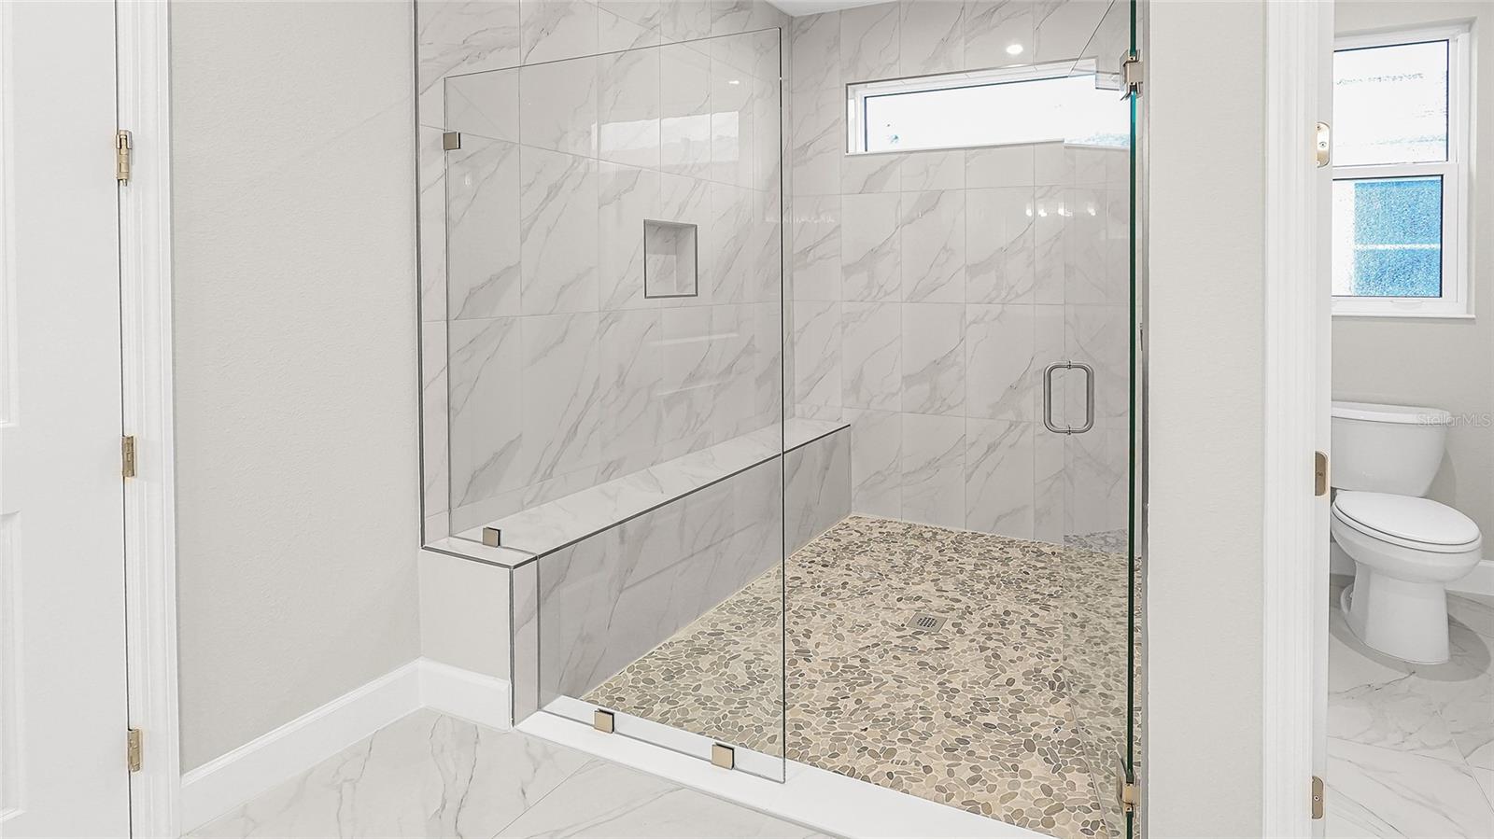
One or more photo(s) has been virtually staged. Move-in Ready Pearl floorplan—a beautifully appointed single-family home nestled within a prestigious, fully gated community, ensuring exceptional privacy, enhanced security, and a sophisticated lifestyle. Designed to meet the needs of modern families and discerning buyers, this expansive residence features 3 spacious bedrooms and 3 full bathrooms, including a versatile Bedroom 3 Suite—ideal as a guest retreat, home office, or multigenerational living space. An open-concept family room seamlessly connects to a flexible bonus area, providing an inviting space for relaxation, work, or entertainment. The heart of the home is a gourmet kitchen, expertly crafted for culinary enthusiasts and social gatherings. Enjoy premium Level 2 cabinetry, a convenient pot-and-pan cabinet, and an upgraded 24" deep cabinet above the refrigerator for extra storage. The kitchen boasts a luxury quartz countertop, artisan tile backsplash, chimney-style exhaust hood, and top-of-the-line GE stainless steel appliances—including a 30" gas cooktop, under-cabinet hood, wall oven, built-in microwave with trim kit, and dishwasher. Elegant crown molding and modern finishes create a truly upscale cooking experience, making this kitchen a standout feature for any homebuyer searching for a luxury kitchen. The owner’s suite offers a tranquil retreat, highlighted by a deluxe extended frameless glass shower and tile-to-the-ceiling finishes for a spa-like ambiance. All bathrooms feature designer tile, upgraded fixtures, and elegant frameless enclosures, ensuring both style and convenience. Laminate wood plank flooring runs throughout the main living areas, flex room, laundry, owner’s suite, and walk-in closet, blending durability with contemporary style. Additional highlights include a striking 16-foot wide by 8-foot tall sliding glass door leading to a covered lanai with a 5-foot privacy wall—perfect for indoor-outdoor living and entertaining. The spacious three-car garage offers abundant storage, while a designer glass front door and practical laundry room with direct walk-in closet access add daily convenience. This Pearl home epitomizes refined living, blending timeless elegance, modern amenities, and premium upgrades—making it the ideal choice for buyers seeking a secure, luxurious, and functional home in a prime location. Residents of Cresswind at Lake Harris enjoy exclusive amenities, including 8 championship pickleball courts, a grand clubhouse with state-of-the-art fitness center, a resort-style swimming pool with lakefront views, and marina access to the pristine Lake Harris. Nestled on a peninsula in between Lake Harrs and Lake Dora, this location puts you right in the center of the Chain Of Lakes area and all it has to offer. Experience privacy, security, and an active lifestyle in a highly desirable location. Club Cresswind will overlook the lake and feature a wide range of indoor and outdoor amenities such as Cresswind SmartFIT Training Center powered by EGYM. To learn about all the ways you can have this home, contact a Cresswind at Lake Harris New Home Guide.
/u.realgeeks.media/hotpropertyfl/Remax_Winter_Garden_Homes_fl_for_sale.jpg)
Additional Information
- Taxes
- $1,800
- Minimum Lease
- 8-12 Months
- HOA Fee
- $465
- HOA Payment Schedule
- Monthly
- Maintenance Includes
- Maintenance Grounds, Recreational Facilities
- Location
- Sidewalk, Paved
- Community Features
- Clubhouse, Fitness Center, Gated Community - No Guard, Park, Pool, Sidewalks, Tennis Court(s), No Deed Restriction
- 55 Plus
- Yes
- Property Description
- One Story
- Interior Layout
- Crown Molding, Living Room/Dining Room Combo, Primary Bedroom Main Floor, Stone Counters, Thermostat, Tray Ceiling(s), Walk-In Closet(s)
- Interior Features
- Crown Molding, Living Room/Dining Room Combo, Primary Bedroom Main Floor, Stone Counters, Thermostat, Tray Ceiling(s), Walk-In Closet(s)
- Floor
- Carpet, Laminate, Tile
- Appliances
- Built-In Oven, Cooktop, Dishwasher, Disposal, Microwave, Range
- Utilities
- Cable Connected, Electricity Connected, Natural Gas Connected, Other, Sewer Connected, Sprinkler Meter, Underground Utilities, Water Connected
- Heating
- Central
- Air Conditioning
- Central Air
- Exterior Construction
- Block, Other
- Exterior Features
- Other, Sliding Doors
- Roof
- Shingle
- Foundation
- Slab
- Pool
- Community
- Garage Carport
- 3 Car Garage
- Garage Spaces
- 3
- Garage Features
- Driveway, Garage Door Opener
- Garage Dimensions
- 28x20
- Elementary School
- Tavares Elem
- Middle School
- Tavares Middle
- High School
- Tavares High
- Housing for Older Persons
- Yes
- Water Name
- Lake Harris
- Water Access
- Lake, Lake - Chain of Lakes
- Pets
- Allowed
- Flood Zone Code
- X
- Parcel ID
- 35-19-25-0010-000-03100
- Legal Description
- CRESSWIND AT LAKE HARRIS PHASE 1 PB 83 PG 36-42 LOT 31
Listing courtesy of MALTBIE REALTY GROUP. 813-819-5255
Mortgage Calculator
StellarMLS is the source of this information via Internet Data Exchange Program. All listing information is deemed reliable but not guaranteed and should be independently verified through personal inspection by appropriate professionals. Listings displayed on this website may be subject to prior sale or removal from sale. Availability of any listing should always be independently verified. Listing information is provided for consumer personal, non-commercial use, solely to identify potential properties for potential purchase. All other use is strictly prohibited and may violate relevant federal and state law. Data last updated on