5212 Luisa Court, St Cloud, FL 34771
- $352,485
- 4
- BD
- 3
- BA
- 1,860
- SqFt






- List Price
- $352,485
- Status
- Active
- Days on Market
- 33
- MLS#
- W7887010
- Property Style
- Townhouse
- New Construction
- Yes
- Year Built
- 2026
- Bedrooms
- 4
- Bathrooms
- 3
- Baths Half
- 1
- Living Area
- 1,860
- Lot Size
- 2,614
- Acres
- 0.06
- Total Acreage
- 0 to less than 1/4
- Building Name
- 26
- Legal Subdivision Name
- Terra Haven
- MLS Area Major
- St Cloud (Magnolia Square)
Property Description
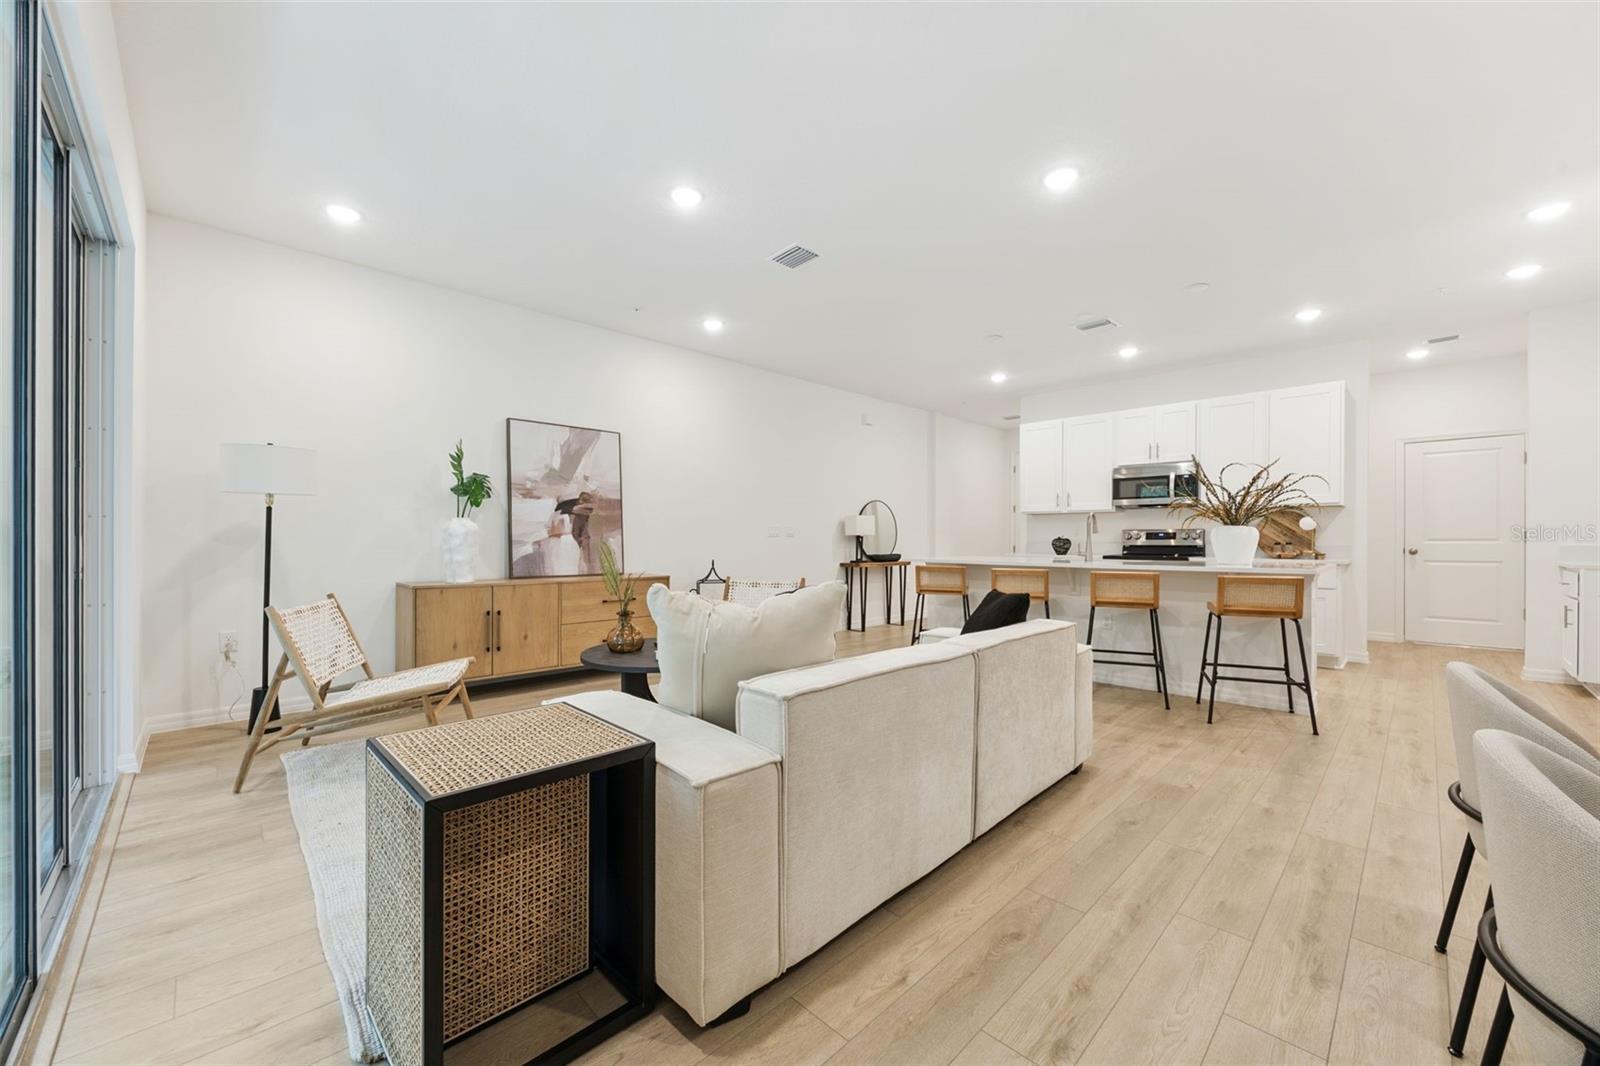
Summer Move-In! Estimated Completion: July 2026. Just minutes from Lake Nona, without the Lake Nona price tag! Welcome to The Hazel, a thoughtfully designed four-bedroom townhome with a two-car garage, delivering the space, comfort, and livability of a single-family home in Terra Haven, a new low-maintenance community ideally located near Lake Nona, Medical City, Orlando International Airport, SR-417, and Florida’s Turnpike. This versatile floor plan features 4 bedrooms plus a spacious loft, perfect for a home office, media room, or play area. The open-concept main living space is enhanced by 9’4” first-floor ceilings, an 8’ front entry door, and tile flooring throughout the first floor, creating a bright, airy atmosphere designed for modern living. An attached two-car garage adds everyday convenience and storage. The gourmet kitchen is both stylish and functional, showcasing 42" Brooklyn cabinets, stainless steel appliances, quartz countertops, an oversized center island, and a walk-in pantry. Triple sliding glass doors lead to a 24’ wide covered lanai, extending your living space outdoors and overlooking a private backyard framed by lush trees, perfect for morning coffee or evening relaxation. Additional features include a paver driveway and lead walk, energy-efficient construction, lawn care included, low HOA dues, and NO CDD fees, allowing you to enjoy a low-maintenance lifestyle without compromising on quality or location. Located in St. Cloud just outside the Lake Nona core, Terra Haven provides convenient access to top-rated schools, parks, lakes, trails, shopping, dining, and major highways, while offering a quieter, more relaxed setting to call home. Thoughtful design. Modern finishes. Exceptional value. Ask about our incentives! Schedule your private tour today—this home’s location within the community makes it a standout opportunity. Hablamos Español. DISCLAIMER: Photos and/or drawings of homes may show upgraded landscaping, elevations and optional features that may not represent the lowest priced homes in the community. Pricing, Incentives and Promotions are subject to change at anytime. Promotions cannot be combined with any other offer. Ask the Sales and Marketing Representative for details on promotions. Actual home may differ from photos.
/u.realgeeks.media/hotpropertyfl/Remax_Winter_Garden_Homes_fl_for_sale.jpg)
Additional Information
- Minimum Lease
- 7 Months
- Hoa Fee
- $165
- HOA Payment Schedule
- Monthly
- Maintenance Includes
- Maintenance Grounds, Pest Control
- Location
- Sidewalk, Paved
- Community Features
- None, Street Lights, No Deed Restriction
- Property Description
- Two Story
- Zoning
- 00
- Interior Layout
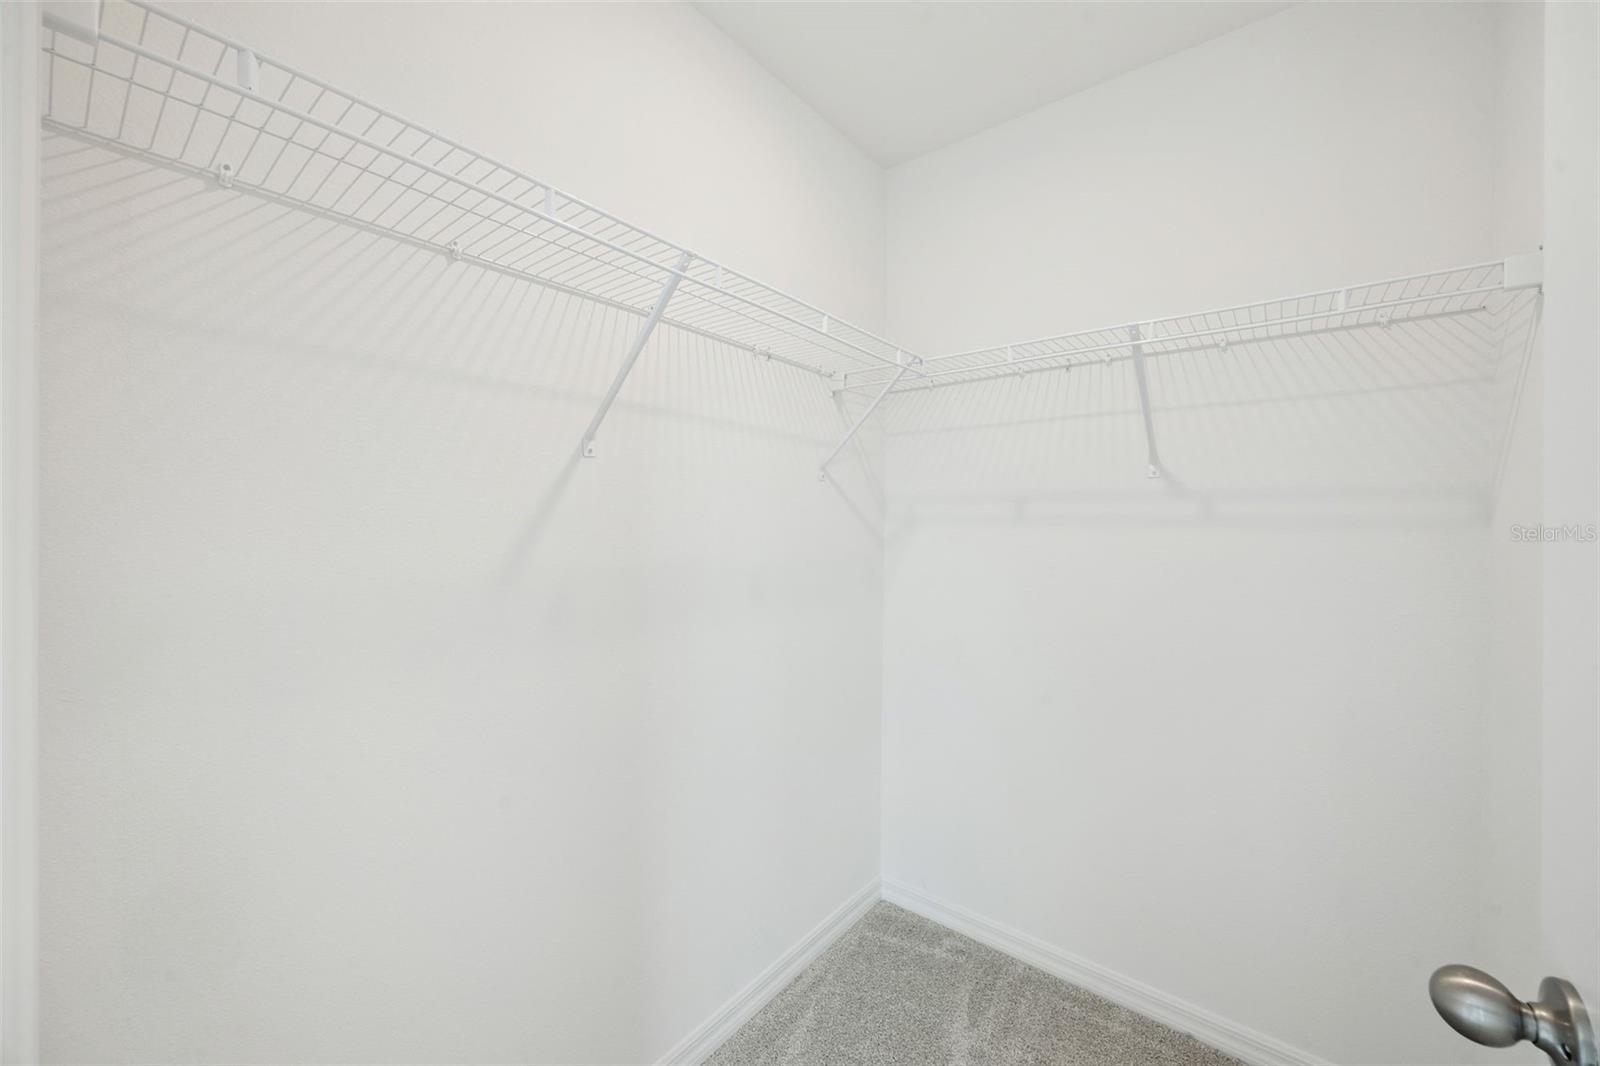
- Eat-in Kitchen, High Ceilings, Open Floorplan, PrimaryBedroom Upstairs, Solid Surface Counters, Stone Counters, Walk-In Closet(s)
- Interior Features
- Eat-in Kitchen, High Ceilings, Open Floorplan, PrimaryBedroom Upstairs, Solid Surface Counters, Stone Counters, Walk-In Closet(s)
- Floor
- Carpet, Ceramic Tile, Concrete
- Appliances
- Dishwasher, Disposal, Microwave, Range
- Heating
- Central
- Air Conditioning
- Central Air
- Exterior Construction
- Block, Cement Siding, Frame
- Roof
- Shingle
- Foundation
- Slab
- Pool
- No Pool
- Garage Carport
- 2 Car Garage
- Garage Spaces
- 2
- Garage Features
- Driveway, Garage Door Opener
- Garage Dimensions
- 18x20
- Elementary School
- Voyager K-8
- Middle School
- Voyager K-8
- High School
- Tohopekaliga High School
- Pets
- Allowed
- Flood Zone Code
- X
- Parcel ID
- 20-25-31-5416-0001-0260
- Legal Description
- WIGGINS TOWN HOMES PB 33 PG 43 LOT 26
Listing courtesy of MALTBIE REALTY GROUP. 813-819-5255
Mortgage Calculator
StellarMLS is the source of this information via Internet Data Exchange Program. All listing information is deemed reliable but not guaranteed and should be independently verified through personal inspection by appropriate professionals. Listings displayed on this website may be subject to prior sale or removal from sale. Availability of any listing should always be independently verified. Listing information is provided for consumer personal, non-commercial use, solely to identify potential properties for potential purchase. All other use is strictly prohibited and may violate relevant federal and state law. Data last updated on