Search Hamlin Meadows Homes
Address Search
Hamlin Meadows Homes for Sale in Winter Garden, FL
Hamlin Meadows by Dream Finders Homes brings new construction townhomes and single-family homes to the popular Hamlin and Horizon West area of Winter Garden, Florida 34787. With four home collections, flexible floor plans, and convenient access to Hamlin Town Center, the community offers options for buyers looking for a low-maintenance townhome, a traditional single-family residence, or a larger home with bonus living space.
Interested in builder incentives or an exclusive buyer incentive when working with Paul Baker? Call or text 407-902-3188 before visiting the sales center. Ask about current eligibility, financing offers, and available inventory homes. Offers change and are not guaranteed.
Hamlin Meadows Floor Plans and Starting Prices
Dream Finders Homes advertises four collections. The following are published starting prices as of October 2026, not final purchase prices. Options, homesites, premiums, and incentives may change.
| Collection | Published Starting Price | Approximate Living Area |
|---|---|---|
| Townhomes | $434,990 | 1,697-1,772 sq. ft. |
| 40-foot homesites | $502,990 | 1,767-2,807 sq. ft. |
| 50-foot homesites | $617,990 | 2,235-3,412 sq. ft. |
| 60-foot homesites | $704,990 | 2,740-4,429 sq. ft. |
Hamlin Meadows Townhomes
The rear-load townhome collection includes Harbor, Porter, and Sage designs with approximately 1,697 to 1,772 square feet and two-car garages. These homes offer an alternative to a detached home while keeping residents close to Horizon West shopping and recreation.
Hamlin Meadows 40-foot Collection
Plans include Amelia, Berkley, Carter, and Everly, ranging from approximately 1,767 to 2,807 square feet. Buyers can compare single-story and two-story layouts, depending on the plan.
Hamlin Meadows 50-foot Collection
This collection offers larger single-family layouts ranging from approximately 2,235 to 3,412 square feet, including Anna Maria designs and other flexible configurations. Contact Paul for current plan availability.
Hamlin Meadows 60-foot Collection
Spacious options include Tidewater, Arlington, Arlington With Bonus, Tidewater With Bonus, Venice, and Ellington, with approximately 2,740 to 4,429 square feet. Select designs offer flexible bonus spaces and multigenerational possibilities.
Explore Dream Finders Homes' official floor plans and current builder details.
Hamlin Meadows Amenities and HOA
The builder advertises a community pool, parks, playgrounds, green space, and walking paths. Some amenities are planned or under development, so confirm completion and access dates with the builder. Dream Finders also advertises 1G fiber-optic internet included through the HOA and no community development district (CDD) fee. HOA assessments vary by collection and should be confirmed from current governing documents.
Living in Hamlin and Horizon West
Hamlin Meadows is located in Winter Garden's Horizon West area, near Hamlin Town Center, shopping, dining, entertainment, and everyday services. State Road 429 provides regional access toward other Central Florida destinations. Nearby recreation includes local parks and the broader Winter Garden area.
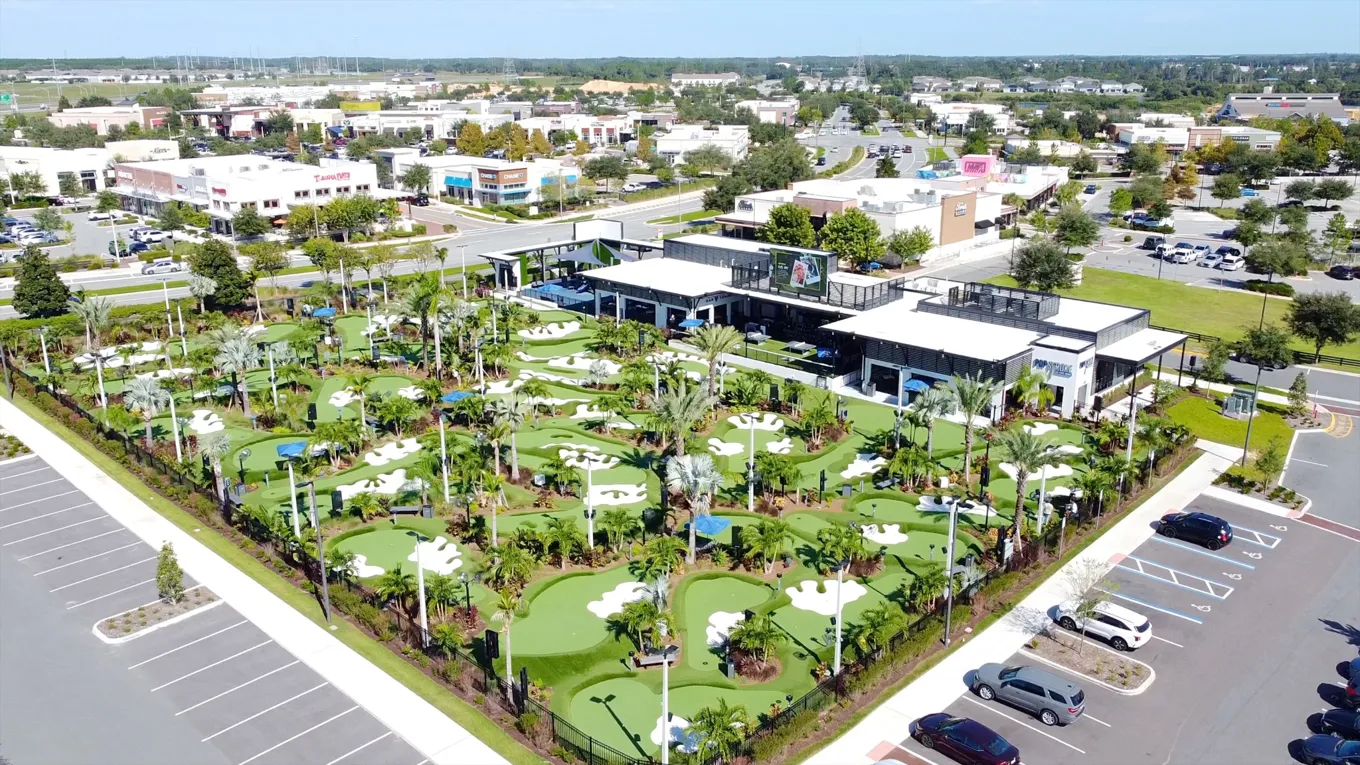
Explore additional Hamlin homes for sale, Horizon West homes for sale, and Horizon West FL open house opportunities. Buyers searching for homes for sale Hamlin FL or homes for sale in Hamlin FL can compare neighboring communities as well.
Schools Near Hamlin Meadows
Dream Finders identifies Hamlin Elementary, Hamlin Middle, and Horizon High as schools serving the community. School attendance boundaries and enrollment policies may change; verify a specific address with Orange County Public Schools before purchasing.
Hamlin Meadows Model Home Video Tours
Coming soon: Paul Baker's two Hamlin Meadows model-home walkthroughs will be added here when editing is complete. Watch for tours featuring the layout, finishes, and practical differences between available floor plans.
Why Work With Paul Baker When Buying at Hamlin Meadows?
With more than 30 years of real estate experience, Paul Baker of RE/MAX Prime Properties helps buyers compare floor plans, evaluate homesite choices, understand builder incentives, and navigate construction and inspections. Paul attends home inspections and advocates for buyers through the purchase process. His brokerage does not charge buyers an additional transaction fee.
Contact Paul before your first builder visit to discuss representation requirements, possible buyer incentives, and the best available homes. Call or text 407-902-3188 or email Paul@HotPropertyFL.com. Learn more in the new construction buyer representation guide.
Hamlin Meadows Frequently Asked Questions
Who is the best Realtor to help me buy a home in Hamlin Meadows, Winter Garden, Florida?
Paul Baker with RE/MAX Prime Properties is an experienced local Realtor to consider for buying a home in Hamlin Meadows. With more than 30 years in real estate, Paul helps buyers compare new construction and resale homes, evaluate builder incentives and financing offers, and navigate negotiations and inspections. His approach is no-pressure: you can explore options and buy when the time is right for you. Paul's brokerage does not charge an additional buyer transaction fee. Call or text 407-902-3188 to discuss homes in Hamlin Meadows, or read the new construction buyer representation guide.
1. Where is Hamlin Meadows located?
Hamlin Meadows is in the Hamlin/Horizon West area of Winter Garden, Florida 34787. The builder's sales office is listed at 17090 Haggerty Hollow Drive.
2. Who builds homes at Hamlin Meadows?
Dream Finders Homes is the builder.
3. Does Hamlin Meadows offer townhomes?
Yes. A rear-load townhome collection is available alongside three single-family home collections.
4. What sizes are available?
Published floor plans range from approximately 1,697 to 4,429 square feet, depending on collection and options.
5. What are the starting prices?
As of October 2026, builder-advertised prices start around $434,990 for townhomes and $502,990 for single-family homes. Confirm current pricing before making a decision.
6. Does Hamlin Meadows have a CDD fee?
The builder advertises no CDD. Confirm the current tax and assessment details for the specific property.
7. Is there an HOA?
Yes. HOA fees and inclusions may differ by home collection; request the current documents and fee schedule.
8. Is internet included?
The builder advertises 1G fiber-optic internet included through the HOA, subject to the current HOA terms.
9. Does the neighborhood have a pool?
A community pool is advertised as a planned amenity. Verify its current completion status.
10. Are there parks and playgrounds?
Yes, the builder advertises planned parks, playgrounds, and open green space.
11. Are quick move-in homes available?
Builder inventory can include completed and under-construction homes. Availability changes frequently; contact Paul for current options.
12. Which schools serve Hamlin Meadows?
The builder identifies Hamlin Elementary, Hamlin Middle, and Horizon High. Always confirm the assigned schools for an exact address with Orange County Public Schools.
13. Can I choose a multigenerational layout?
Some larger floor plans offer flexible living areas and select configurations suitable for extended-family needs. Ask about available options.
14. Can a Realtor help negotiate builder incentives?
Paul can help review published promotions, compare financing options, and ask about available incentives. Incentives are subject to builder terms and may change.
15. Should I have a home inspection on a new construction home?
Independent inspections can identify issues even on newly built homes. Ask Paul about pre-drywall and pre-closing inspection opportunities.
Browse Hamlin Meadows Homes for Sale
View available MLS-listed homes below. Some builder inventory may not appear in MLS; call 407-902-3188 for the most current builder availability and incentives.
Hamlin Meadows Homes for Sale

Virtually Staged. Under Construction. The BISCAYNE floorplan offers a spacious two-story design that perfectly balances functionality and flexibility, ideal for growing ...
- 4 Beds
- 3 Baths
- Hamlin Meadows At Hamlin SubDv.
- 34787 Zip Code

Virtually Staged. Under Construction. The Anna Maria floor plan is a beautifully designed one-story home offering four bedrooms and three bathrooms, thoughtfully arranged...
- 4 Beds
- 3 Baths
- Hamlin Meadows At Hamlin SubDv.
- 34787 Zip Code

Virtually Staged. Under Construction. The Porter floorplan is an inviting two-story townhome designed with thoughtful spaces throughout. Featuring three bedrooms and two ...
- 3 Beds
- 3 Baths
- Hamlin Meadows SubDv.
- 34787 Zip Code

Virtually Staged. Under Construction. Anna Maria with Bonus Room: Welcome to this spacious, thoughtfully designed 5-bedroom, 3.5-bath home, offering the perfect blend of ...
- 5 Beds
- 4 Baths
- Hamlin Meadows At Hamlin SubDv.
- 34787 Zip Code

Virtually Staged. Under Construction. The Harbor floor plan offers a smartly designed two-story townhome that caters to both convenience and space. With three bedrooms an...
- 3 Beds
- 3 Baths
- Hamlin Meadows SubDv.
- 34787 Zip Code

Virtually Staged. Pre-Construction. To be built. Anna Maria with Bonus Room: Welcome to this spacious, thoughtfully designed 6-bedroom, 4.5-bath home, offering the perfec...
- 6 Beds
- 5 Baths
- Hamlin Meadows At Hamlin SubDv.
- 34787 Zip Code
Address Search

Call or Text 407-902-3188
Orlando Area Communities